
3 Pendergrass Court, Hilton Head Island, SC 29928
Local realty services provided by:ERA Southeast Coastal Real Estate
3 Pendergrass Court,Hilton Head Island, SC 29928
$1,349,000
- 3 Beds
- 3 Baths
- 3,157 sq. ft.
- Single family
- Pending
Listed by: the wedgeworth team
Office: charter one realty
MLS#:511944
Price summary
- Price:$1,349,000
- Price per sq. ft.:$427.3
About this home
Impeccably renovated, this exceptional one-level residence offers 3 bedrooms, 3 baths, and timeless Lowcountry style in the heart of Long Cove Club. Every detail has been thoughtfully curated, creating a home that lives like a designer model while maintaining warmth, comfort, and effortless livability. Rich heart pine floors, soaring ceilings, and abundant natural light welcome you into expansive living spaces designed for both everyday living and entertaining. A striking fireplace anchors the family room, while the beautifully renovated kitchen opens seamlessly to the living areas and features stunning quartzite countertops, custom cabinetry, and a large center island. Just beyond, a stylish wet bar complete with an ice maker creates the perfect space for entertaining guests. One of the home's most charming features is the inviting reading nook surrounded by custom built-ins and windows overlooking the beautifully landscaped courtyard. Throughout the home, thoughtful architectural details and carefully selected finishes create a timeless aesthetic that feels both elegant and relaxed. The spacious primary suite is a true retreat, highlighted by a brand-new spa-inspired bathroom completed in July 2026, featuring luxury finishes and a beautifully designed layout. Two additional guest suites provide comfort and privacy for family and visitors alike. Outdoor living is equally impressive. The private courtyard surrounds an oasis-like pool, offering exceptional privacy for relaxing or entertaining, while the expansive rear deck and patio overlook the fairway, providing peaceful golf views in a tranquil setting. Located within the prestigious Long Cove Club, residents enjoy one of Hilton Head Island's premier private communities, featuring a nationally recognized Pete Dye golf course, deep-water marina, tennis and pickleball, fitness center, clubhouse, and an unmatched Lowcountry lifestyle. Additional exterior photography and updated photos of the newly completed primary bathroom will be added soon....
Contact an agent
Home facts
- Year built:1985
- Subdivision & Development:LONG COVE
- Listing ID #:511944
- Added:46 day(s) ago
- Updated:September 26, 2026 at 07:49 AM
Rooms and interior
- Bedrooms:3
- Total bathrooms:3
- Full bathrooms:3
- Flooring:Carpet, Ceramic Tile, Wood
- Bathrooms Description:Separate Shower
- Kitchen Description:Convection Oven, Dishwasher, Disposal, Pantry, Self-Cleaning Oven, Wet Bar
- Living area:3,157 sq. ft.
Heating and cooling
- Cooling:Central Air, Electric, Heat Pump
- Heating:Central, Electric, Heat Pump
- Central air:Yes
Structure and exterior
- Roof:Asphalt
- Year built:1985
- Building area:3,157 sq. ft.
- Lot area:0.43 Acres
- Exterior Features:Courtyard, Patio
Finances and disclosures
- Price:$1,349,000
- Price per sq. ft.:$427.3
Features and amenities
- Appliances:Convection Oven, Dishwasher, Disposal, Dryer, Self Cleaning Oven
- Laundry features:Dryer
- Amenities:Bookcases, Ceiling fans, Entrance Foyer
- Pool features:Community Pool, Pool, Private Pool
Parking
- Parking description:Garage
- Garage:Yes
- Garage spaces:2
New listings near 3 Pendergrass Court
- New
 $450,000Active3 beds 3 baths1,484 sq. ft.
80 Paddle Boat Lane #1008, Hilton Head Island, SC 29928
MLS# 512984Listed by: CHARTER ONE REALTY - New
 $1,245,000Active3 beds 3 baths3,544 sq. ft.
1 Shaftsbury Lane, Hilton Head Island, SC 29926
MLS# 513054Listed by: CHARTER ONE REALTY - New
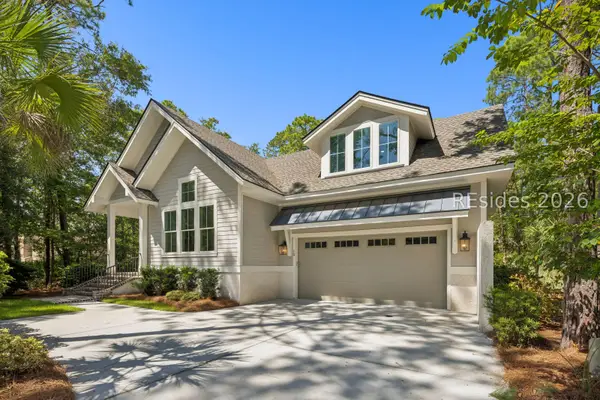 $1,750,000Active4 beds 4 baths2,790 sq. ft.
10 Fox Lane, Hilton Head Island, SC 29928
MLS# 513156Listed by: HARBOUR & HOME REAL ESTATE - New
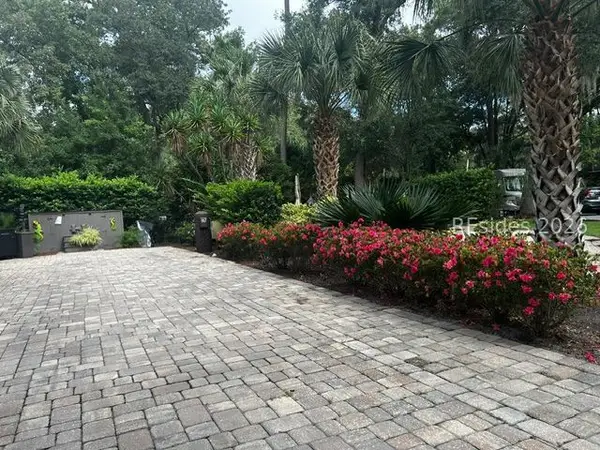 $260,000Active0.07 Acres
133 Arrow Road #167, Hilton Head Island, SC 29928
MLS# 513150Listed by: HOWARD HANNA ALLEN TATE LOWCOUNTRY - New
 $699,000Active3 beds 3 baths1,489 sq. ft.
19 Lemoyne Avenue #51, Hilton Head Island, SC 29928
MLS# 513152Listed by: DUNES REAL ESTATE - New
 $2,000Active2 beds 2 baths
124 N Sea Pines Drive #567, Hilton Head Island, SC 29928
MLS# 513142Listed by: LIGHTHOUSE REALTY - New
 $649,000Active2 beds 3 baths1,647 sq. ft.
13 Harbourside Lane #7170, Hilton Head Island, SC 29928
MLS# 513045Listed by: DUNES REAL ESTATE - New
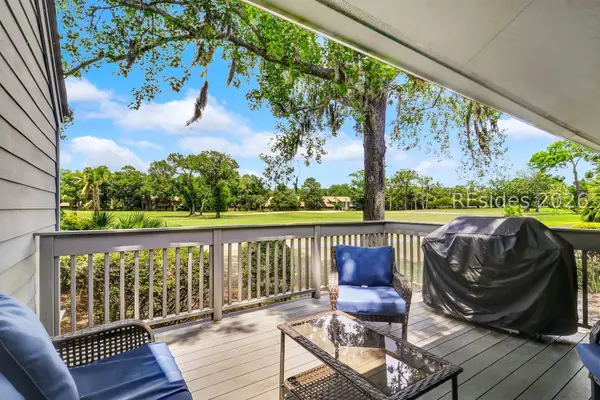 $899,000Active3 beds 3 baths1,576 sq. ft.
59 Carnoustie Road #279, Hilton Head Island, SC 29928
MLS# 513137Listed by: CHARTER ONE REALTY - New
 $1,950,000Active4 beds 5 baths2,957 sq. ft.
56 Governors Road, Hilton Head Island, SC 29928
MLS# 513113Listed by: KELLER WILLIAMS REALTY - New
 $449,000Active0.15 Acres
47 Crabline Court, Hilton Head Island, SC 29928
MLS# 512990Listed by: DANIEL RAVENEL SOTHEBY'S INTERNATIONAL REALTY


Protect your home and budget from life's surprises with an Assurant Home Warranty, backed by a partner that supports you through every step of homeownership. Explore Plans.
© 2023 - 2026 ERA Franchise Systems LLC. All rights reserved. ERA Franchise Systems LLC fully supports the principles of the Fair Housing Act and the Equal Opportunity Act. ERA, ERA Real Estate powered, and their respective logos are registered service marks of ERA Franchise Systems LLC. Each office is independently owned and operated.