
3 Twisted Cay Lane, Hilton Head Island, SC 29926
Local realty services provided by:ERA Southeast Coastal Real Estate
Listed by: patrick & taylor team
Office: charter one realty
MLS#:511807
Price summary
- Price:$1,095,000
- Price per sq. ft.:$336.92
About this home
Excellent value οn updаtеd, superbly maintained lifestуle hοme with private pool/spa and panoramic lagoon views on quiet cul de sac street in popular Hilton Head Plantation. Features include soaring, smooth vaulted & tray ceilings, wood & tile flooring, granite & composite counters, high end appliances (Forno 8 burner gas range & double Ovens, etc.), custom cabinetry/vanities/built-ins, plantation shutters, skylights, recessed lighting, ceiling fans, walls of windows to pool & lagoon views, 17 SEER high efficiency HVAC system, newer roof (2022) & mechanicals, etc. Very livable floor plan offers Chef's dream kitchen (large island, coffee/wet bar, butlers pantry, max cabinet & counter space), open to casual and formal dining, expansive great room, bonus/media room, much desired screened porch, 3 BR suites including well-appointed primary suite w/private courtyard, 2 ample guest BR's with updated baths (glass & tile surround showers, new vanities, counters, lighting), secluded den/study, 2 powder rooms, 2nd floor loft, walk-in attic space, 2 car garage and ample closet/storage space. All with charming curb appeal, circular drive, specimen live oaks, palms, azaleas, etc. and proximity to Crooked Pond Pool/Tennis, front gate & shopping/dining/entertainment + HHP's Spring Lake Pool Complex, Dolphin Head Recreational Area and newly refurbished Pine Island Beach Park!...
Contact an agent
Home facts
- Year built:1983
- Subdivision & Development:CROOKED POND
- Listing ID #:511807
- Added:61 day(s) ago
- Updated:September 29, 2026 at 02:24 PM
Rooms and interior
- Bedrooms:3
- Total bathrooms:5
- Full bathrooms:3
- Half bathrooms:2
- Flooring:Carpet, Ceramic Tile, Wood
- Kitchen Description:Convection Oven, Dishwasher, Disposal, Double Oven, Gas Range, Microwave, Oven, Pantry, Range, Refrigerator, Wet Bar
- Living area:3,250 sq. ft.
Heating and cooling
- Cooling:Central Air, Heat Pump
- Heating:Central, Heat Pump
- Central air:Yes
Structure and exterior
- Roof:Asphalt
- Year built:1983
- Building area:3,250 sq. ft.
- Lot area:0.41 Acres
- Exterior Features:Courtyard, Enclosed Porch, Patio, Porch, Screened
Finances and disclosures
- Price:$1,095,000
- Price per sq. ft.:$336.92
Features and amenities
- Appliances:Convection Oven, Dishwasher, Disposal, Double Oven, Dryer, Gas Range, Microwave, Oven, Range, Refrigerator, Tankless Water Heater, Washer
- Laundry features:Dryer, Washer
- Amenities:Bookcases, Cathedral Ceilings, Ceiling fans, Loft, Tray Ceilings
- Pool features:Community Pool, Heated, Pool, Private Pool, Propane Heat
Parking
- Parking description:Garage
- Garage:Yes
- Garage spaces:2
New listings near 3 Twisted Cay Lane
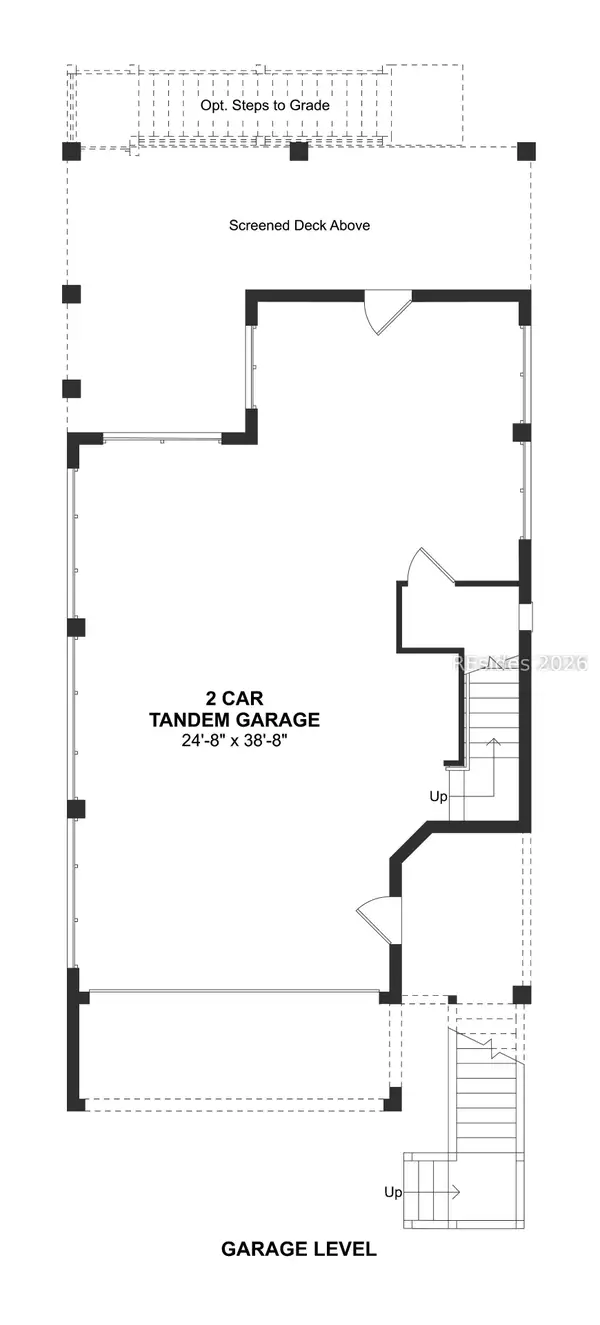 $859,900Active3 beds 3 baths1,879 sq. ft.
220 Sandy Oaks Lane, Hilton Head Island, SC 29926
MLS# 512726Listed by: K. HOVNANIAN HOMES- New
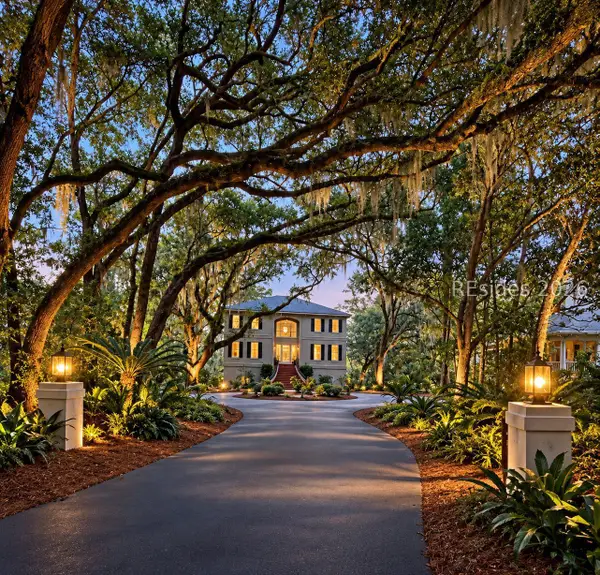 $1,899,000Active4 beds 4 baths4,291 sq. ft.
258 Seabrook Drive, Hilton Head Island, SC 29926
MLS# 512796Listed by: COAST PROFESSIONALS BROKERED BY EXP REALTY - New
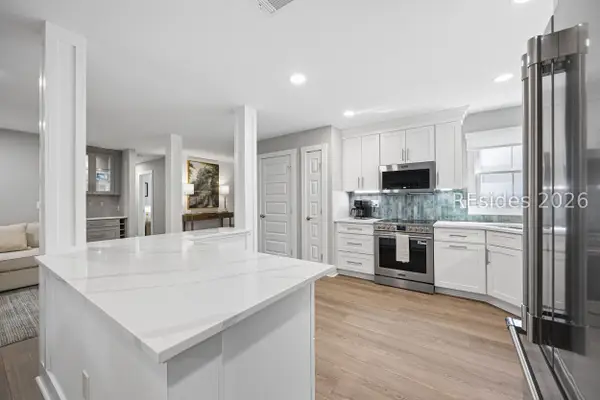 $700,000Active2 beds 2 baths1,335 sq. ft.
70 Shipyard Drive #134, Hilton Head Island, SC 29928
MLS# 513135Listed by: BERKSHIRE HATHAWAY HOMESERVICES HILTON HEAD BLUFFTON REALTY - New
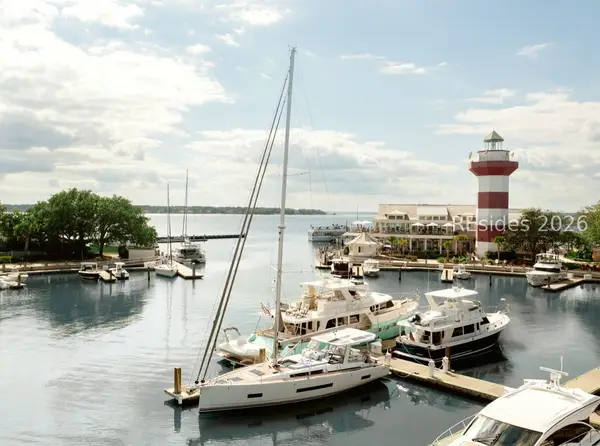 $350,000Active0 Acres
23 Harbour Town Yacht Basin, Hilton Head Island, SC 29928
MLS# 513177Listed by: SEA PINES REAL ESTATE SOUTH BEACH - New
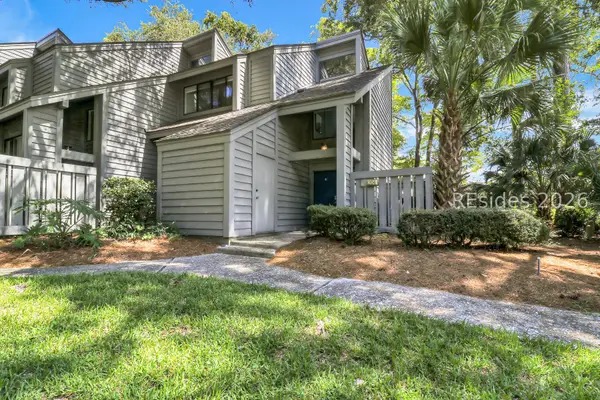 $799,000Active2 beds 2 baths1,473 sq. ft.
59 Carnoustie Road #204, Hilton Head Island, SC 29928
MLS# 513088Listed by: SEA PINES REAL ESTATE - THE COTTAGE GROUP, LLC 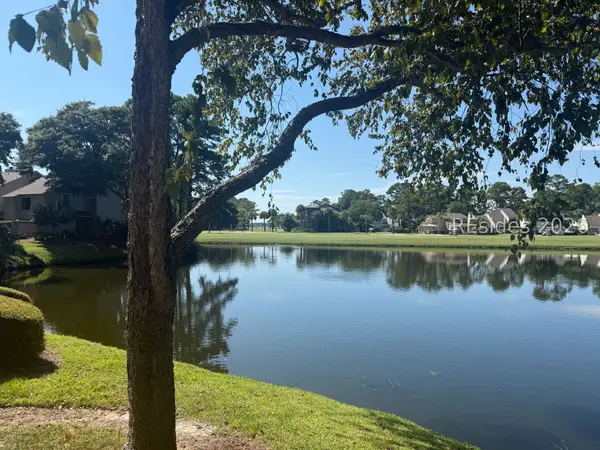 $1,250,000Pending3 beds 3 baths1,624 sq. ft.
68 Plantation Drive #195, Hilton Head Island, SC 29928
MLS# 513056Listed by: CHARTER ONE REALTY- New
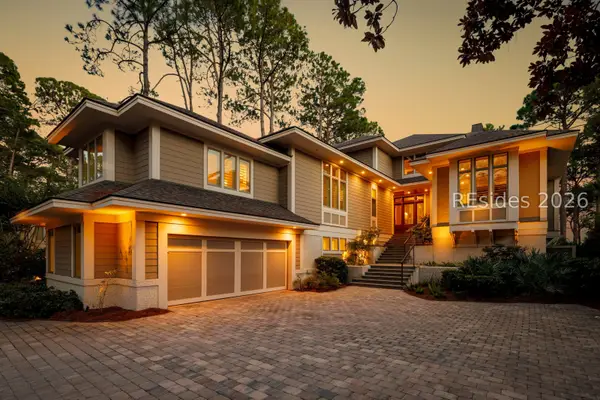 $11,995,000Active5 beds 7 baths4,871 sq. ft.
19 Cedar Wax Wing Road, Hilton Head Island, SC 29928
MLS# 513038Listed by: DANIEL RAVENEL SOTHEBY'S INTERNATIONAL REALTY - New
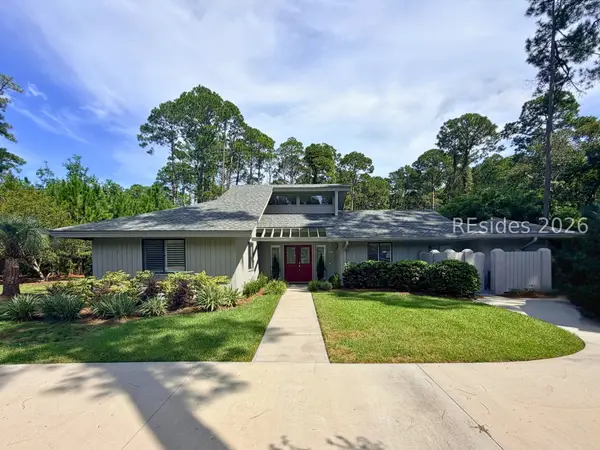 $815,000Active2 beds 2 baths1,754 sq. ft.
10 Big Woods Drive, Hilton Head Island, SC 29926
MLS# 513080Listed by: MAXEY BLACKSTREAM CHRISTIE'S INTERNATIONAL REAL ESTATE - Open Wed, 11am to 5pmNew
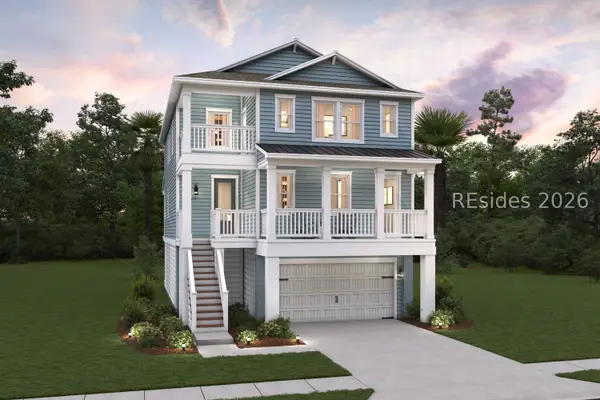 $1,053,439Active4 beds 4 baths2,822 sq. ft.
226 Sandy Oaks Lane, Hilton Head Island, SC 29926
MLS# 513168Listed by: K. HOVNANIAN HOMES - New
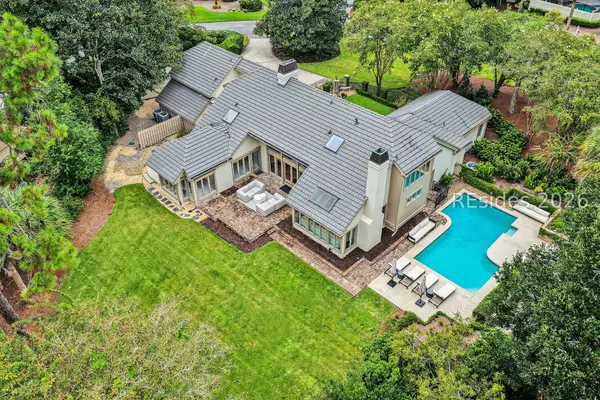 $3,899,000Active4 beds 7 baths4,631 sq. ft.
18 Marsh Drive, Hilton Head Island, SC 29928
MLS# 513014Listed by: THE OCEAN BROKER


Protect your home and budget from life's surprises with an Assurant Home Warranty, backed by a partner that supports you through every step of homeownership. Explore Plans.
© 2023 - 2026 ERA Franchise Systems LLC. All rights reserved. ERA Franchise Systems LLC fully supports the principles of the Fair Housing Act and the Equal Opportunity Act. ERA, ERA Real Estate powered, and their respective logos are registered service marks of ERA Franchise Systems LLC. Each office is independently owned and operated.