
3 Wagener Place, Hilton Head Island, SC 29928
Local realty services provided by:ERA Southeast Coastal Real Estate
3 Wagener Place,Hilton Head Island, SC 29928
$5,499,800
- 5 Beds
- 5 Baths
- 4,563 sq. ft.
- Single family
- Active
Listed by: angela barbic
Office: charter one realty
MLS#:508634
Price summary
- Price:$5,499,800
- Price per sq. ft.:$1,205.3
About this home
Designed for those who love to entertain with purpose and elegance, this custom-built seaside home on a rare 0.77-acre lot offers an unmatched relaxed lifestyle both inside and out. Purposely designed by philanthropic owners, the home's open layout including dual sided fireplace effortlessly accommodates private gatherings and charitable galas for 50+ seated guests-flowing smoothly from indoor living spaces to the expansive, light-filled rear veranda. At the heart of the home, a chef's kitchen features a custom wenge wood-top island flanked by durable finished upper tier cabinetry and a massive butler's pantry built to handle full-service catering or intimate family dinners with equal ease. The outdoor sanctuary continues the theme of year-round hospitality, featuring a screened porch with a cozy fireplace, a custom boardwalk, and a climate-controlled heated and chilled pool for seasonal comfort. Two primary ensuites-conveniently situated on both the main and second levels-provide ultimate privacy and flexibility for hosting overnight guests or multi-generational family living. From grand philanthropic events beneath the veranda to quiet mornings on the shoreline, this home embodies the very best of Port Royal coastal living. Click the video link to view interior and drone exterior footage....
Contact an agent
Home facts
- Year built:2018
- Subdivision & Development:OVERLOOK EXT
- Listing ID #:508634
- Added:134 day(s) ago
- Updated:September 23, 2026 at 02:16 PM
Rooms and interior
- Bedrooms:5
- Total bathrooms:5
- Full bathrooms:4
- Half bathrooms:1
- Flooring:Engineered Hardwood, Stone, Tile
- Bathrooms Description:Separate Shower
- Kitchen Description:Convection Oven, Dishwasher, Disposal, Double Oven, Gas Range, Microwave, Pantry, Refrigerator, Self-Cleaning Oven, Warming Drawer
- Living area:4,563 sq. ft.
Heating and cooling
- Cooling:Electric, Heat Pump
- Heating:Electric, Heat Pump
Structure and exterior
- Roof:Asphalt, Metal
- Year built:2018
- Building area:4,563 sq. ft.
- Lot area:0.78 Acres
- Lot Features:Waterfront
- Exterior Features:Enclosed Porch, Front Porch, Outdoor Grill, Patio, Porch, Rear Porch, Screened
- Levels:Two Story
Finances and disclosures
- Price:$5,499,800
- Price per sq. ft.:$1,205.3
Features and amenities
- Appliances:Convection Oven, Dishwasher, Disposal, Double Oven, Dryer, Gas Range, Microwave, Refrigerator, Self Cleaning Oven, Tankless Water Heater, Warming Drawer, Washer
- Laundry features:Dryer, Washer
- Amenities:Bookcases, Ceiling fans, Entrance Foyer, Multiple Primary Suites
- Pool features:Community Pool, Free Form, Pool, Private Pool, Salt Water Pool
Parking
- Parking description:Driveway, Garage
- Garage:Yes
- Garage spaces:2
New listings near 3 Wagener Place
- New
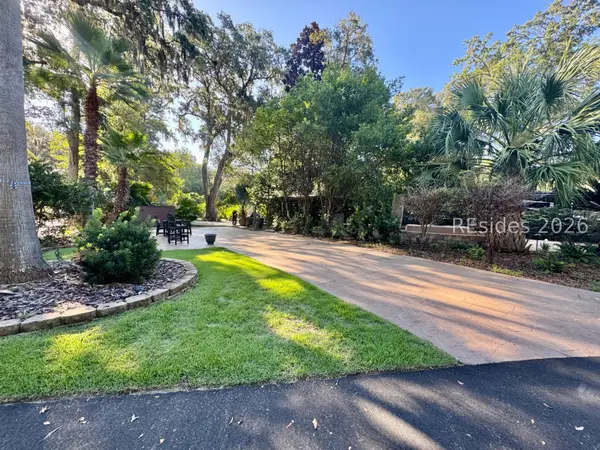 $219,000Active0.06 Acres
133 Arrow Road #231, Hilton Head Island, SC 29928
MLS# 513084Listed by: VIEW PROPERTIES - New
 $4,395,000Active3 beds 4 baths3,591 sq. ft.
10 Widewater Road, Hilton Head Island, SC 29926
MLS# 512983Listed by: SEA PINES REAL ESTATE - BEACH CLUB - New
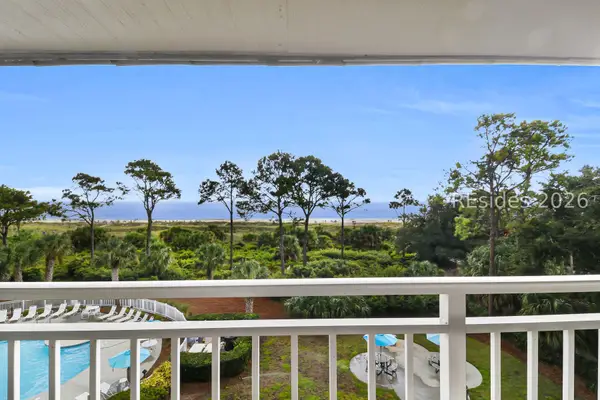 $734,000Active2 beds 2 baths800 sq. ft.
43 S Forest Beach Drive #417, Hilton Head Island, SC 29928
MLS# 513073Listed by: VACATION TIME OF HHI INC - New
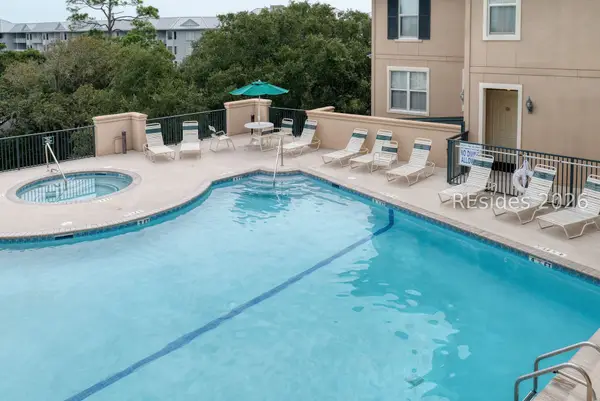 $839,000Active2 beds 2 baths1,277 sq. ft.
3 N Forest Beach #110, Hilton Head Island, SC 29928
MLS# 512950Listed by: KELLER WILLIAMS REALTY - New
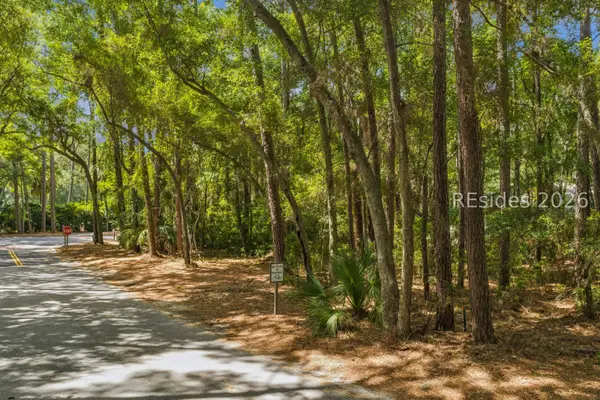 $659,000Active0.38 Acres
2 Club Course Drive, Hilton Head Island, SC 29928
MLS# 512982Listed by: BERKSHIRE HATHAWAY HOMESERVICES HILTON HEAD BLUFFTON REALTY - New
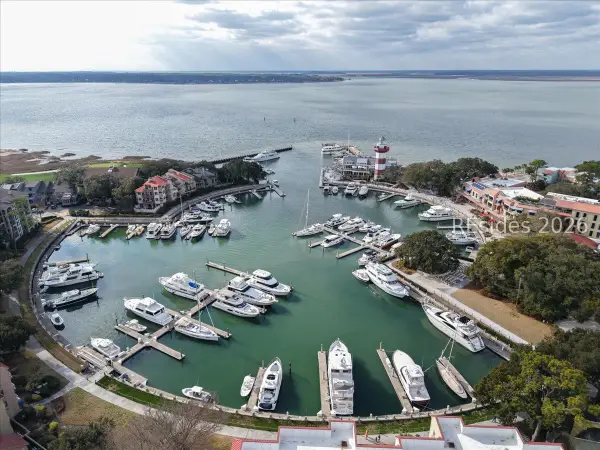 $515,000Active1 beds 1 baths780 sq. ft.
79 Lighthouse Road #2408, Hilton Head Island, SC 29928
MLS# 513064Listed by: RE/MAX ISLAND REALTY - New
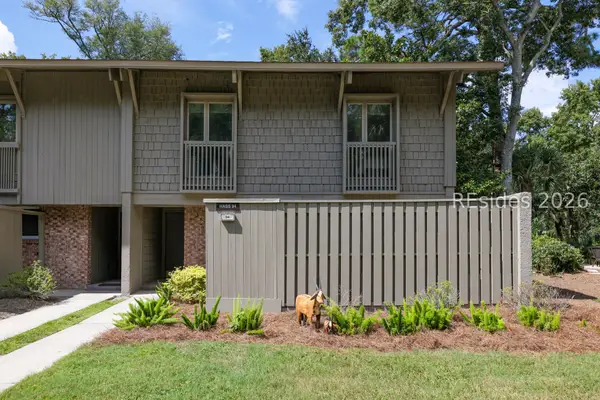 $1,475,000Active3 beds 3 baths1,388 sq. ft.
13 Lawton Drive #94, Hilton Head Island, SC 29928
MLS# 512579Listed by: BERKSHIRE HATHAWAY HOMESERVICES HILTON HEAD BLUFFTON REALTY - Open Sat, 11am to 1pmNew
 $925,000Active3 beds 2 baths2,016 sq. ft.
15 Persimmon Place, Hilton Head Island, SC 29926
MLS# 512538Listed by: KELLER WILLIAMS REALTY - New
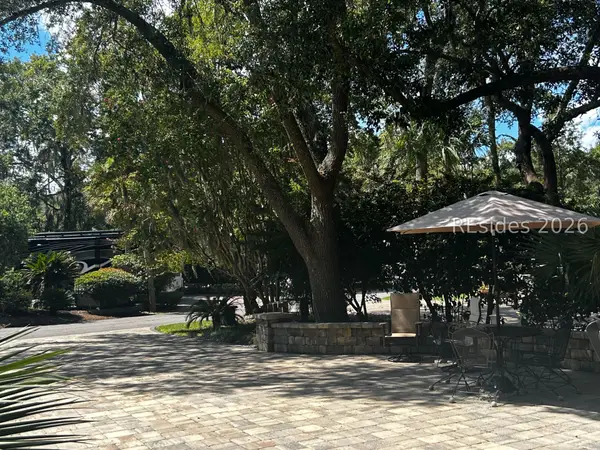 $229,000Active0.07 Acres
133 Arrow Road #315, Hilton Head Island, SC 29928
MLS# 513049Listed by: HOWARD HANNA ALLEN TATE LOWCOUNTRY - New
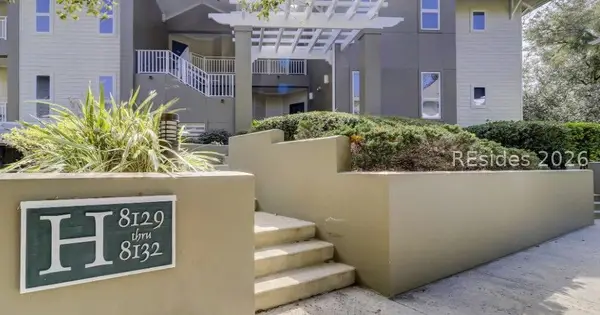 $1,150,000Active2 beds 3 baths1,562 sq. ft.
89 Ocean Lane #8130, Hilton Head Island, SC 29928
MLS# 513050Listed by: SCHEMBRA REAL ESTATE GROUP


Protect your home and budget from life's surprises with an Assurant Home Warranty, backed by a partner that supports you through every step of homeownership. Explore Plans.
© 2023 - 2026 ERA Franchise Systems LLC. All rights reserved. ERA Franchise Systems LLC fully supports the principles of the Fair Housing Act and the Equal Opportunity Act. ERA, ERA Real Estate powered, and their respective logos are registered service marks of ERA Franchise Systems LLC. Each office is independently owned and operated.