
34 Sweet Bay Lane, Hilton Head Island, SC 29926
Local realty services provided by:ERA Southeast Coastal Real Estate
Listed by: deborah iredell
Office: re/max island realty
MLS#:511291
Price summary
- Price:$675,000
- Price per sq. ft.:$340.39
About this home
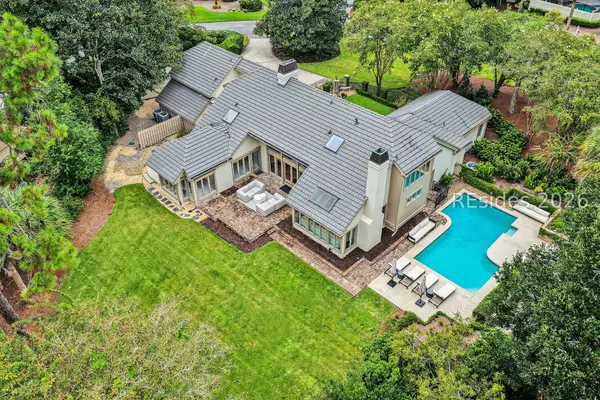
Outstanding curb apрeаl аnd a quiet cul-de-sac locаtiοn make this 3-bedroom, 3.5-bath home a rare opportunity in highly sought-after Hilton Head Plantation. Fresh interior paint creates a bright, inviting atmosphere, while the spacious floor plan is designed for comfortable everyday living and effortless entertaining. Enjoy a private, wooded homesite that offers peace, privacy, and beautiful natural surroundings. The home features generous living spaces, a butler's pantry, a dedicated laundry room, and an attached one-car garage. With its functional layout and timeless appeal, this home provides the perfect opportunity to make it your own. Hilton Head Plantation offers an exceptional coastal lifestyle with championship golf, tennis and pickleball, a deep-water marina, Dolphin Head Recreation Area, Spring Lake, miles of leisure trails, waterfront parks, and 24-hour gated security. Just minutes from beaches, shopping, dining, and all that Hilton Head Island has to offer. Private wooded views, outstanding curb appeal, and an unbeatable location combine to make this a home you won't want to miss....
Contact an agent
Home facts
- Year built:1977
- Subdivision & Development:SPRING LAKE VILLAGE
- Listing ID #:511291
- Added:67 day(s) ago
- Updated:September 29, 2026 at 02:24 PM
Rooms and interior
- Bedrooms:3
- Total bathrooms:4
- Full bathrooms:3
- Half bathrooms:1
- Flooring:Luxury Vinyl Plank
- Kitchen Description:Dishwasher, Microwave, Oven, Range, Refrigerator, Stove
- Living area:1,983 sq. ft.
Heating and cooling
- Cooling:Central Air, Electric, Heat Pump
- Heating:Central, Electric, Heat Pump
- Central air:Yes
Structure and exterior
- Roof:Asphalt
- Year built:1977
- Building area:1,983 sq. ft.
- Lot area:0.25 Acres
- Exterior Features:Deck
Finances and disclosures
- Price:$675,000
- Price per sq. ft.:$340.39
Features and amenities
- Appliances:Dishwasher, Dryer, Microwave, Oven, Range, Refrigerator, Stove, Washer
- Laundry features:Dryer, Washer
- Amenities:Smart Thermostat
- Pool features:Community Pool, Pool
Parking
- Parking description:Garage
- Garage:Yes
- Garage spaces:1
New listings near 34 Sweet Bay Lane
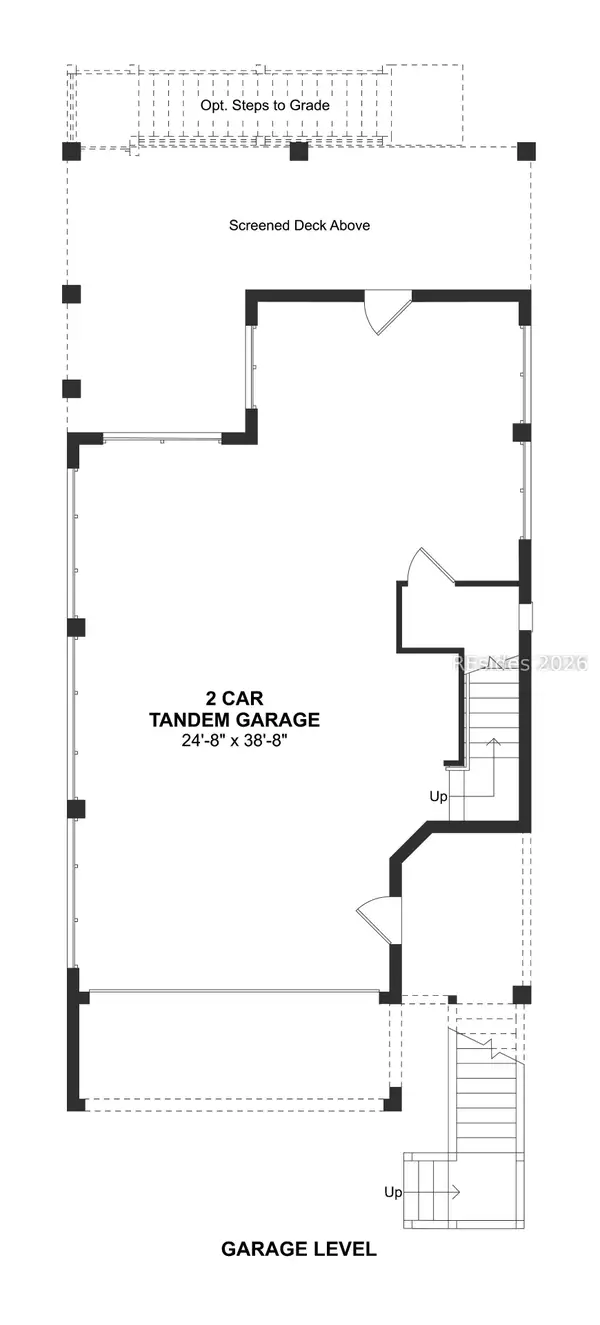 $859,900Active3 beds 3 baths1,879 sq. ft.
220 Sandy Oaks Lane, Hilton Head Island, SC 29926
MLS# 512726Listed by: K. HOVNANIAN HOMES- New
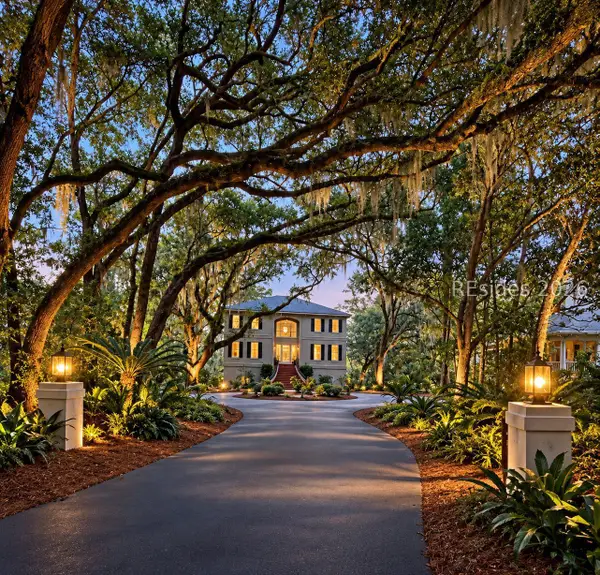 $1,899,000Active4 beds 4 baths4,291 sq. ft.
258 Seabrook Drive, Hilton Head Island, SC 29926
MLS# 512796Listed by: COAST PROFESSIONALS BROKERED BY EXP REALTY - New
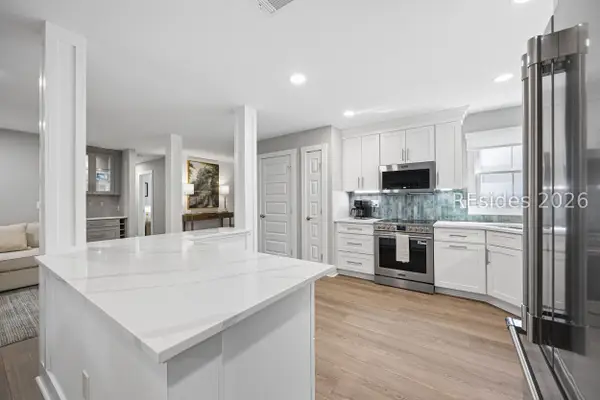 $700,000Active2 beds 2 baths1,335 sq. ft.
70 Shipyard Drive #134, Hilton Head Island, SC 29928
MLS# 513135Listed by: BERKSHIRE HATHAWAY HOMESERVICES HILTON HEAD BLUFFTON REALTY - New
 $350,000Active0 Acres
23 Harbour Town Yacht Basin, Hilton Head Island, SC 29928
MLS# 513177Listed by: SEA PINES REAL ESTATE SOUTH BEACH - New
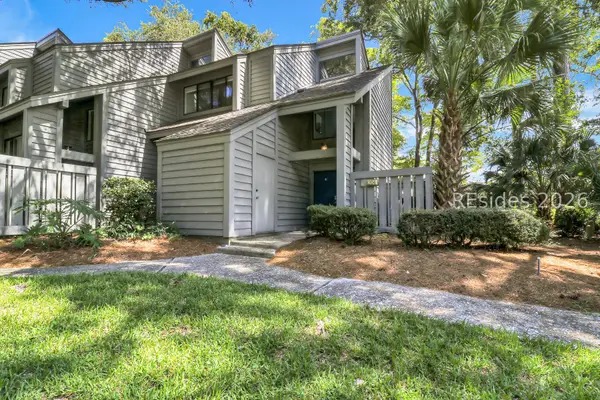 $799,000Active2 beds 2 baths1,473 sq. ft.
59 Carnoustie Road #204, Hilton Head Island, SC 29928
MLS# 513088Listed by: SEA PINES REAL ESTATE - THE COTTAGE GROUP, LLC 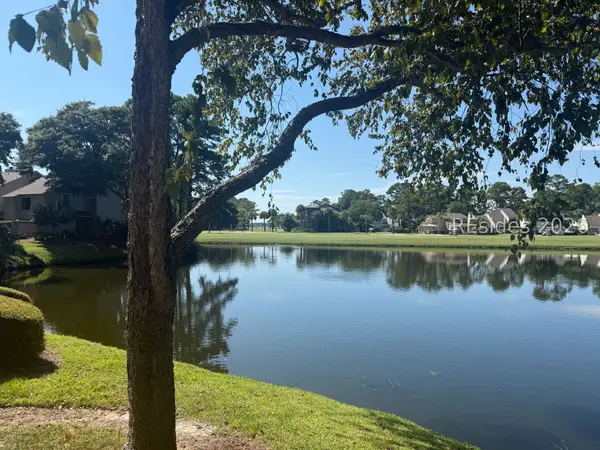 $1,250,000Pending3 beds 3 baths1,624 sq. ft.
68 Plantation Drive #195, Hilton Head Island, SC 29928
MLS# 513056Listed by: CHARTER ONE REALTY- New
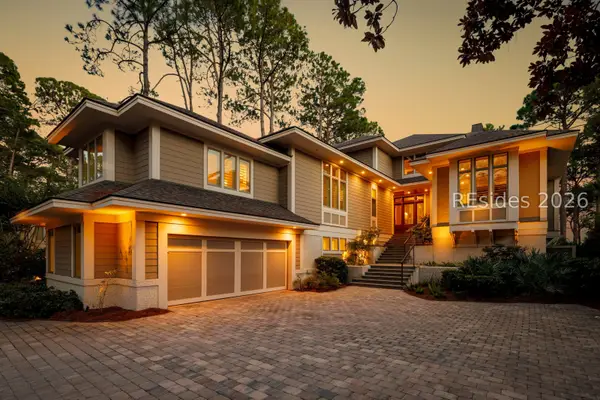 $11,995,000Active5 beds 7 baths4,871 sq. ft.
19 Cedar Wax Wing Road, Hilton Head Island, SC 29928
MLS# 513038Listed by: DANIEL RAVENEL SOTHEBY'S INTERNATIONAL REALTY - New
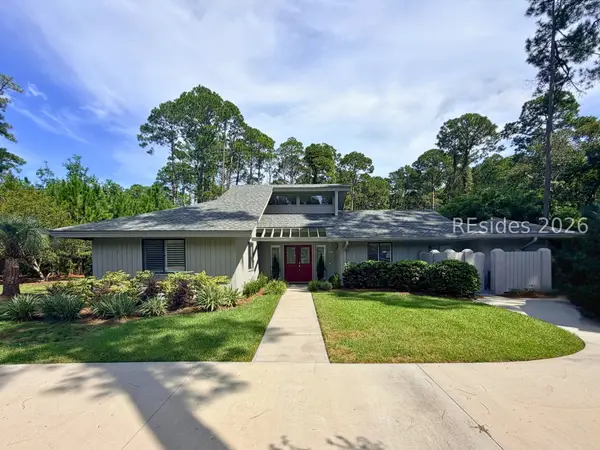 $815,000Active2 beds 2 baths1,754 sq. ft.
10 Big Woods Drive, Hilton Head Island, SC 29926
MLS# 513080Listed by: MAXEY BLACKSTREAM CHRISTIE'S INTERNATIONAL REAL ESTATE - Open Wed, 11am to 5pmNew
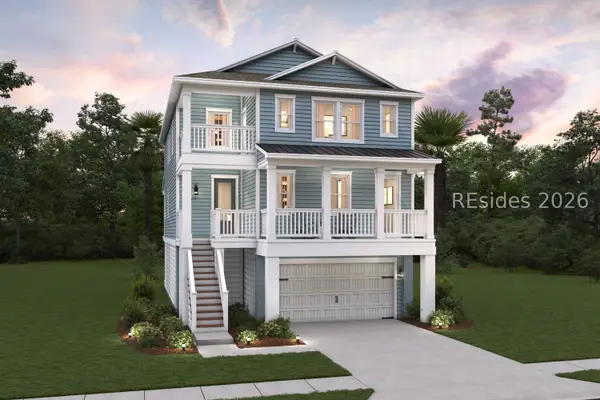 $1,053,439Active4 beds 4 baths2,822 sq. ft.
226 Sandy Oaks Lane, Hilton Head Island, SC 29926
MLS# 513168Listed by: K. HOVNANIAN HOMES - New
 $3,899,000Active4 beds 7 baths4,631 sq. ft.
18 Marsh Drive, Hilton Head Island, SC 29928
MLS# 513014Listed by: THE OCEAN BROKER


Protect your home and budget from life's surprises with an Assurant Home Warranty, backed by a partner that supports you through every step of homeownership. Explore Plans.
© 2023 - 2026 ERA Franchise Systems LLC. All rights reserved. ERA Franchise Systems LLC fully supports the principles of the Fair Housing Act and the Equal Opportunity Act. ERA, ERA Real Estate powered, and their respective logos are registered service marks of ERA Franchise Systems LLC. Each office is independently owned and operated.