
36 Deallyon Avenue #74, Hilton Head Island, SC 29928
Local realty services provided by:ERA Southeast Coastal Real Estate
36 Deallyon Avenue #74,Hilton Head Island, SC 29928
$549,900
- 3 Beds
- 4 Baths
- 1,576 sq. ft.
- Condominium
- Active
Listed by: the joan kelly group, logan white
Office: keller williams realty
MLS#:511261
Source:SC_HHMLS
Price summary
- Price:$549,900
- Price per sq. ft.:$348.92
About this home
Experience the ultimate Hilton Head Island lifestyle from this well appointed townhome, perfectly positioned just a short 10-minute stroll to the beach. Whether you're seeking a relaxing coastal getaway, a full-time residence, or a vacation rental with excellent income potential, this spacious three-bedroom, three-and-a-half-bath home offers the ideal combination of comfort and convenience. Designed with charming Southern coastal décor, the open-concept main level welcomes family and friends with a fully equipped kitchen that flows into the dining and living areas. Unwind after a day at the beach in the inviting great room or step onto the private patio overlooking the sparkling community pool and lush tropical landscaping. The first-floor primary suite offers a king-sized bed, TV, and private bath, while an additional powder room and laundry room add everyday convenience. Upstairs, two generously sized guest suites each feature private baths, creating an ideal layout for hosting family, friends, or vacation guests. One bedroom offers a queen bed, while the other includes two twin beds, comfortably accommodating multiple visitors. Beyond the front door, enjoy everything that makes Hilton Head Island one of the East Coast's premier destinations. Spend your days on miles of pristine beaches, bike the island's extensive leisure trails, tee off on world-renowned golf courses, or explore the shops, restaurants, entertainment, and live music at nearby Coligny Plaza....
Contact an agent
Home facts
- Year built:1982
- Subdivision & Development:SPRINGWOOD VILLAS
- Listing ID #:511261
- Added:51 day(s) ago
- Updated:September 04, 2026 at 02:36 PM
Rooms and interior
- Bedrooms:3
- Total bathrooms:4
- Full bathrooms:3
- Half bathrooms:1
- Flooring:Carpet, Tile, Wood
- Kitchen Description:Dishwasher, Microwave, Oven, Refrigerator
- Living area:1,576 sq. ft.
Heating and cooling
- Cooling:Central Air
- Heating:Central
- Central air:Yes
Structure and exterior
- Roof:Asphalt
- Year built:1982
- Building area:1,576 sq. ft.
- Levels:Two Story
Finances and disclosures
- Price:$549,900
- Price per sq. ft.:$348.92
Features and amenities
- Appliances:Dishwasher, Dryer, Microwave, Oven, Refrigerator, Washer
- Laundry features:Dryer, Washer
- Amenities:Ceiling fans, Furnished
- Pool features:Community Pool, Free Form, Pool
Parking
- Parking description:Unassigned
 We do not attempt to independently verify the currency, completeness, accuracy or authenticity of the data contained herein. It may be subject to transcription and transmission errors. Accordingly, the data is provided on an “as is” “as available” basis only and may not reflect all real estate activity in the market.“ 2026 REsides, Inc. All rights reserved. Certain information contained herein is derived from information, which is the licensed property of, and copyrighted by, REsides, Inc”
New listings near 36 Deallyon Avenue #74
- New
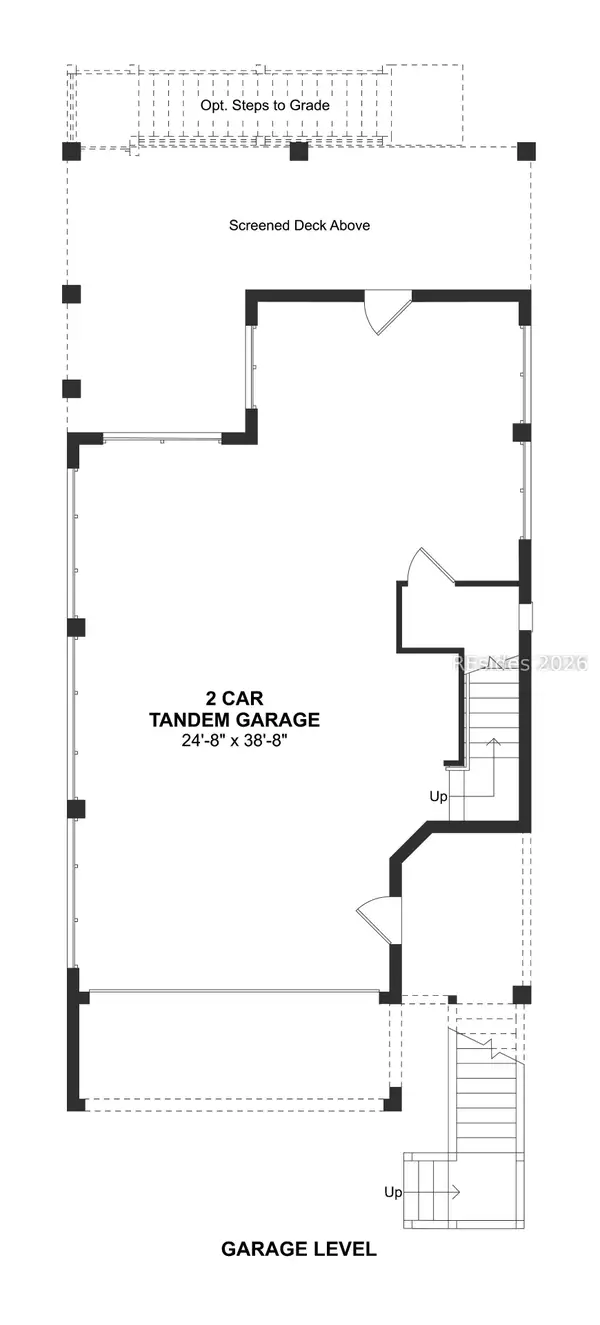 $839,900Active2 beds 3 baths1,879 sq. ft.
220 Sandy Oaks Drive, Hilton Head Island, SC 29926
MLS# 512726Listed by: K. HOVNANIAN HOMES - New
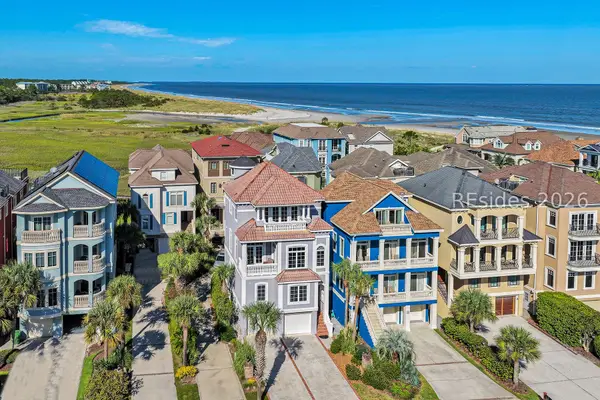 $2,195,000Active4 beds 5 baths2,930 sq. ft.
91 Singleton Beach Road, Hilton Head Island, SC 29928
MLS# 512616Listed by: DANIEL RAVENEL SOTHEBY'S INTERNATIONAL REALTY - New
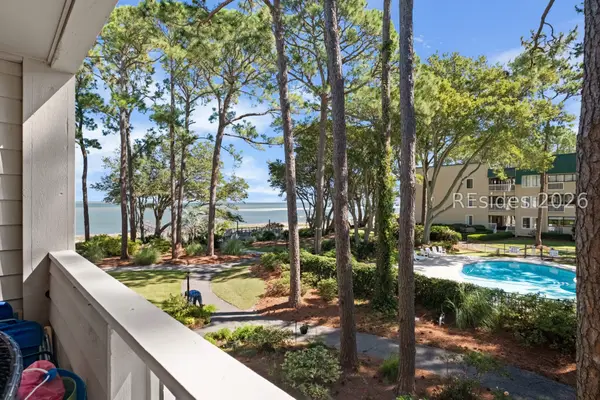 $389,000Active2 beds 2 baths917 sq. ft.
239 Beach City Road #1210, Hilton Head Island, SC 29926
MLS# 512708Listed by: EXP REALTY LLC 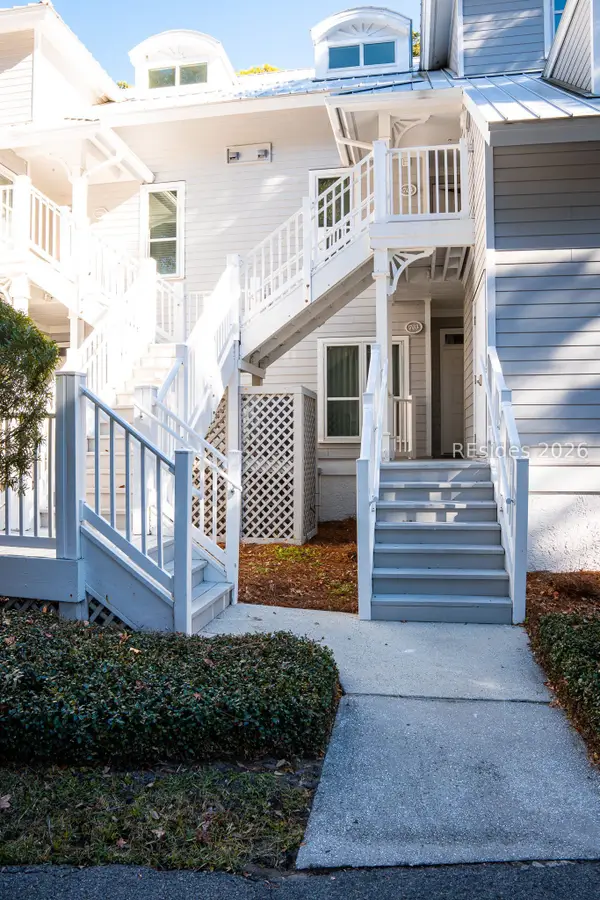 $60,000Pending3 beds 3 baths
14 Wimbledon Court #116-1, Hilton Head Island, SC 29928
MLS# 512700Listed by: NORTHGROUP REAL ESTATE LLC- New
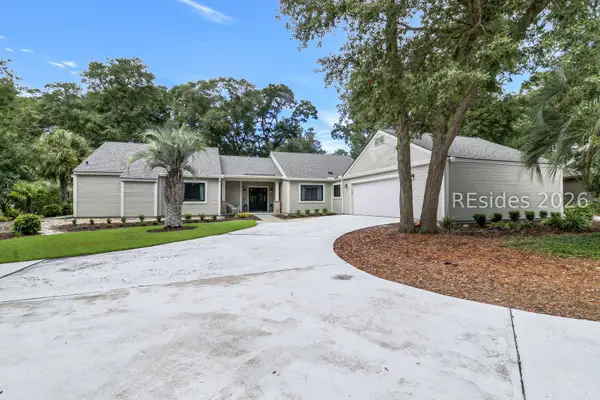 $1,300,000Active3 beds 3 baths2,354 sq. ft.
46 Barony Lane, Hilton Head Island, SC 29928
MLS# 512318Listed by: CHARTER ONE REALTY - New
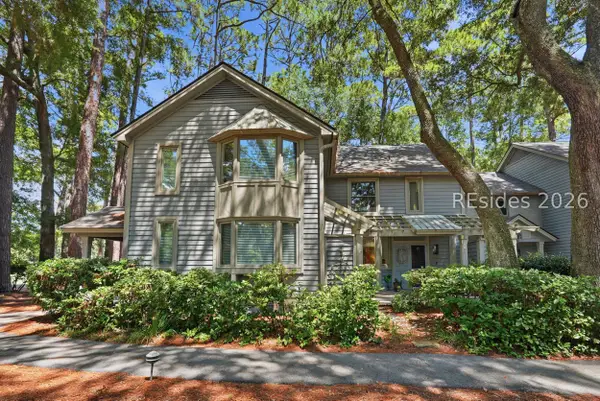 $525,000Active2 beds 2 baths1,280 sq. ft.
31 Shipyard Drive #2D, Hilton Head Island, SC 29928
MLS# 512383Listed by: KELLER WILLIAMS REALTY - New
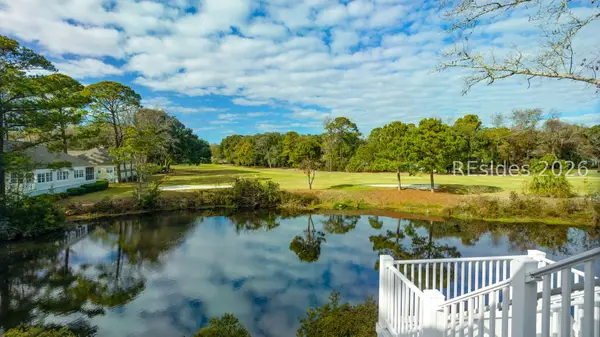 $67,000Active3 beds 3 baths
14 Wimbledon Court #506-5, Hilton Head Island, SC 29928
MLS# 512696Listed by: HILTON HEAD PROPERTIES - New
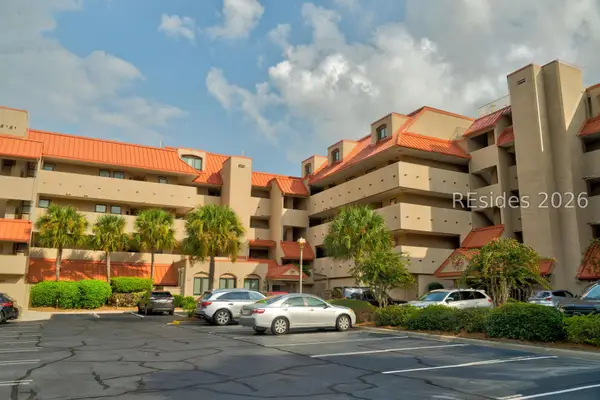 $99,000Active2 beds 2 baths
9 Harbourside Lane #7303D, Hilton Head Island, SC 29928
MLS# 512524Listed by: DUNES REAL ESTATE - New
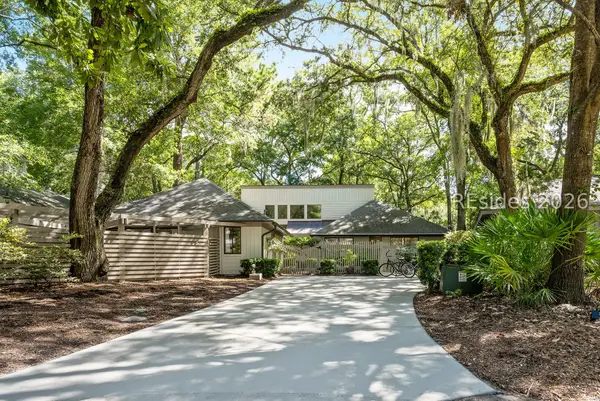 $1,495,000Active5 beds 3 baths2,504 sq. ft.
15 Dewberry Lane, Hilton Head Island, SC 29928
MLS# 512460Listed by: LUXURY HOMES OF HILTON HEAD - New
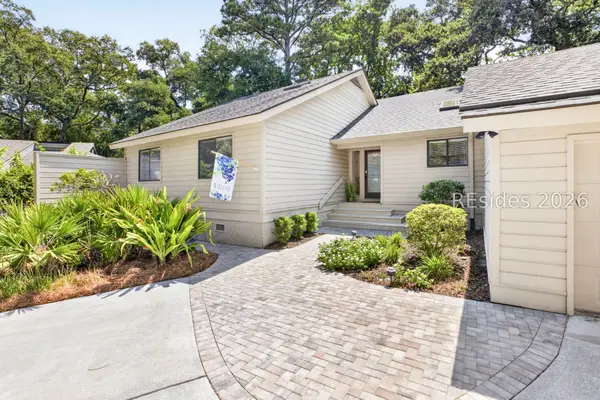 $1,450,000Active4 beds 3 baths2,002 sq. ft.
19 Dewberry Lane, Hilton Head Island, SC 29928
MLS# 512678Listed by: BESTNEST BY BEVERLY SERRAL


Protect your home and budget from life's surprises with an Assurant Home Warranty, backed by a partner that supports you through every step of homeownership. Explore Plans.
© 2023 - 2026 ERA Franchise Systems LLC. All rights reserved. ERA Franchise Systems LLC fully supports the principles of the Fair Housing Act and the Equal Opportunity Act. ERA, ERA Real Estate powered, and their respective logos are registered service marks of ERA Franchise Systems LLC. Each office is independently owned and operated.