
37 Woodbine Place, Hilton Head Island, SC 29928
Local realty services provided by:ERA Southeast Coastal Real Estate
37 Woodbine Place,Hilton Head Island, SC 29928
$2,499,000
- 4 Beds
- 4 Baths
- 2,982 sq. ft.
- Single family
- Active
Listed by: the bunting team
Office: hilton head properties
MLS#:510784
Source:SC_HHMLS
Price summary
- Price:$2,499,000
- Price per sq. ft.:$838.03
About this home
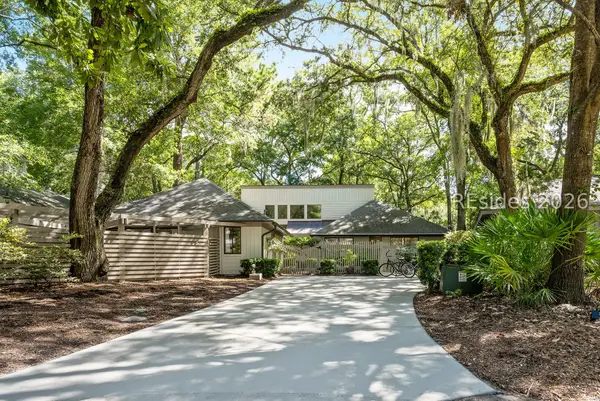
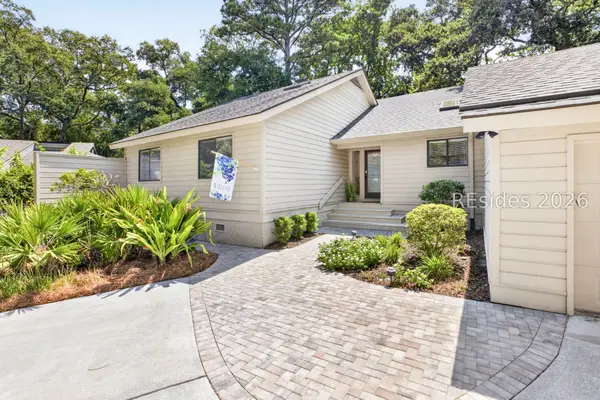
Welcome to this 4 bedroom Sea Pines getaway! Lagoon and majestic live oaks in the backyard with private pool, gazebo and beautiful guest cottage. This updated single-level home offers the relaxed coastal lifestyle that makes Sea Pines one of Hilton Head Island's most sought-after destinations. Thoughtfully renovated and offered beautifully furnished, the home blends timeless Lowcountry charm with modern updates, making it ready to enjoy from day one.Inside, the open-concept floor plan is designed for gathering. The updated kitchen flows seamlessly into a bright and inviting family room with custom built-ins and a convenient desk nook for remote work or vacation planning. New flooring, updated lighting, and stylish finishes create a fresh, welcoming atmosphere throughout.The main house features three spacious bedrooms, while a separate guest cottage provides additional space for extended family, friends, or vacation guests. The flexible layout is ideal for second-home owners looking to maximize both enjoyment and rental potential.Step outside and discover the true magic of this property. A private Savannah brick courtyard surrounds the sparkling pool, creating an intimate outdoor retreat perfect for entertaining, relaxing, and making memories. Beyond the pool, a picturesque lagoon meanders through the backyard beneath a canopy of live oaks, providing a beautiful natural backdrop filled with Lowcountry wildlife and year-round scenery. A charming waterside gazebo offers the perfect spot for morning coffee, afternoon reading, or evening cocktails as the sun filters through the trees.Located in the heart of Sea Pines, owners and guests enjoy easy access to beaches, championship golf, miles of leisure trails, Harbour Town, South Beach Marina, shopping, dining, and all the amenities that have made Hilton Head Island a premier vacation destination for generations.Whether you're searching for a family retreat, a second home, or an investment property with proven vacation rental appeal, this exceptional Sea Pines residence delivers the best of island living....
Contact an agent
Home facts
- Year built:1965
- Subdivision & Development:WOODBINE PLACE
- Listing ID #:510784
- Added:51 day(s) ago
- Updated:September 04, 2026 at 02:36 PM
Rooms and interior
- Bedrooms:4
- Total bathrooms:4
- Full bathrooms:4
- Flooring:Ceramic Tile, Luxury Vinyl Plank, Tile
- Bathrooms Description:Separate Shower
- Kitchen Description:Dishwasher, Disposal, Double Oven, Microwave, Oven, Pantry, Range, Self-Cleaning Oven, Stove
- Living area:2,982 sq. ft.
Heating and cooling
- Cooling:Central Air, Heat Pump
- Heating:Electric, Zoned
- Central air:Yes
Structure and exterior
- Roof:Asphalt
- Year built:1965
- Building area:2,982 sq. ft.
- Lot area:0.36 Acres
- Architectural Style:Flat
- Exterior Features:Outdoor Grill
- Levels:One Story
Finances and disclosures
- Price:$2,499,000
- Price per sq. ft.:$838.03
Features and amenities
- Appliances:Dishwasher, Disposal, Double Oven, Dryer, Microwave, Oven, Range, Self Cleaning Oven, Stove, Washer
- Laundry features:Dryer, Washer
- Amenities:Bookcases, Carbon Monoxide Dectector, Ceiling fans, Entrance Foyer, Fire Extinguisher, Furnished, In Law Floor Plan, Tray Ceilings
- Pool features:Free Form, Heated, Private Pool, Propane Heat, Salt Water Pool
Parking
- Parking description:Garage
- Garage:Yes
- Garage spaces:2
 We do not attempt to independently verify the currency, completeness, accuracy or authenticity of the data contained herein. It may be subject to transcription and transmission errors. Accordingly, the data is provided on an “as is” “as available” basis only and may not reflect all real estate activity in the market.“ 2026 REsides, Inc. All rights reserved. Certain information contained herein is derived from information, which is the licensed property of, and copyrighted by, REsides, Inc”
New listings near 37 Woodbine Place
- New
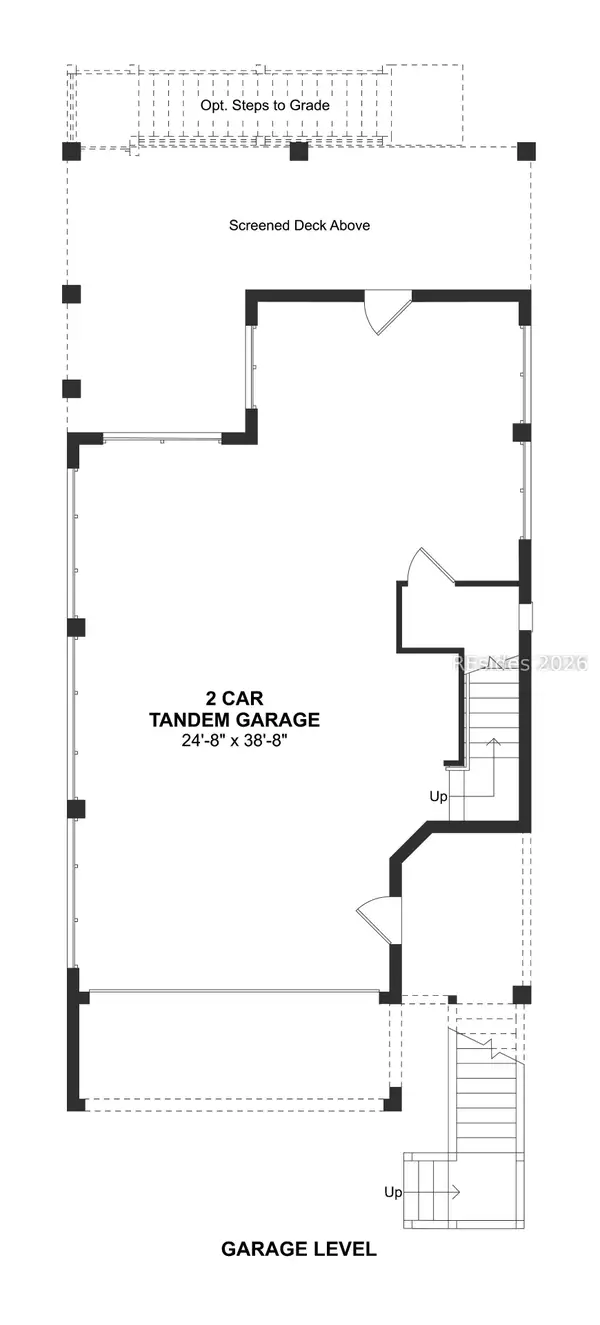 $839,900Active2 beds 3 baths1,879 sq. ft.
220 Sandy Oaks Drive, Hilton Head Island, SC 29926
MLS# 512726Listed by: K. HOVNANIAN HOMES - New
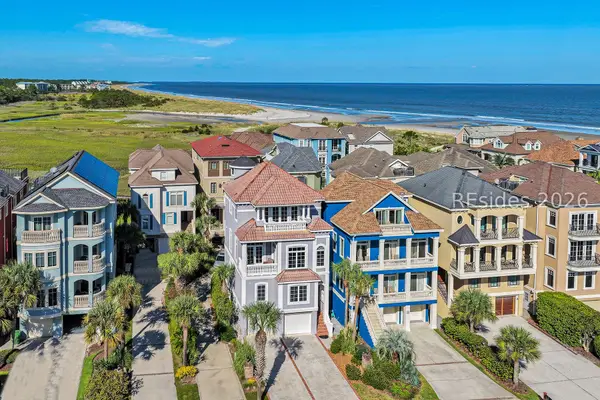 $2,195,000Active4 beds 5 baths2,930 sq. ft.
91 Singleton Beach Road, Hilton Head Island, SC 29928
MLS# 512616Listed by: DANIEL RAVENEL SOTHEBY'S INTERNATIONAL REALTY - New
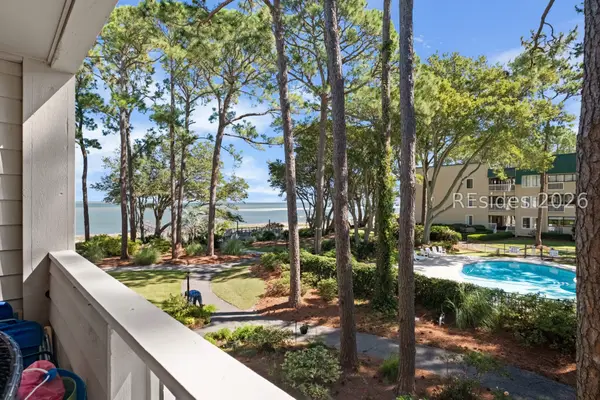 $389,000Active2 beds 2 baths917 sq. ft.
239 Beach City Road #1210, Hilton Head Island, SC 29926
MLS# 512708Listed by: EXP REALTY LLC 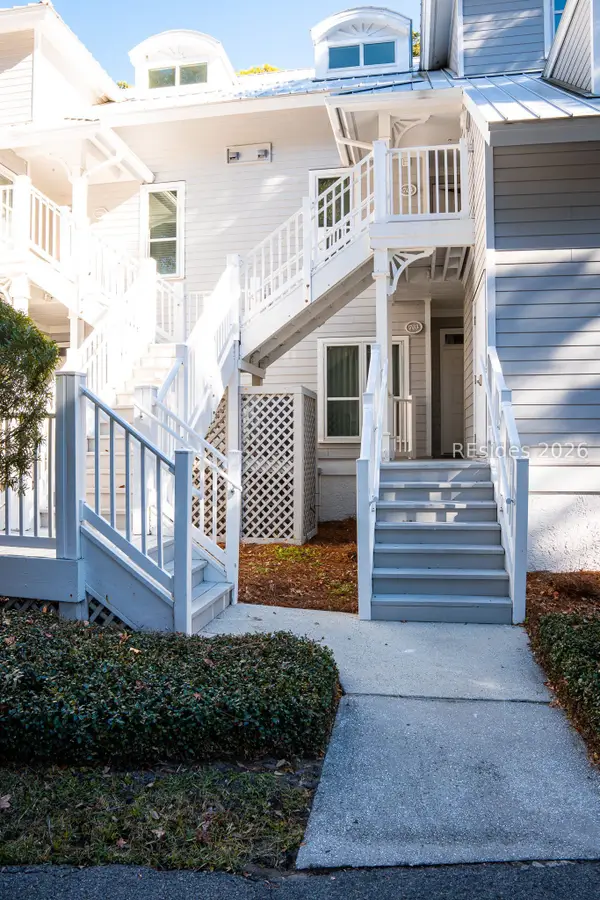 $60,000Pending3 beds 3 baths
14 Wimbledon Court #116-1, Hilton Head Island, SC 29928
MLS# 512700Listed by: NORTHGROUP REAL ESTATE LLC- New
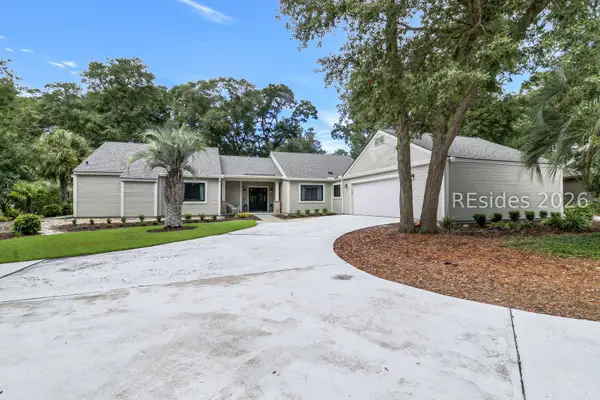 $1,300,000Active3 beds 3 baths2,354 sq. ft.
46 Barony Lane, Hilton Head Island, SC 29928
MLS# 512318Listed by: CHARTER ONE REALTY - New
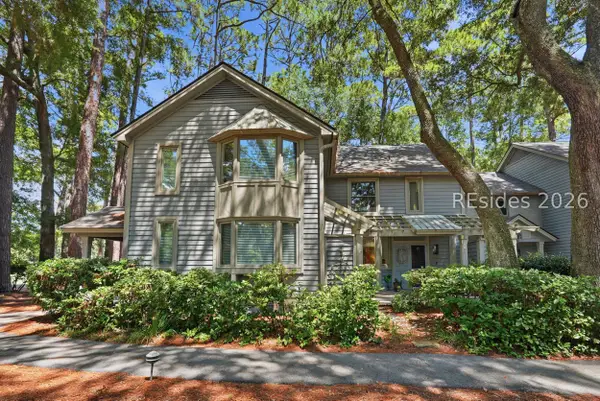 $525,000Active2 beds 2 baths1,280 sq. ft.
31 Shipyard Drive #2D, Hilton Head Island, SC 29928
MLS# 512383Listed by: KELLER WILLIAMS REALTY - New
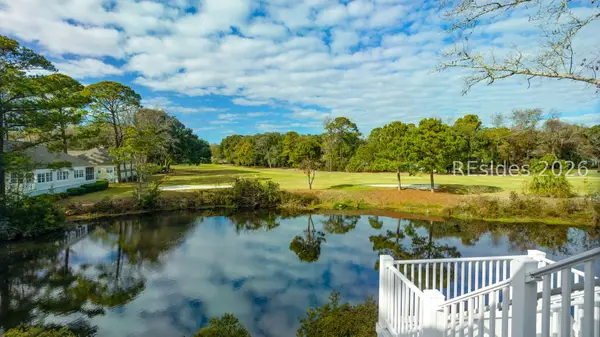 $67,000Active3 beds 3 baths
14 Wimbledon Court #506-5, Hilton Head Island, SC 29928
MLS# 512696Listed by: HILTON HEAD PROPERTIES - New
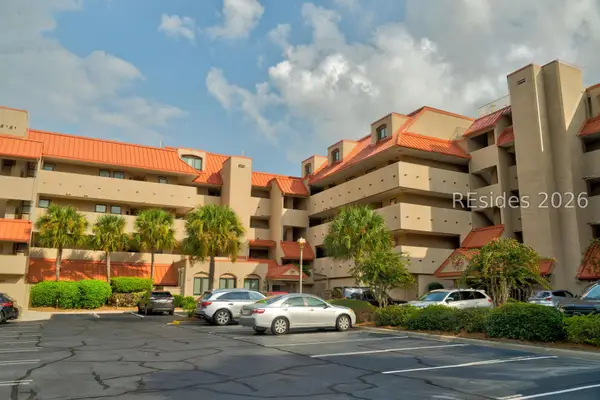 $99,000Active2 beds 2 baths
9 Harbourside Lane #7303D, Hilton Head Island, SC 29928
MLS# 512524Listed by: DUNES REAL ESTATE - New
 $1,495,000Active5 beds 3 baths2,504 sq. ft.
15 Dewberry Lane, Hilton Head Island, SC 29928
MLS# 512460Listed by: LUXURY HOMES OF HILTON HEAD - New
 $1,450,000Active4 beds 3 baths2,002 sq. ft.
19 Dewberry Lane, Hilton Head Island, SC 29928
MLS# 512678Listed by: BESTNEST BY BEVERLY SERRAL


Protect your home and budget from life's surprises with an Assurant Home Warranty, backed by a partner that supports you through every step of homeownership. Explore Plans.
© 2023 - 2026 ERA Franchise Systems LLC. All rights reserved. ERA Franchise Systems LLC fully supports the principles of the Fair Housing Act and the Equal Opportunity Act. ERA, ERA Real Estate powered, and their respective logos are registered service marks of ERA Franchise Systems LLC. Each office is independently owned and operated.