
46 Barony Lane, Hilton Head Island, SC 29928
Local realty services provided by:ERA Southeast Coastal Real Estate
46 Barony Lane,Hilton Head Island, SC 29928
$1,300,000
- 3 Beds
- 3 Baths
- 2,354 sq. ft.
- Single family
- Active
Listed by: marjorie mcdougal
Office: charter one realty
MLS#:512318
Source:SC_HHMLS
Price summary
- Price:$1,300,000
- Price per sq. ft.:$552.25
About this home
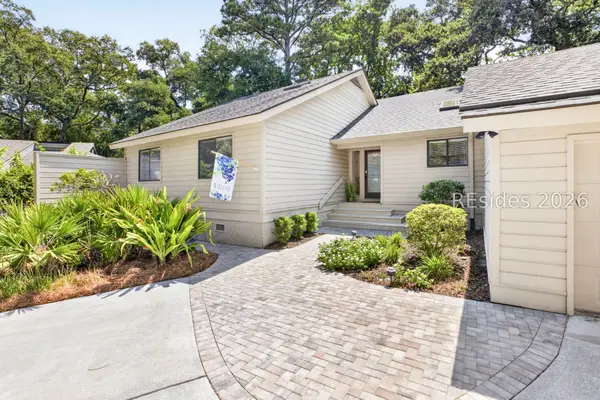
Enter through the private gate and natural canopy of majestic oaks to the oceanfront enclave of historic Port Royal Plantation. Tucked back and set on over 1/2 an acre, this 3-bedroom, 3-bath traditional, Lowcountry-inspired modern ranch is move-in ready and the perfect size for full-time living or second-home lock-and-go adventures! Beautiful renovations begin with the welcoming new glass double-door entrance through to an inviting wide foyer anchored by a shiplap-trimmed wet bar and new beverage center perfect for entertaining. The adjoining Great Room features a wall of sliding glass doors, a new gas fireplace and hearth with Savannah brick, and a custom-made solid black Walnut, hand-milled mantel. The kitchen opens to the dining room for a Chef's table experience. Featuring Jenn-Air X-large refrigerator, KitchenAid and GE Monogram oven/micro and 36" gas cooktop, quartz countertops, Charlestown Cabinetry, and generous workspace that flows into an adjoining cozy cafe-setting breakfast area w/ garden view for morning coffee and casual dining. Large primary suite and bath offer a walk-in closet, new tile shower and glass doors w/marble seat and marble countertop, and Charlestown Custom Cabinetry. Two ample guest rooms w/new carpet adjoining bathrooms w/new ceramic tile flooring and bath and shower surrounds. Thoughtfully designed laundry room with shiplap wall and storage closet w/barn door. The resort-style, private outdoor living is replete with a 30 x 15 rectangular pool with paver surround and oversized patio, golf view, fire pit, mature landscaping, and loads of privacy, creating a setting that feels worlds away. Interior upgrades and renovations throughout include rich, dark engineered wood floors in the kitchen, great room, entryway, and dining room; smooth ceilings, quality neutral paint, windows, doors, trim and baseboards, lighting, carpet, and tile. Exterior upgrades include: roof, roofline, water heater, ductwork, lighting, gutters, landscaping, and spray foam insulation. Complete list in documents. Topping off this special residence is the extra-long driveway leading to a unique and highly desirable oversized, dual-opening, "drive-thru" garage with great storage. Enjoy the unmatched bespoke lifestyle of Port Royal Plantation, with 24-hour gated security, a private oceanfront beach club, championship golf, tennis, pickleball, walking trails, and easy access to Hilton Head Island's finest dining, shopping, and marina....
Contact an agent
Home facts
- Year built:1974
- Subdivision & Development:BARONY WEST
- Listing ID #:512318
- Added:1 day(s) ago
- Updated:September 04, 2026 at 02:36 PM
Rooms and interior
- Bedrooms:3
- Total bathrooms:3
- Full bathrooms:3
- Flooring:Carpet, Ceramic Tile, Engineered Hardwood
- Kitchen Description:Dishwasher, Disposal, Microwave, Pantry, Refrigerator, Self-Cleaning Oven, Stove, Wet Bar, Wine Cooler
- Living area:2,354 sq. ft.
Heating and cooling
- Cooling:Heat Pump
- Heating:Electric, Heat Pump
Structure and exterior
- Roof:Asphalt
- Year built:1974
- Building area:2,354 sq. ft.
- Lot area:0.69 Acres
- Exterior Features:Front Porch, Patio
- Levels:One Story
Finances and disclosures
- Price:$1,300,000
- Price per sq. ft.:$552.25
Features and amenities
- Appliances:Dishwasher, Disposal, Dryer, Microwave, Refrigerator, Self Cleaning Oven, Stove, Washer, Wine Cooler
- Laundry features:Dryer, Washer
- Amenities:Carbon Monoxide Dectector, Ceiling fans, Entrance Foyer
- Pool features:Community Pool, Pool, Private Pool
Parking
- Parking description:Garage, Oversized
- Garage:Yes
- Garage spaces:3
 We do not attempt to independently verify the currency, completeness, accuracy or authenticity of the data contained herein. It may be subject to transcription and transmission errors. Accordingly, the data is provided on an “as is” “as available” basis only and may not reflect all real estate activity in the market.“ 2026 REsides, Inc. All rights reserved. Certain information contained herein is derived from information, which is the licensed property of, and copyrighted by, REsides, Inc”
New listings near 46 Barony Lane
- New
 $839,900Active2 beds 3 baths1,879 sq. ft.
220 Sandy Oaks Drive, Hilton Head Island, SC 29926
MLS# 512726Listed by: K. HOVNANIAN HOMES - New
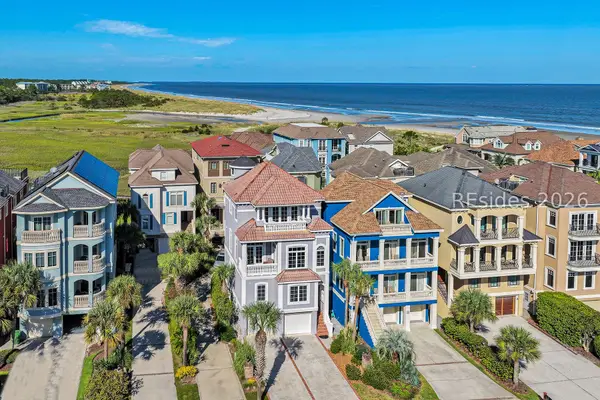 $2,195,000Active4 beds 5 baths2,930 sq. ft.
91 Singleton Beach Road, Hilton Head Island, SC 29928
MLS# 512616Listed by: DANIEL RAVENEL SOTHEBY'S INTERNATIONAL REALTY - New
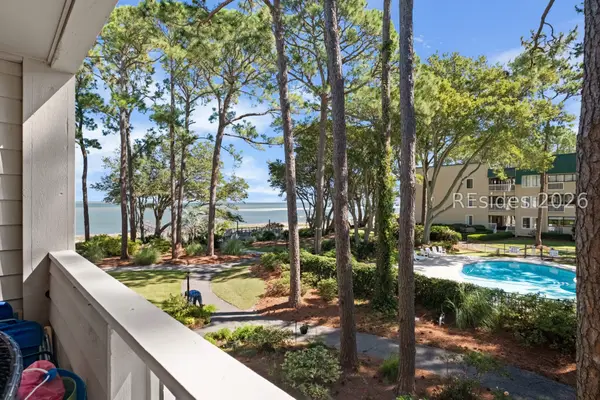 $389,000Active2 beds 2 baths917 sq. ft.
239 Beach City Road #1210, Hilton Head Island, SC 29926
MLS# 512708Listed by: EXP REALTY LLC 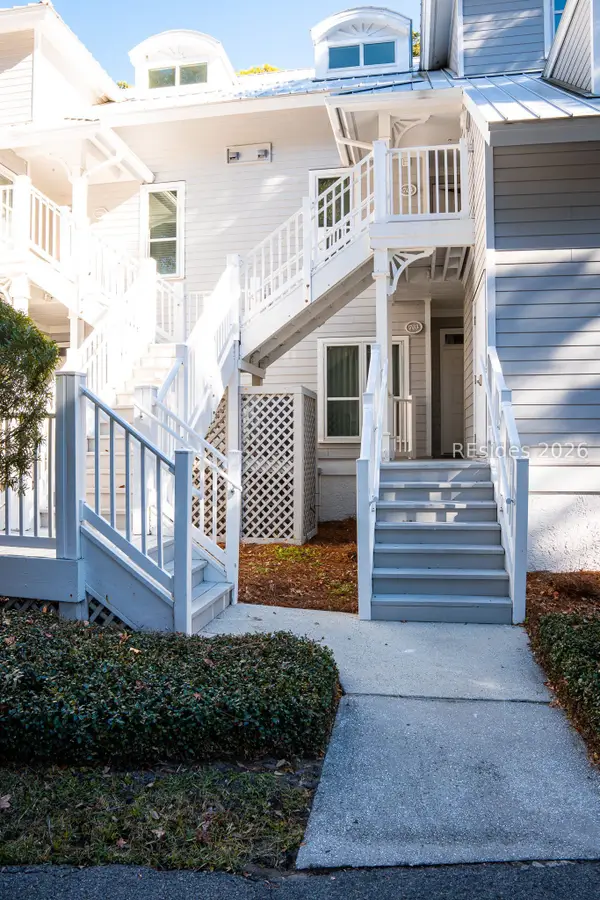 $60,000Pending3 beds 3 baths
14 Wimbledon Court #116-1, Hilton Head Island, SC 29928
MLS# 512700Listed by: NORTHGROUP REAL ESTATE LLC- New
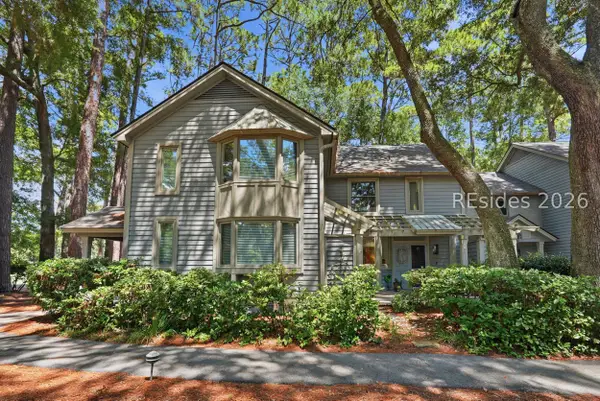 $525,000Active2 beds 2 baths1,280 sq. ft.
31 Shipyard Drive #2D, Hilton Head Island, SC 29928
MLS# 512383Listed by: KELLER WILLIAMS REALTY - New
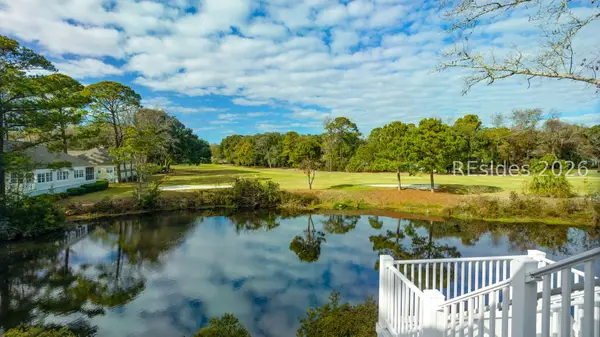 $67,000Active3 beds 3 baths
14 Wimbledon Court #506-5, Hilton Head Island, SC 29928
MLS# 512696Listed by: HILTON HEAD PROPERTIES - New
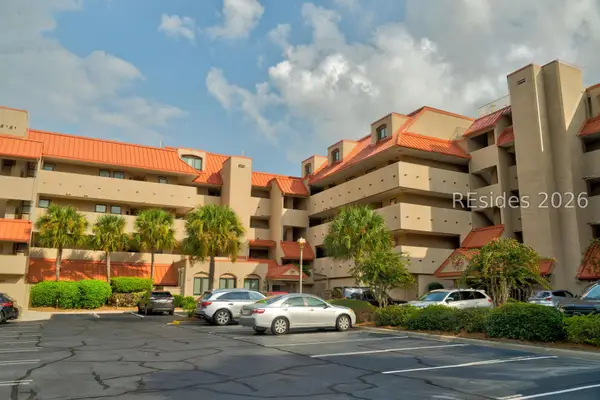 $99,000Active2 beds 2 baths
9 Harbourside Lane #7303D, Hilton Head Island, SC 29928
MLS# 512524Listed by: DUNES REAL ESTATE - New
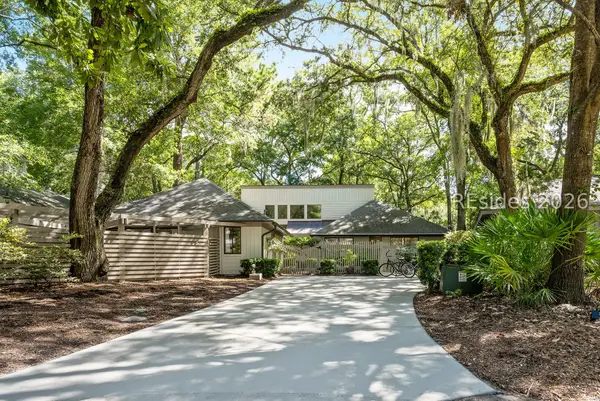 $1,495,000Active5 beds 3 baths2,504 sq. ft.
15 Dewberry Lane, Hilton Head Island, SC 29928
MLS# 512460Listed by: LUXURY HOMES OF HILTON HEAD - New
 $1,450,000Active4 beds 3 baths2,002 sq. ft.
19 Dewberry Lane, Hilton Head Island, SC 29928
MLS# 512678Listed by: BESTNEST BY BEVERLY SERRAL


Protect your home and budget from life's surprises with an Assurant Home Warranty, backed by a partner that supports you through every step of homeownership. Explore Plans.
© 2023 - 2026 ERA Franchise Systems LLC. All rights reserved. ERA Franchise Systems LLC fully supports the principles of the Fair Housing Act and the Equal Opportunity Act. ERA, ERA Real Estate powered, and their respective logos are registered service marks of ERA Franchise Systems LLC. Each office is independently owned and operated.