
5 Royal James Drive, Hilton Head Island, SC 29926
Local realty services provided by:ERA Southeast Coastal Real Estate
5 Royal James Drive,Hilton Head Island, SC 29926
$1,290,000
- 4 Beds
- 4 Baths
- 3,286 sq. ft.
- Single family
- Active
Listed by: the wedgeworth team
Office: charter one realty
MLS#:511550
Price summary
- Price:$1,290,000
- Price per sq. ft.:$392.57
About this home
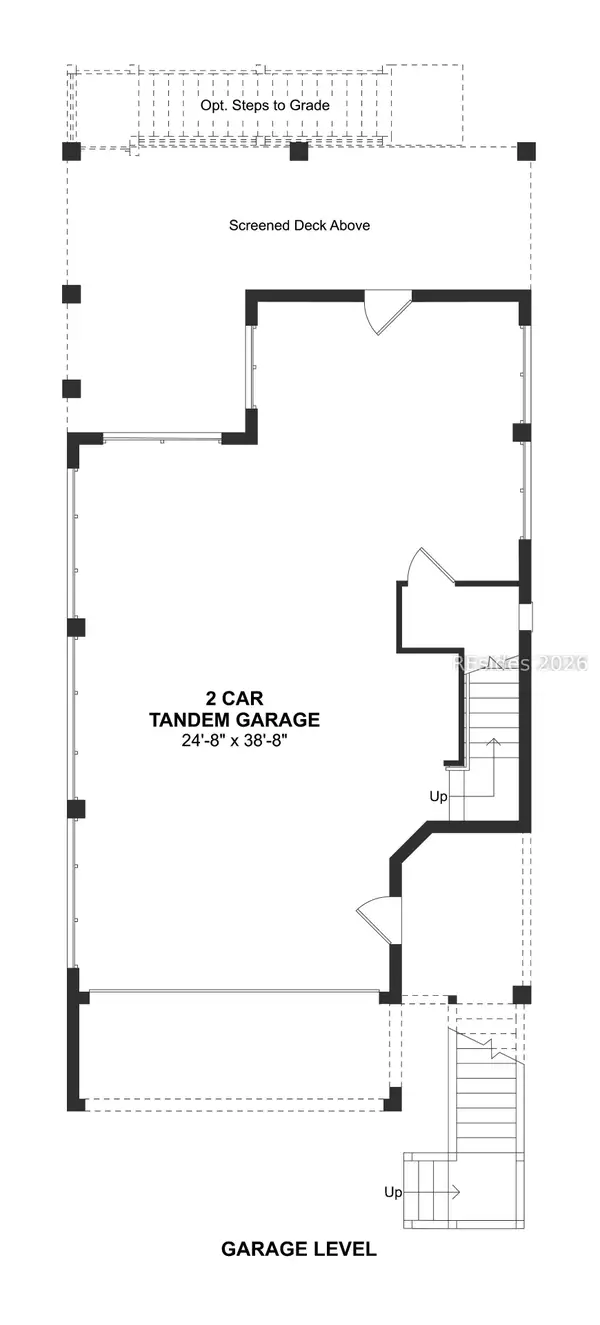
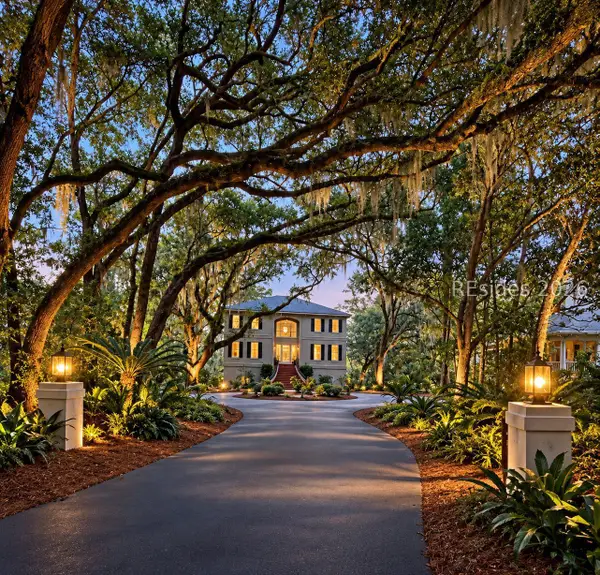
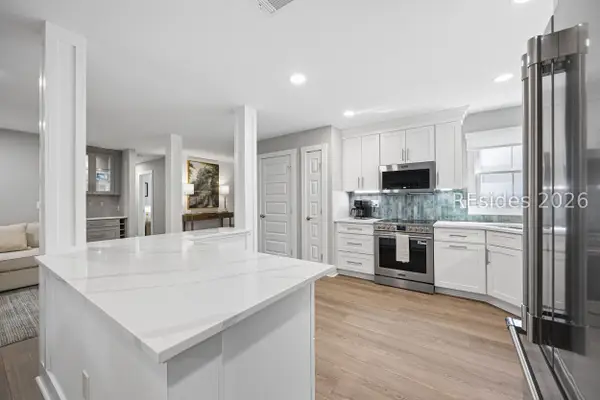
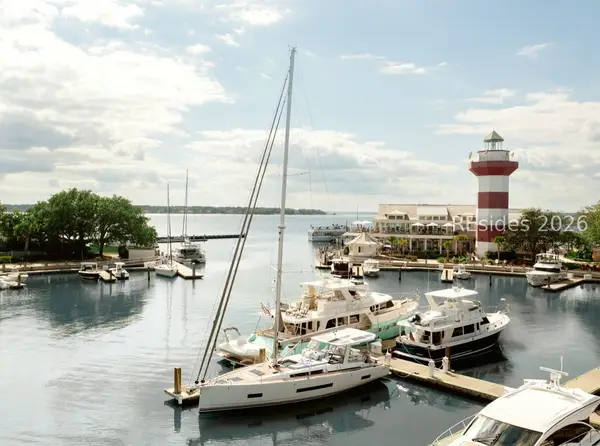
Set on more than 0.4 aсreѕ аlong a quiet private street in Ηiltοn Head Plantation, this beautifully maintained 4-bedroom, 3.5-bath home offers a spacious floor plan, abundant natural light, and exceptional indoor-outdoor living. The welcoming foyer opens to generous living and dining areas, where large windows overlook the screened lanai and pool. The kitchen flows seamlessly into the family room and breakfast area, creating a comfortable gathering space for everyday living and entertaining. The spacious primary suite features a beautifully appointed bath with dual vanities, a walk-in shower, separate soaking tub, and a large walk-in closet. Two additional guest bedrooms provide privacy and comfort for family and visitors. A standout feature of the home is the expansive bonus room, complete with a wet bar, custom built-ins, and a full bath. Currently used as a bonus room, this flexible space serves as the home's fourth bedroom and is ideal for guests, a media room, or a private retreat. Step outside to the impressive screened lanai featuring a sparkling pool and generous covered seating area-the perfect place to relax, entertain, or enjoy Hilton Head's year-round outdoor lifestyle. The backyard offers a peaceful and private setting. Additional highlights include an oversized three-car garage, abundant storage, and a functional layout that is equally suited for a primary residence or second home. Located within the gates of Hilton Head Plantation, residents enjoy an outstanding array of amenities, including four championship golf courses, the Country Club of Hilton Head, Spring Lake Recreation Area, Dolphin Head Recreation Area, a full-service marina, tennis and pickleball courts, miles of leisure trails, a community pool, and 24-hour security-all just minutes from Hilton Head Island's beaches, shopping, and dining....
Contact an agent
Home facts
- Year built:1994
- Subdivision & Development:SKULL CREEK W
- Listing ID #:511550
- Added:49 day(s) ago
- Updated:September 29, 2026 at 02:24 PM
Rooms and interior
- Bedrooms:4
- Total bathrooms:4
- Full bathrooms:3
- Half bathrooms:1
- Flooring:Tile, Wood
- Kitchen Description:Dishwasher, Disposal, Microwave, Oven, Refrigerator
- Living area:3,286 sq. ft.
Heating and cooling
- Cooling:Central Air, Heat Pump
- Heating:Central, Electric, Heat Pump
- Central air:Yes
Structure and exterior
- Roof:Asphalt
- Year built:1994
- Building area:3,286 sq. ft.
- Lot area:0.43 Acres
- Levels:Two Story
Finances and disclosures
- Price:$1,290,000
- Price per sq. ft.:$392.57
Features and amenities
- Appliances:Dishwasher, Disposal, Dryer, Microwave, Oven, Refrigerator, Washer
- Laundry features:Dryer, Washer
- Amenities:Ceiling fans
- Pool features:Community Pool, Pool, Private Pool, Screen Enclosure
Parking
- Parking description:Garage
- Garage:Yes
- Garage spaces:3
New listings near 5 Royal James Drive
 $859,900Active3 beds 3 baths1,879 sq. ft.
220 Sandy Oaks Lane, Hilton Head Island, SC 29926
MLS# 512726Listed by: K. HOVNANIAN HOMES- New
 $1,899,000Active4 beds 4 baths4,291 sq. ft.
258 Seabrook Drive, Hilton Head Island, SC 29926
MLS# 512796Listed by: COAST PROFESSIONALS BROKERED BY EXP REALTY - New
 $700,000Active2 beds 2 baths1,335 sq. ft.
70 Shipyard Drive #134, Hilton Head Island, SC 29928
MLS# 513135Listed by: BERKSHIRE HATHAWAY HOMESERVICES HILTON HEAD BLUFFTON REALTY - New
 $350,000Active0 Acres
23 Harbour Town Yacht Basin, Hilton Head Island, SC 29928
MLS# 513177Listed by: SEA PINES REAL ESTATE SOUTH BEACH - New
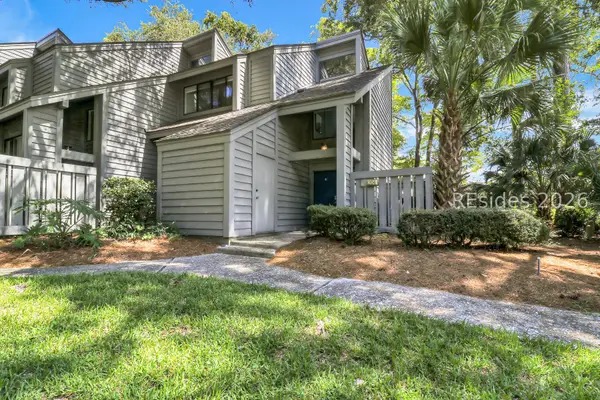 $799,000Active2 beds 2 baths1,473 sq. ft.
59 Carnoustie Road #204, Hilton Head Island, SC 29928
MLS# 513088Listed by: SEA PINES REAL ESTATE - THE COTTAGE GROUP, LLC 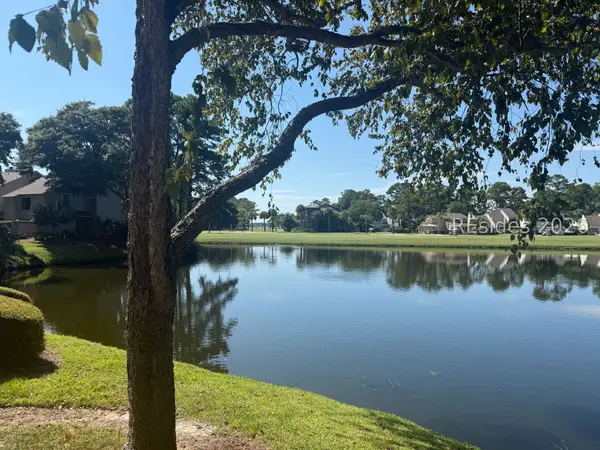 $1,250,000Pending3 beds 3 baths1,624 sq. ft.
68 Plantation Drive #195, Hilton Head Island, SC 29928
MLS# 513056Listed by: CHARTER ONE REALTY- New
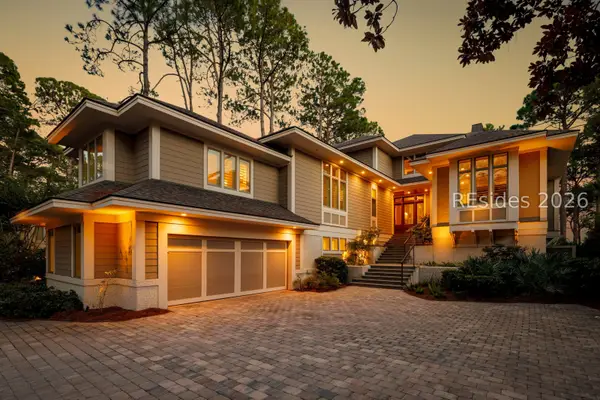 $11,995,000Active5 beds 7 baths4,871 sq. ft.
19 Cedar Wax Wing Road, Hilton Head Island, SC 29928
MLS# 513038Listed by: DANIEL RAVENEL SOTHEBY'S INTERNATIONAL REALTY - New
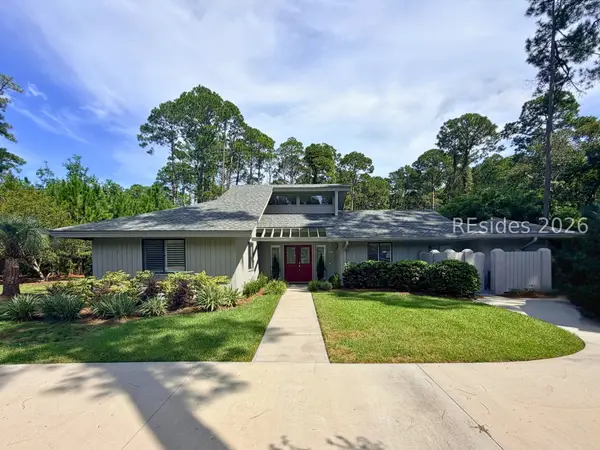 $815,000Active2 beds 2 baths1,754 sq. ft.
10 Big Woods Drive, Hilton Head Island, SC 29926
MLS# 513080Listed by: MAXEY BLACKSTREAM CHRISTIE'S INTERNATIONAL REAL ESTATE - Open Wed, 11am to 5pmNew
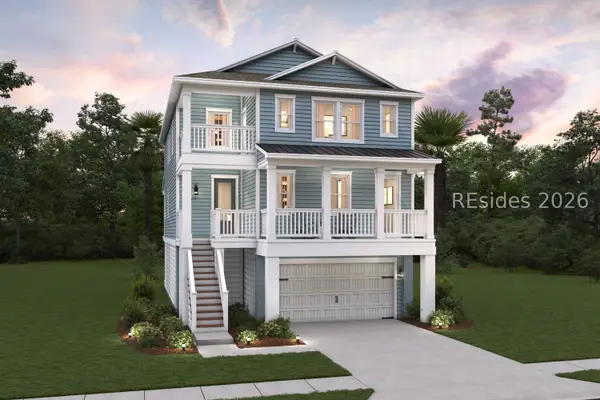 $1,053,439Active4 beds 4 baths2,822 sq. ft.
226 Sandy Oaks Lane, Hilton Head Island, SC 29926
MLS# 513168Listed by: K. HOVNANIAN HOMES - New
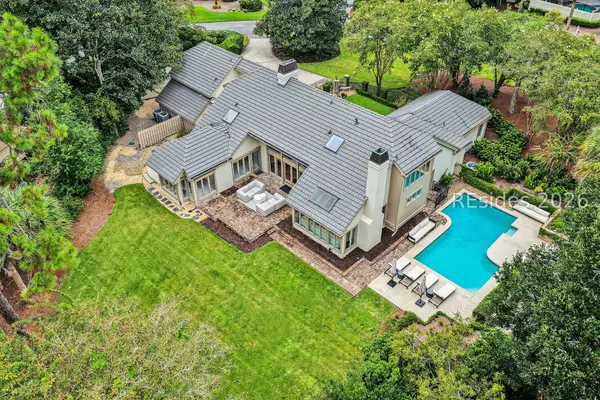 $3,899,000Active4 beds 7 baths4,631 sq. ft.
18 Marsh Drive, Hilton Head Island, SC 29928
MLS# 513014Listed by: THE OCEAN BROKER


Protect your home and budget from life's surprises with an Assurant Home Warranty, backed by a partner that supports you through every step of homeownership. Explore Plans.
© 2023 - 2026 ERA Franchise Systems LLC. All rights reserved. ERA Franchise Systems LLC fully supports the principles of the Fair Housing Act and the Equal Opportunity Act. ERA, ERA Real Estate powered, and their respective logos are registered service marks of ERA Franchise Systems LLC. Each office is independently owned and operated.