
55 Saw Timber Drive, Hilton Head Island, SC 29926
Local realty services provided by:ERA Southeast Coastal Real Estate
Listed by: liveinhhi team, jim lowell
Office: dunes real estate
MLS#:512173
Price summary
- Price:$1,290,000
- Price per sq. ft.:$370.69
About this home
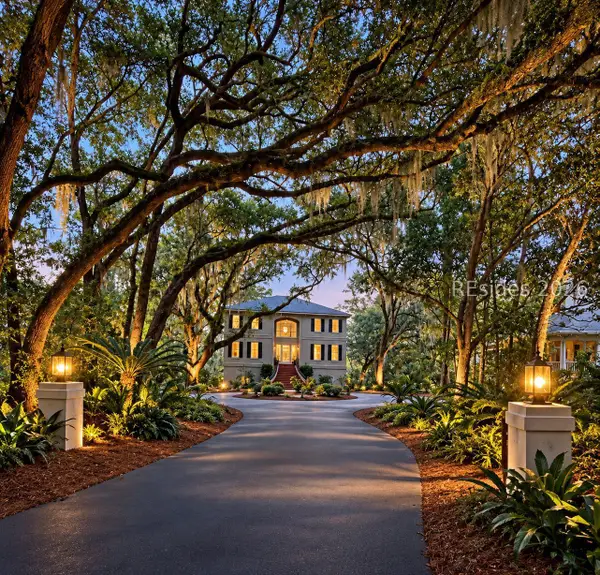
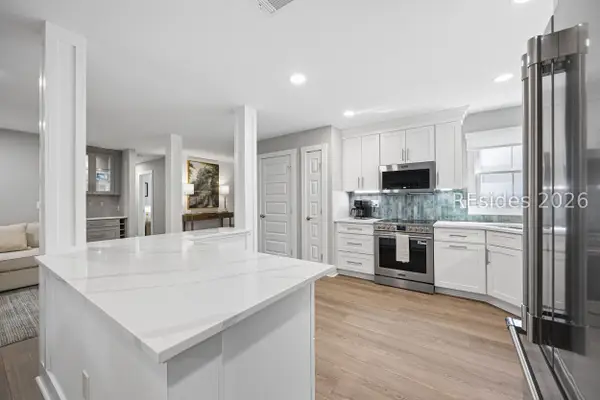
Beautifully updatеd homе іn Moss Creek, one of the Hiltοn Hеad Island area's premier private golf and marina communities. Offering 3,480 square feet, this spacious mid-century modern Lowcountry home features 4 large bedrooms, including 2 primary suites, and 3.5 beautifully updated baths. The flexible layout includes a private guest suite with 2 bedrooms and a full bath, plus an additional primary suite with ensuite bath - ideal for family and guests. The completely updated kitchen features quartz countertops, new appliances, soft-close cabinetry, and elegant gold hardware. French oak wide-plank flooring flows throughout the main living areas, complemented by smooth ceilings, high-end lighting, and fresh interior and exterior paint. Enjoy the sought-after Moss Creek Lowcountry lifestyle with two 18-hole golf courses, private marina, tennis and pickleball, fitness and clubhouse amenities, all in a gated community conveniently located between Hilton Head Island and Bluffton, SC. A beautifully updated home offering space, flexibility, and the golf-and-marina lifestyle that makes Moss Creek such a special place to call home....
Contact an agent
Home facts
- Year built:1979
- Subdivision & Development:MOSS CREEK
- Listing ID #:512173
- Added:46 day(s) ago
- Updated:September 29, 2026 at 09:39 AM
Rooms and interior
- Bedrooms:4
- Total bathrooms:4
- Full bathrooms:3
- Half bathrooms:1
- Flooring:Carpet, Tile, Wood
- Kitchen Description:Dishwasher, Disposal, Double Oven, Microwave, Refrigerator, Wet Bar
- Living area:3,480 sq. ft.
Heating and cooling
- Cooling:Central Air
- Heating:Central, Electric
- Central air:Yes
Structure and exterior
- Roof:Asphalt
- Year built:1979
- Building area:3,480 sq. ft.
- Lot area:0.56 Acres
- Exterior Features:Front Porch, Patio
Finances and disclosures
- Price:$1,290,000
- Price per sq. ft.:$370.69
Features and amenities
- Appliances:Dishwasher, Disposal, Double Oven, Dryer, Microwave, Refrigerator, Washer
- Laundry features:Dryer, Washer
- Amenities:Bookcases, Cathedral Ceilings, Ceiling fans, Entrance Foyer, In Law Floor Plan, Multiple Primary Suites, Smart Thermostat
- Pool features:Community Pool, Pool
Parking
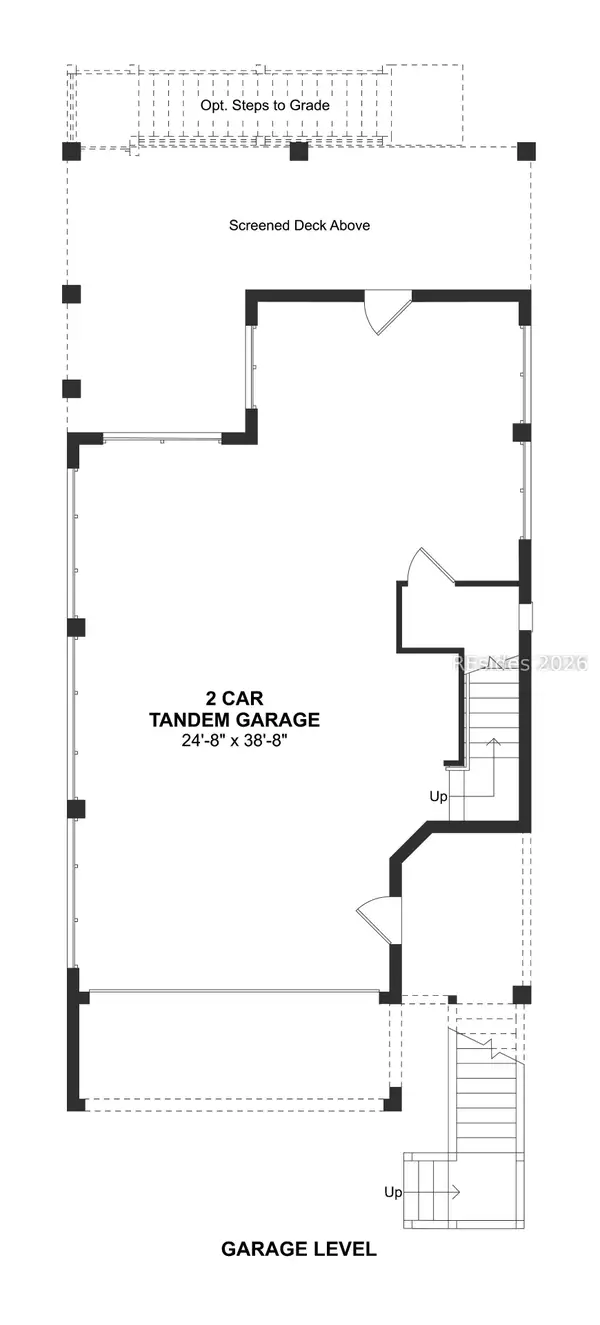
- Parking description:Electric Vehicle Charging Stations, Garage, Oversized
- Garage:Yes
- Garage spaces:2
New listings near 55 Saw Timber Drive
 $859,900Active3 beds 3 baths1,879 sq. ft.
220 Sandy Oaks Lane, Hilton Head Island, SC 29926
MLS# 512726Listed by: K. HOVNANIAN HOMES- New
 $1,899,000Active4 beds 4 baths4,291 sq. ft.
258 Seabrook Drive, Hilton Head Island, SC 29926
MLS# 512796Listed by: COAST PROFESSIONALS BROKERED BY EXP REALTY - New
 $700,000Active2 beds 2 baths1,335 sq. ft.
70 Shipyard Drive #134, Hilton Head Island, SC 29928
MLS# 513135Listed by: BERKSHIRE HATHAWAY HOMESERVICES HILTON HEAD BLUFFTON REALTY - New
 $350,000Active0 Acres
23 Harbour Town Yacht Basin, Hilton Head Island, SC 29928
MLS# 513177Listed by: SEA PINES REAL ESTATE SOUTH BEACH - New
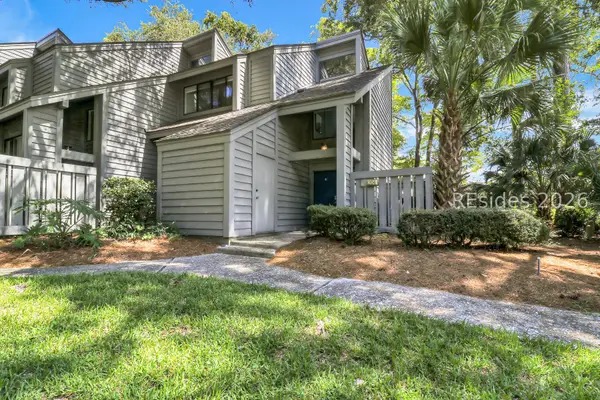 $799,000Active2 beds 2 baths1,473 sq. ft.
59 Carnoustie Road #204, Hilton Head Island, SC 29928
MLS# 513088Listed by: SEA PINES REAL ESTATE - THE COTTAGE GROUP, LLC 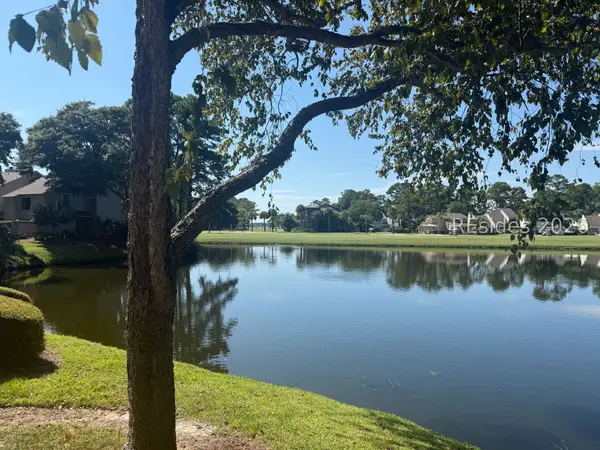 $1,250,000Pending3 beds 3 baths1,624 sq. ft.
68 Plantation Drive #195, Hilton Head Island, SC 29928
MLS# 513056Listed by: CHARTER ONE REALTY- New
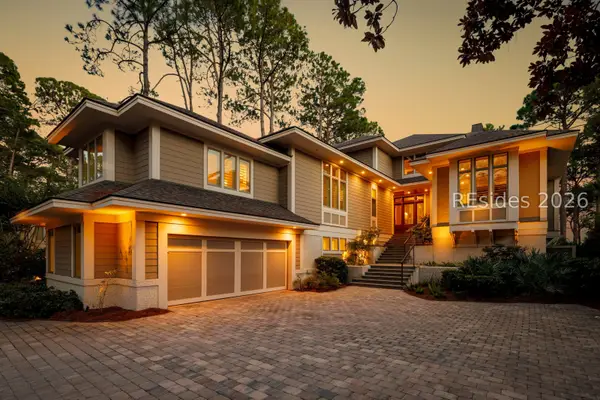 $11,995,000Active5 beds 7 baths4,871 sq. ft.
19 Cedar Wax Wing Road, Hilton Head Island, SC 29928
MLS# 513038Listed by: DANIEL RAVENEL SOTHEBY'S INTERNATIONAL REALTY - New
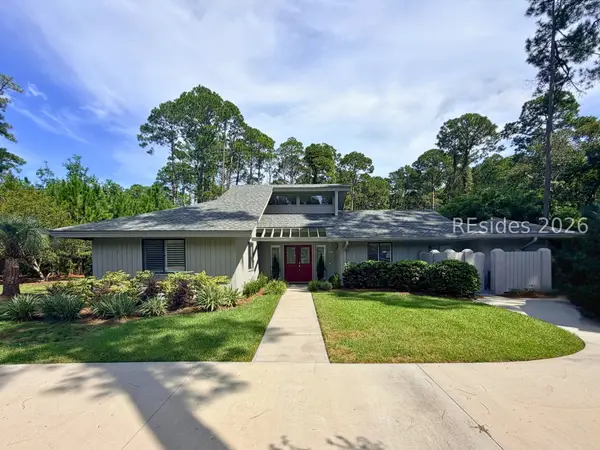 $815,000Active2 beds 2 baths1,754 sq. ft.
10 Big Woods Drive, Hilton Head Island, SC 29926
MLS# 513080Listed by: MAXEY BLACKSTREAM CHRISTIE'S INTERNATIONAL REAL ESTATE - Open Wed, 11am to 5pmNew
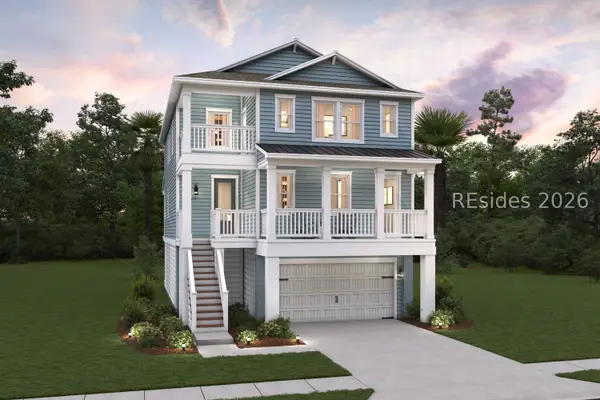 $1,053,439Active4 beds 4 baths2,822 sq. ft.
226 Sandy Oaks Lane, Hilton Head Island, SC 29926
MLS# 513168Listed by: K. HOVNANIAN HOMES - New
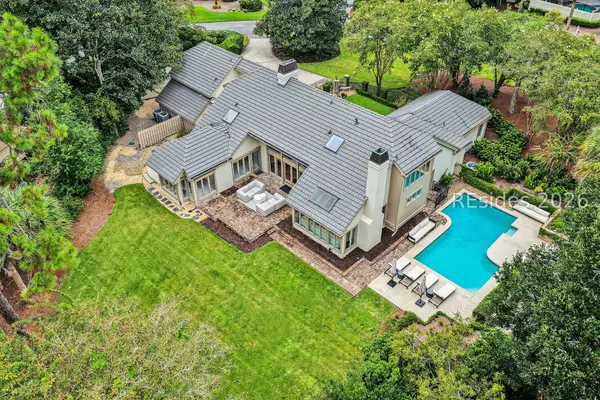 $3,899,000Active4 beds 7 baths4,631 sq. ft.
18 Marsh Drive, Hilton Head Island, SC 29928
MLS# 513014Listed by: THE OCEAN BROKER


Protect your home and budget from life's surprises with an Assurant Home Warranty, backed by a partner that supports you through every step of homeownership. Explore Plans.
© 2023 - 2026 ERA Franchise Systems LLC. All rights reserved. ERA Franchise Systems LLC fully supports the principles of the Fair Housing Act and the Equal Opportunity Act. ERA, ERA Real Estate powered, and their respective logos are registered service marks of ERA Franchise Systems LLC. Each office is independently owned and operated.