
63 Skull Creek Drive #104, Hilton Head Island, SC 29926
Local realty services provided by:ERA Southeast Coastal Real Estate
63 Skull Creek Drive #104,Hilton Head Island, SC 29926
$2,149,000
- 4 Beds
- 5 Baths
- 2,665 sq. ft.
- Condominium
- Active
Listed by: mark cooke
Office: windmill harbour real estate
MLS#:511192
Price summary
- Price:$2,149,000
- Price per sq. ft.:$806.38
About this home
Rare four-bedroom waterfront residence at The Charles, offering the space and privacy of a gracious Lowcountry home with the ease of luxury, lock-and-leave living. Set directly along Skull Creek, this approximately 2,665 square-foot, single-level residence captures wide water views, waterfront breezes, and memorable western sunsets toward Pinckney Island and the protected wildlife refuge beyond. Two screened porches-together providing approximately 280 square feet of outdoor living create inviting places to enjoy morning coffee, sunset cocktails, or the changing scenery along Skull Creek. The thoughtful floor plan offers four ensuite bedrooms, a rarity in a waterfront condominium setting, making this an exceptional choice for owners who value room for family and guests without the maintenance demands of a standalone waterfront home. Expansive living and entertaining areas, an elegant fireplace, an eat-in kitchen with pantry, and a dedicated wine cellar support both relaxed everyday living and effortless hosting.The first-floor location provides particularly convenient access to the waterfront pool, fire pit, grilling area, porte-cochère, assigned parking, and private storage. At The Charles, owners enjoy a secure, gated setting with 24 hour guard service and the peace of mind that comes with professionally maintained building exteriors and grounds.This is waterfront living at its most convenient: four ensuite bedrooms, direct Skull Creek views, exceptional outdoor space, and the freedom to arrive, relax, and leave whenever you choose-without a yard, exterior maintenance, or the responsibilities of a waterfront house....
Contact an agent
Home facts
- Year built:2021
- Subdivision & Development:THE CHARLES
- Listing ID #:511192
- Added:84 day(s) ago
- Updated:September 25, 2026 at 02:40 PM
Rooms and interior
- Bedrooms:4
- Total bathrooms:5
- Full bathrooms:4
- Half bathrooms:1
- Flooring:Luxury Vinyl Plank, Tile
- Bathrooms Description:Separate Shower
- Kitchen Description:Dishwasher, Disposal, Freezer, Gas Range, Microwave, Pantry, Refrigerator, Wine Cooler
- Living area:2,665 sq. ft.
Heating and cooling
- Cooling:Central Air, Electric, Heat Pump
- Heating:Central, Electric, Heat Pump
- Central air:Yes
Structure and exterior
- Roof:Flat Roof
- Year built:2021
- Building area:2,665 sq. ft.
- Architectural Style:Flat
- Exterior Features:Enclosed Porch, Outdoor Grill, Patio, Porch, Screened
Finances and disclosures
- Price:$2,149,000
- Price per sq. ft.:$806.38
Features and amenities
- Appliances:Dishwasher, Disposal, Dryer, Freezer, Gas Range, Microwave, Refrigerator, Washer, Wine Cooler
- Laundry features:Dryer, Washer
- Amenities:Ceiling fans, Entrance Foyer, Tray Ceilings, Window Treatments
- Pool features:Community Pool, Pool
Parking
- Parking description:Assigned
New listings near 63 Skull Creek Drive #104
- New
 $1,950,000Active4 beds 5 baths2,957 sq. ft.
56 Governors Road, Hilton Head Island, SC 29928
MLS# 513113Listed by: KELLER WILLIAMS REALTY - New
 $449,000Active0.15 Acres
47 Crabline Court, Hilton Head Island, SC 29928
MLS# 512990Listed by: DANIEL RAVENEL SOTHEBY'S INTERNATIONAL REALTY - New
 $775,000Active4 beds 3 baths2,322 sq. ft.
14 Marblehead Road, Hilton Head Island, SC 29926
MLS# 513132Listed by: RE/MAX ISLAND REALTY - New
 $134,900Active0 Acres
43 Jenkins Island Road #14, Hilton Head Island, SC 29926
MLS# 513129Listed by: HILTON HEAD HOLIDAYS INC - New
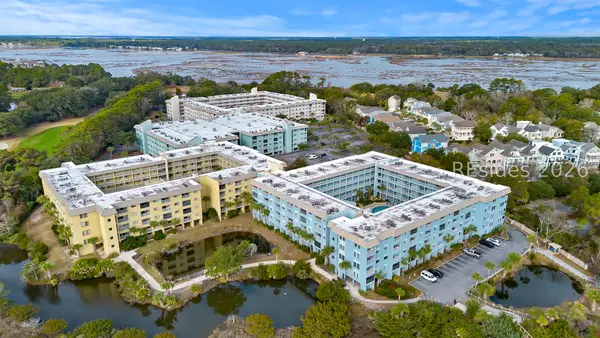 $195,000Active2 beds 2 baths831 sq. ft.
663 William Hilton Parkway #4215, Hilton Head Island, SC 29928
MLS# 513120Listed by: KELLER WILLIAMS REALTY - New
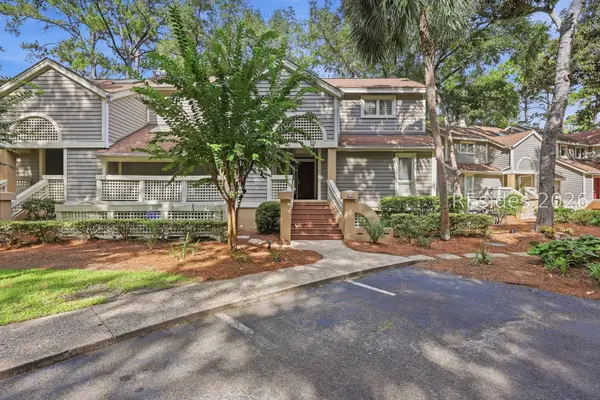 $1,369,000Active3 beds 4 baths1,511 sq. ft.
72 Ocean Lane #7650, Hilton Head Island, SC 29928
MLS# 513117Listed by: DUNES REAL ESTATE - New
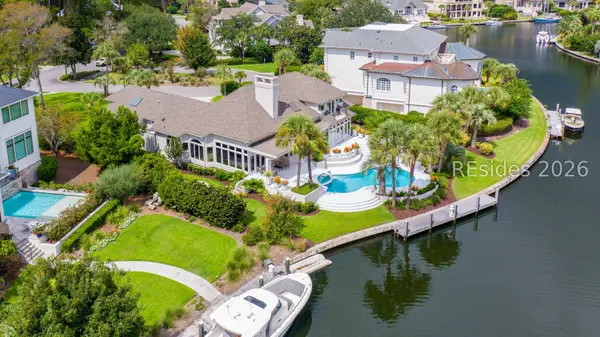 $2,849,000Active4 beds 5 baths3,925 sq. ft.
44 Wexford Club Drive, Hilton Head Island, SC 29928
MLS# 512812Listed by: CHARTER ONE REALTY - New
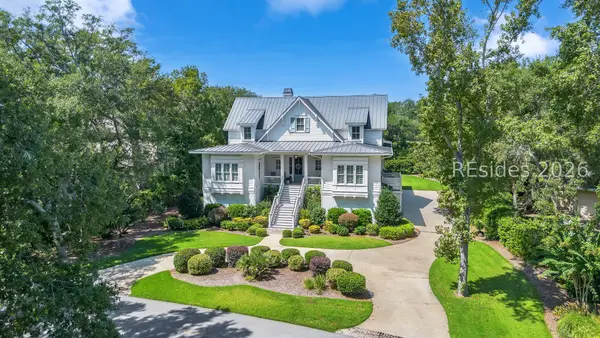 $4,400,000Active6 beds 6 baths4,796 sq. ft.
51 Scarborough Head Road, Hilton Head Island, SC 29928
MLS# 513002Listed by: COAST PROFESSIONALS BROKERED BY EXP REALTY - New
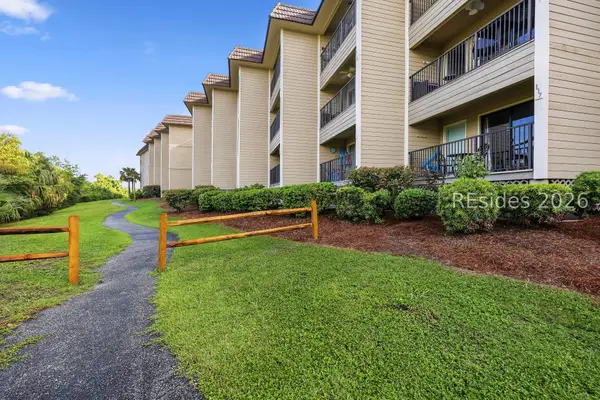 $309,000Active1 beds 1 baths540 sq. ft.
40 Folly Field Road #C217, Hilton Head Island, SC 29928
MLS# 513107Listed by: KELLER WILLIAMS REALTY - New
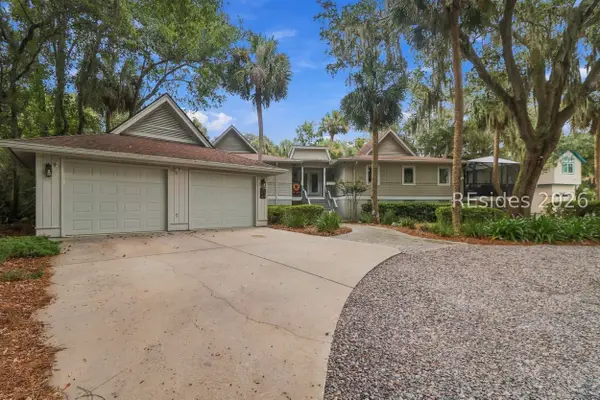 $1,800,000Active3 beds 3 baths2,178 sq. ft.
145 Jacana Street, Hilton Head Island, SC 29928
MLS# 513103Listed by: SEA PINES REAL ESTATE - BEACH CLUB


Protect your home and budget from life's surprises with an Assurant Home Warranty, backed by a partner that supports you through every step of homeownership. Explore Plans.
© 2023 - 2026 ERA Franchise Systems LLC. All rights reserved. ERA Franchise Systems LLC fully supports the principles of the Fair Housing Act and the Equal Opportunity Act. ERA, ERA Real Estate powered, and their respective logos are registered service marks of ERA Franchise Systems LLC. Each office is independently owned and operated.