
63 Yorkshire Drive, Hilton Head Island, SC 29928
Local realty services provided by:ERA Southeast Coastal Real Estate
Listed by: stephen timperman
Office: charter one realty
MLS#:513617
Price summary
- Price:$4,195,000
- Price per sq. ft.:$836.99
About this home
Breathtaking golf-tο-Βrοad Creek views set the stage fοr thiѕ exceptional 5-bedroom, 4.5-bath residence in Wexford. Thoughtfully designed and beautifully appointed, the home blends striking architectural details with sophisticated finishes and inviting indoor-outdoor living. A grand entry, soaring ceilings, designer lighting, statement fireplace, and dramatic floating staircase create an unforgettable first impression. The light-filled family room captures spectacular views and features a fireplace, a beautifully appointed wet bar, and direct access to the remarkable outdoor living spaces. The fully remodeled kitchen showcases an extensive top-of-the-line appliance package, including Wolf gas cooktop, double ovens, dual dishwashers, wine refrigerator, built-in coffee system, beverage refrigerator, plus custom cabinetry and a walk-in pantry. Generous counter seating and a breakfast area make this space equally suited for everyday living and entertaining. The main-level primary suite offers beautiful views, spacious bath, expansive closet, morning kitchen and elegant lighting. Also on the main level are a guest room with access to a full bath that conveniently serves as a pool bath, formal dining room, powder room, and well-appointed laundry room with dual washers and dryers. Upstairs, 3 add'l guest rooms provide exceptional accommodations. One features a private en-suite bath, walk-in closet, and private deck, while 2 others share a bath, with one enjoying its own private deck. A morning kitchen and sitting area create a welcoming space to relax and unwind. The outdoor living is equally impressive, with a private pool and open pool deck offering abundant privacy and space, complemented by multiple outdoor decks ideal for enjoying the spectacular setting. An expansive garage level accommodates up to 5 vehicles, with separate golf cart entry and extensive storage. A 4-stop elevator provides convenient access to all levels, including the attic. Add'l improvements include 3 new HVAC systems in 2025/2026. Wexford offers an exceptional combination of recreation and connection. Members enjoy a private marina with deep-water access, Arnold Palmer Signature Golf Course, Har-Tru clay tennis courts, pickleball, croquet, pool complex, dining, and a vibrant social calendar. The newly opened Harbour Center and expanded Clubhouse further elevate Wexford's luxurious amenities, adding even more opportunities to enjoy the Wexford lifestyle....
Contact an agent
Home facts
- Year built:1993
- Subdivision & Development:WEXFORD G
- Listing ID #:513617
- Added:1 day(s) ago
- Updated:October 21, 2026 at 08:27 PM
Rooms and interior
- Bedrooms:5
- Total bathrooms:5
- Full bathrooms:4
- Half bathrooms:1
- Flooring:Engineered Hardwood, Stone, Tile
- Bathrooms Description:Separate Shower
- Kitchen Description:Convection Oven, Dishwasher, Disposal, Double Oven, Freezer, Gas Range, Ice Maker, Microwave, Oven, Refrigerator, Self-Cleaning Oven, Wet Bar, Wine Cooler
- Living area:5,012 sq. ft.
Heating and cooling
- Cooling:Central Air, Electric
- Heating:Central, Electric
- Central air:Yes
Structure and exterior
- Roof:Asphalt, Flat Roof
- Year built:1993
- Building area:5,012 sq. ft.
- Lot area:0.49 Acres
- Exterior Features:Front Porch, Patio, Porch, Rear Porch
- Levels:Two Story
Finances and disclosures
- Price:$4,195,000
- Price per sq. ft.:$836.99
Features and amenities
- Appliances:Convection Oven, Dishwasher, Disposal, Double Oven, Dryer, Freezer, Gas Range, Ice Maker, Microwave, Oven, Refrigerator, Self Cleaning Oven, Washer, Wine Cooler
- Laundry features:Dryer, Washer
- Amenities:Bookcases, Carbon Monoxide Dectector, Cathedral Ceilings, Ceiling fans, Elevator, Entrance Foyer, Tray Ceilings
- Pool features:Community Pool, Free Form, Heated, Pool, Propane Heat, Salt Water Pool
Parking
- Parking description:Garage, Golf Cart Parking
- Garage:Yes
- Garage spaces:3
New listings near 63 Yorkshire Drive
- New
 $149,000Active0 Acres
I-132 Windmill Harbour Marina, Hilton Head Island, SC 29926
MLS# 513778Listed by: CHARTER ONE REALTY - New
 $229,000Active0 Acres
133 Arrow Road #387, Hilton Head Island, SC 29928
MLS# 513786Listed by: RE/MAX ISLAND REALTY - New
 $320,000Active2 beds 2 baths757 sq. ft.
45 Folly Field Road #16L, Hilton Head Island, SC 29928
MLS# 513776Listed by: COAST PROFESSIONALS BROKERED BY EXP REALTY - New
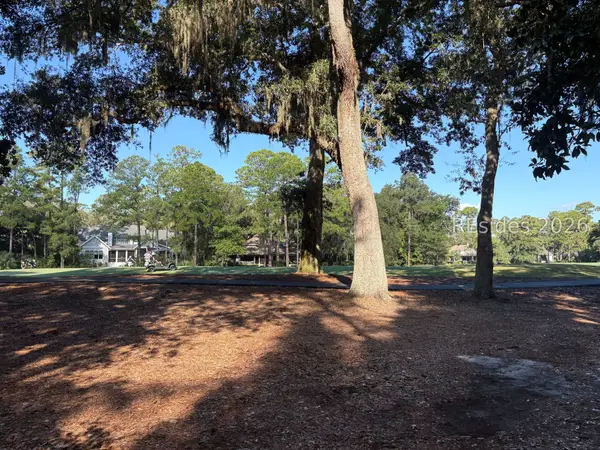 $539,000Active0.47 Acres
1 Trimblestone Lane, Hilton Head Island, SC 29928
MLS# 513767Listed by: CHARTER ONE REALTY - New
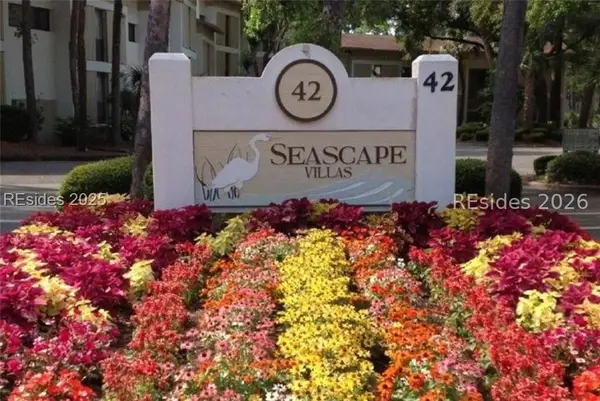 $479,000Active2 beds 2 baths1,100 sq. ft.
42 S Forest Beach Drive #3244, Hilton Head Island, SC 29928
MLS# 513765Listed by: GARDNER REALTY 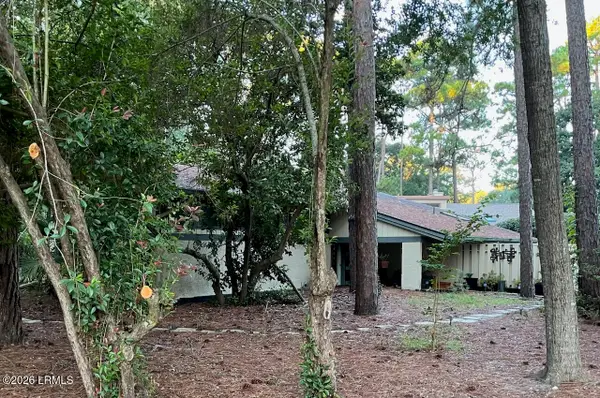 $519,000Pending2 beds 2 baths1,770 sq. ft.
1 Towhee Road, Hilton Head Island, SC 29926
MLS# 198378Listed by: MOUL, REALTORS
- New
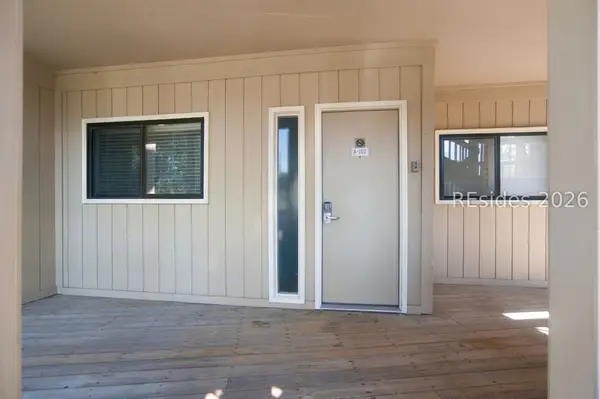 $225,000Active1 beds 1 baths540 sq. ft.
40 Folly Field Road #A102, Hilton Head Island, SC 29928
MLS# 513608Listed by: KELLER WILLIAMS REALTY - New
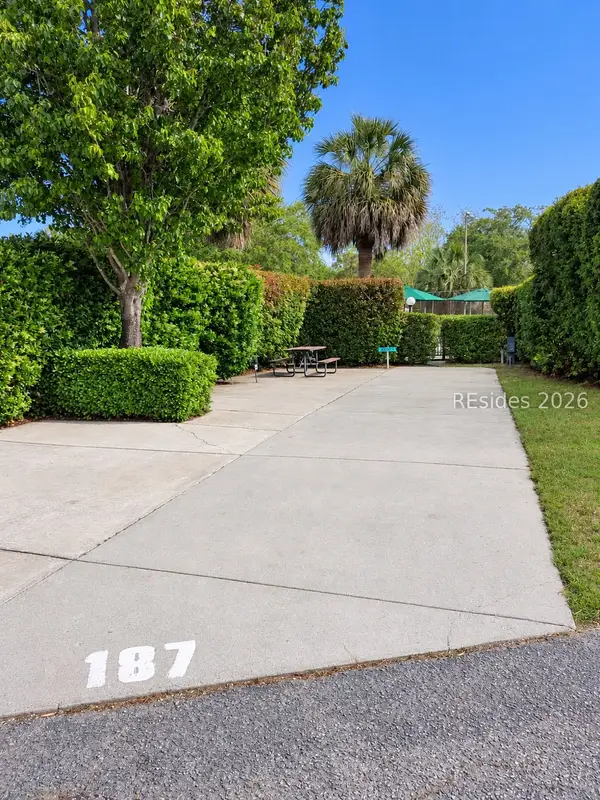 $124,000Active0 Acres
43 Jenkins Island Road #187, Hilton Head Island, SC 29926
MLS# 513759Listed by: HILTON HEAD HOLIDAYS INC 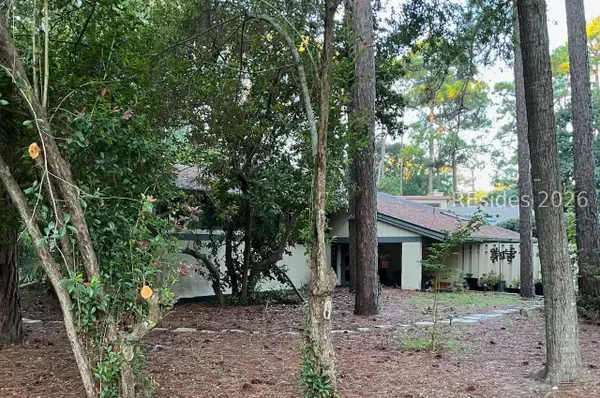 $519,000Pending2 beds 2 baths1,770 sq. ft.
1 Towhee Road, Hilton Head Island, SC 29926
MLS# 513170Listed by: MOUL, REALTORS


Protect your home and budget from life's surprises with an Assurant Home Warranty, backed by a partner that supports you through every step of homeownership. Explore Plans.
© 2023 - 2026 ERA Franchise Systems LLC. All rights reserved. ERA Franchise Systems LLC fully supports the principles of the Fair Housing Act and the Equal Opportunity Act. ERA, ERA Real Estate powered, and their respective logos are registered service marks of ERA Franchise Systems LLC. Each office is independently owned and operated.