
66 Circlewood Drive, Hilton Head Island, SC 29926
Local realty services provided by:ERA Southeast Coastal Real Estate
66 Circlewood Drive,Hilton Head Island, SC 29926
$670,000
- 3 Beds
- 3 Baths
- 1,890 sq. ft.
- Single family
- Active
Listed by: linda flynn
Office: flynn realty
MLS#:514313
Price summary
- Price:$670,000
- Price per sq. ft.:$354.5
About this home
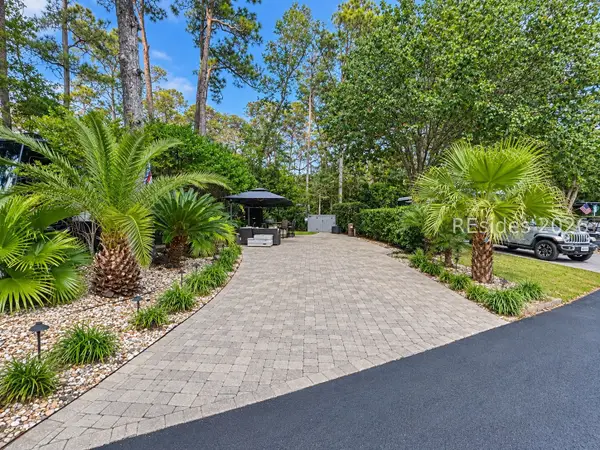
Picture coming home to a place where island life feels easy from the moment you pull through the gates. Tucked within Beach City Place at Mitchelville, 66 Circlewood Drive is a beautifully crafted 3-bedroom home with thoughtful spaces designed around the way you actually live, and everything you need on one level! The popular Cumberland floor plan flows naturally from room to room, helping you gather, cook, relax, and host without ever feeling crowded. Your private first-floor primary suite offers a view of the parklike yard, a walk in closet, large linen closet and fabulous walk in shower. Upstairs, two additional bedrooms and a versatile loft give you room for family and visiting friends, a quiet home office, a cozy movie spot, or a corner for the hobbies you love.One of the home's most inviting spaces is the window filled, cathedral ceiling Carolina Room, a bright, relaxing spot to sip your morning coffee, curl up with a book, or simply enjoy the Lowcountry light in every season. From there, step out to your spacious patio, maintenance free fenced backyard, and year round flowering shrubs. A finished two-car garage keeps bikes, beach chairs, and everyday essentials neatly tucked away. Beach Life in Beach City Place means the beach is part of your routine, easily reached by bike, golf cart, or on foot all less than five minutes. Spectrum Cable and Wi-Fi are included in the HOA, so settling in is refreshingly simple. With a well maintained one-owner, newer build everything has been done for you! First-floor primary living, flexible space, and a location woven into the island's beach lifestyle, 66 Circlewood Drive is ready to welcome you home. Come see it for yourself and imagine the life you could create here!...
Contact an agent
Home facts
- Year built:2019
- Subdivision & Development:MITCHELLVILLE RD
- Listing ID #:514313
- Added:1 day(s) ago
- Updated:November 14, 2026 at 02:25 AM
Rooms and interior
- Bedrooms:3
- Total bathrooms:3
- Full bathrooms:2
- Half bathrooms:1
- Flooring:Carpet, Luxury Vinyl Plank
- Kitchen Description:Dishwasher, Disposal, Freezer, Ice Maker, Microwave, Oven, Pantry, Range, Refrigerator, Stove
- Living area:1,890 sq. ft.
Heating and cooling
- Cooling:Central Air
- Heating:Central, Heat Pump
- Central air:Yes
Structure and exterior
- Roof:Asphalt
- Year built:2019
- Building area:1,890 sq. ft.
- Lot area:0.18 Acres
- Exterior Features:Patio
- Levels:Two Story
Finances and disclosures
- Price:$670,000
- Price per sq. ft.:$354.5
Features and amenities
- Appliances:Dishwasher, Disposal, Freezer, Ice Maker, Microwave, Oven, Range, Refrigerator, Stove, Washer
- Laundry features:Washer
- Amenities:Carbon Monoxide Dectector, Cathedral Ceilings, Ceiling fans, Entrance Foyer, Furnished, Loft, Smart Thermostat, Window Treatments
Parking
- Parking description:Driveway, Garage
- Garage:Yes
- Garage spaces:2
New listings near 66 Circlewood Drive
- New
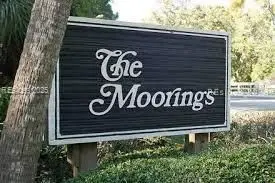 $699,500Active2 beds 3 baths1,260 sq. ft.
10 Dune House Lane #19, Hilton Head Island, SC 29928
MLS# 513987Listed by: SCHEMBRA REAL ESTATE GROUP - New
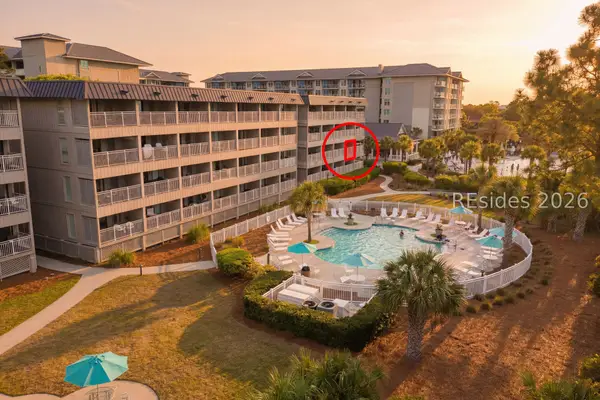 $475,000Active1 beds 1 baths538 sq. ft.
43 S Forest Beach Drive #206, Hilton Head Island, SC 29928
MLS# 514311Listed by: NORTHGROUP REAL ESTATE LLC - New
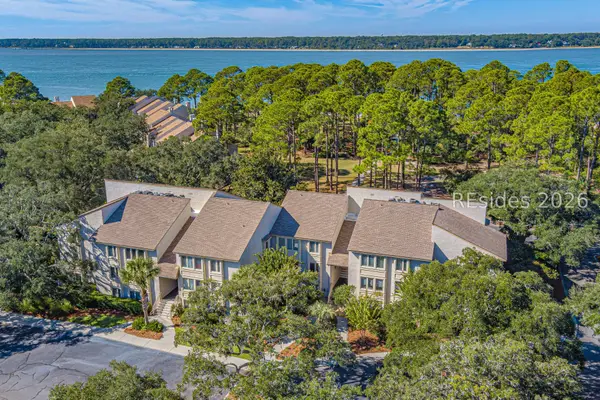 $755,000Active2 beds 2 baths1,186 sq. ft.
2 Braddock Bluff Drive #1704, Hilton Head Island, SC 29928
MLS# 514312Listed by: LIGHTHOUSE REALTY - New
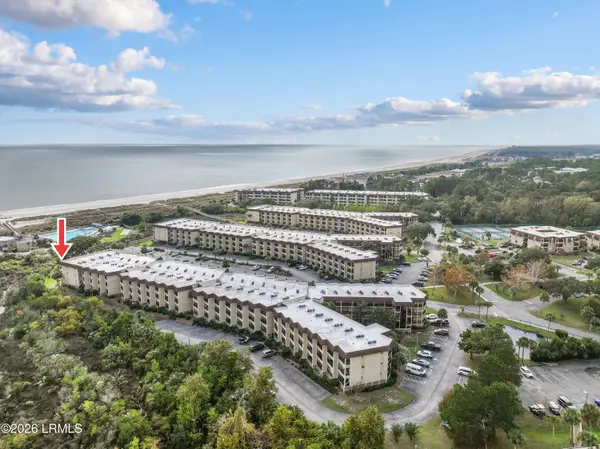 $437,900Active1 beds 1 baths560 sq. ft.
40 Folly Field Road #327c, Hilton Head Island, SC 29928
MLS# 199044Listed by: REAL BROKER LLC
- New
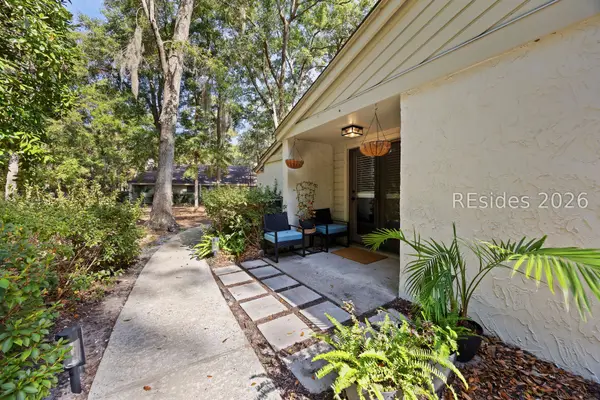 $255,000Active2 beds 2 baths1,025 sq. ft.
96 Mathews Drive #154, Hilton Head Island, SC 29926
MLS# 513937Listed by: EXP REALTY LLC - New
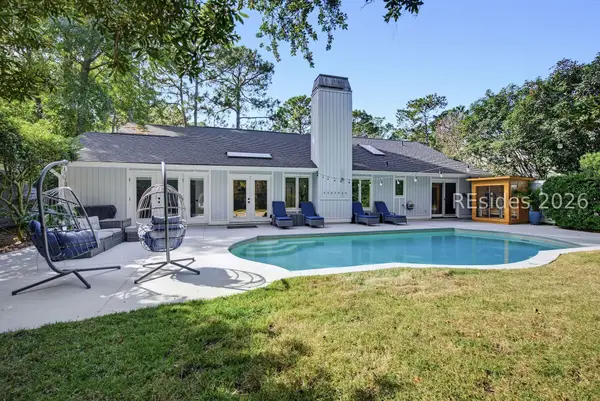 $1,290,000Active5 beds 4 baths2,902 sq. ft.
4 King Rail Court, Hilton Head Island, SC 29926
MLS# 514097Listed by: COLLINS GROUP REALTY - New
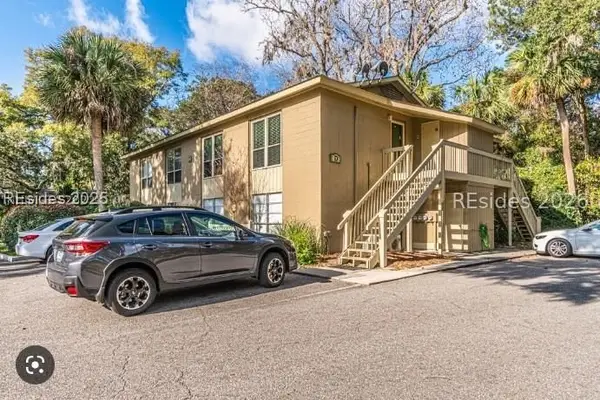 $269,000Active1 beds 1 baths549 sq. ft.
217 Cordillo Parkway #C5, Hilton Head Island, SC 29928
MLS# 514300Listed by: REALTY ONE GROUP - LOWCOUNTRY - New
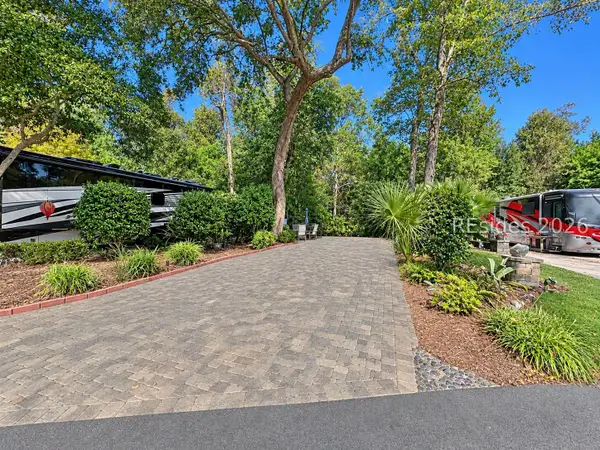 $239,000Active0.06 Acres
133 Arrow Road #106, Hilton Head Island, SC 29928
MLS# 514303Listed by: VIEW PROPERTIES - New
 $229,000Active0.06 Acres
133 Arrow Road #268, Hilton Head Island, SC 29928
MLS# 514304Listed by: VIEW PROPERTIES


Protect your home and budget from life's surprises with an Assurant Home Warranty, backed by a partner that supports you through every step of homeownership. Explore Plans.
© 2023 - 2026 ERA Franchise Systems LLC. All rights reserved. ERA Franchise Systems LLC fully supports the principles of the Fair Housing Act and the Equal Opportunity Act. ERA, ERA Real Estate powered, and their respective logos are registered service marks of ERA Franchise Systems LLC. Each office is independently owned and operated.