
8 Bald Eagle Road, Hilton Head Island, SC 29928
Local realty services provided by:ERA Southeast Coastal Real Estate
8 Bald Eagle Road,Hilton Head Island, SC 29928
$799,000
- 6 Beds
- 8 Baths
- 4,407 sq. ft.
- Co-op
- Active
Listed by: the prudhomme team, greg john
Office: william raveis - carolina llc.
MLS#:512129
Price summary
- Price:$799,000
- Price per sq. ft.:$181.3
About this home
Own one-eighth of this professionally managed, turnkey home by Pacaso. Bald Eagle sits on a quiet third-row lot on Hilton Head Island, just a short walk from the Atlantic through a private beachside community. The exterior has a covered front porch, classic columns and a shingled roofline that feels considered and unhurried against the island's natural landscape. Inside, the entry foyer has a custom curved staircase, ornate columns, coffered ceilings and light hardwood floors that run throughout the main level. The great room has box beam ceilings, a traditional fireplace with a modern tile surround and built-in storage, opening directly into the dining area with French doors to the backyard. The kitchen has dark stone countertops, a premium range hood, glass-front cabinetry, a quartz-topped island and a separate breakfast bar. The primary bedroom opens to the backyard patio and has a spa-caliber en suite bath with a freestanding soaking tub, tiled shower and dual vanities. Five additional bedrooms, each with private baths, and a bonus room with wet bar complete the layout across three floors connected by a four-stop elevator. The heated pool, overflowing hot tub and outdoor cooking area sit within mature landscaping that gives the backyard a private, enclosed quality. The beach is a short walk through the community's private beachside access. Harbour Town and its iconic lighthouse, the Quarterdeck's waterfront dining and the Sea Pines Resort's golf courses and trails are all within easy reach. Bald Eagle is professionally designed, appointed and managed by Pacaso. Owners arrive to find the home ready at every visit, with nothing left to coordinate before the stay begins....
Contact an agent
Home facts
- Year built:2020
- Subdivision & Development:BALD EAGLE
- Listing ID #:512129
- Added:44 day(s) ago
- Updated:September 25, 2026 at 02:40 PM
Rooms and interior
- Bedrooms:6
- Total bathrooms:8
- Full bathrooms:7
- Half bathrooms:1
- Flooring:Carpet, Tile, Wood
- Kitchen Description:Convection Oven, Dishwasher, Disposal, Gas Range, Ice Maker, Microwave, Pantry, Refrigerator, Self-Cleaning Oven
- Living area:4,407 sq. ft.
Heating and cooling
- Cooling:Central Air, Electric, Heat Pump
- Heating:Central, Electric, Heat Pump
- Central air:Yes
Structure and exterior
- Roof:Asphalt
- Year built:2020
- Building area:4,407 sq. ft.
- Lot area:0.32 Acres
- Exterior Features:Outdoor Grill, Porch, Rear Porch
Finances and disclosures
- Price:$799,000
- Price per sq. ft.:$181.3
Features and amenities
- Appliances:Convection Oven, Dishwasher, Disposal, Dryer, Gas Range, Ice Maker, Microwave, Refrigerator, Self Cleaning Oven, Washer
- Laundry features:Dryer, Washer
- Amenities:Bookcases, Cathedral Ceilings, Ceiling fans, Elevator, Entrance Foyer, Furnished
- Pool features:Community Pool, Free Form, Heated, Pool, Private Pool
Parking
- Parking description:Garage
- Garage:Yes
- Garage spaces:2
New listings near 8 Bald Eagle Road
- New
 $1,950,000Active4 beds 5 baths2,957 sq. ft.
56 Governors Road, Hilton Head Island, SC 29928
MLS# 513113Listed by: KELLER WILLIAMS REALTY - New
 $449,000Active0.15 Acres
47 Crabline Court, Hilton Head Island, SC 29928
MLS# 512990Listed by: DANIEL RAVENEL SOTHEBY'S INTERNATIONAL REALTY - New
 $775,000Active4 beds 3 baths2,322 sq. ft.
14 Marblehead Road, Hilton Head Island, SC 29926
MLS# 513132Listed by: RE/MAX ISLAND REALTY - New
 $134,900Active0 Acres
43 Jenkins Island Road #14, Hilton Head Island, SC 29926
MLS# 513129Listed by: HILTON HEAD HOLIDAYS INC - New
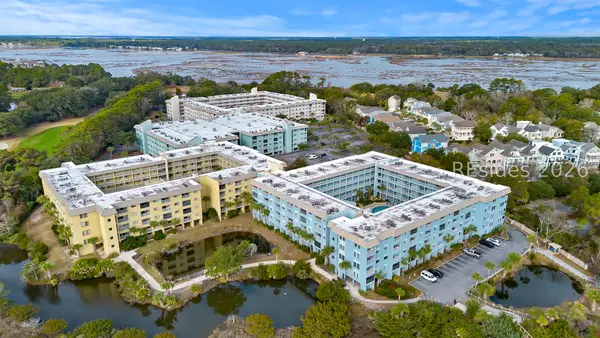 $195,000Active2 beds 2 baths831 sq. ft.
663 William Hilton Parkway #4215, Hilton Head Island, SC 29928
MLS# 513120Listed by: KELLER WILLIAMS REALTY - New
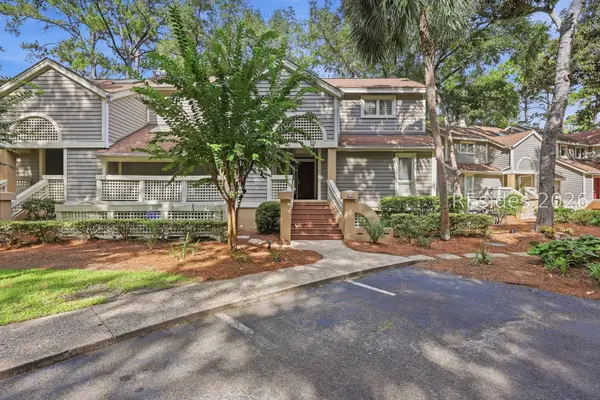 $1,369,000Active3 beds 4 baths1,511 sq. ft.
72 Ocean Lane #7650, Hilton Head Island, SC 29928
MLS# 513117Listed by: DUNES REAL ESTATE - New
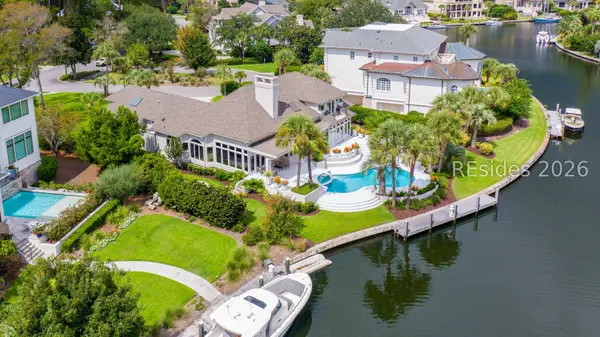 $2,849,000Active4 beds 5 baths3,925 sq. ft.
44 Wexford Club Drive, Hilton Head Island, SC 29928
MLS# 512812Listed by: CHARTER ONE REALTY - New
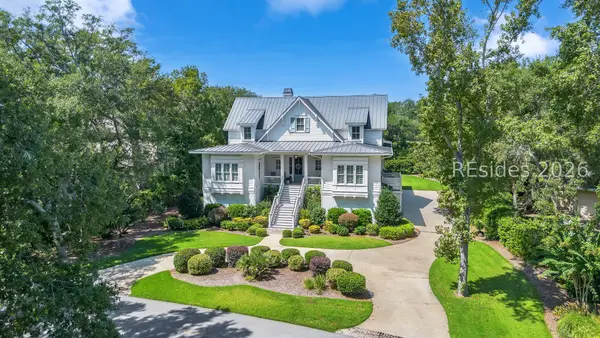 $4,400,000Active6 beds 6 baths4,796 sq. ft.
51 Scarborough Head Road, Hilton Head Island, SC 29928
MLS# 513002Listed by: COAST PROFESSIONALS BROKERED BY EXP REALTY - New
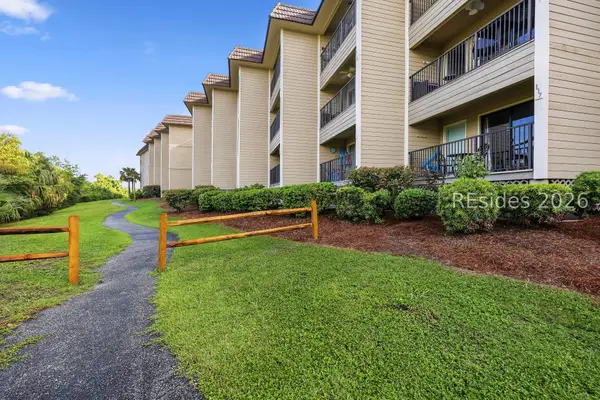 $309,000Active1 beds 1 baths540 sq. ft.
40 Folly Field Road #C217, Hilton Head Island, SC 29928
MLS# 513107Listed by: KELLER WILLIAMS REALTY - New
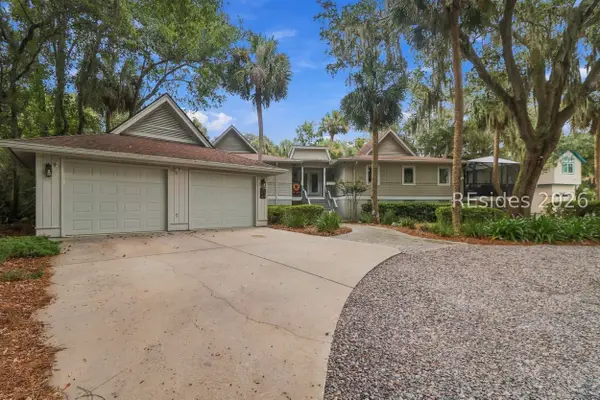 $1,800,000Active3 beds 3 baths2,178 sq. ft.
145 Jacana Street, Hilton Head Island, SC 29928
MLS# 513103Listed by: SEA PINES REAL ESTATE - BEACH CLUB


Protect your home and budget from life's surprises with an Assurant Home Warranty, backed by a partner that supports you through every step of homeownership. Explore Plans.
© 2023 - 2026 ERA Franchise Systems LLC. All rights reserved. ERA Franchise Systems LLC fully supports the principles of the Fair Housing Act and the Equal Opportunity Act. ERA, ERA Real Estate powered, and their respective logos are registered service marks of ERA Franchise Systems LLC. Each office is independently owned and operated.