
9 Fort Walker Drive, Hilton Head Island, SC 29928
Local realty services provided by:ERA Southeast Coastal Real Estate
Listed by: coast professionals, christopher hughes
Office: coast professionals brokered by exp realty
MLS#:511036
Source:SC_HHMLS
Price summary
- Price:$1,795,000
- Price per sq. ft.:$643.14
About this home
Luxury Coastal Living, Completely Reimagined!! Welcome to 9 Fort Walker Drive, an exceptional coastal residence in the prestigious gated community of Port Royal Plantation. Completely remodeled from top to bottom, this stunning 4-bedroom, 3-bath home blends timeless elegance with modern luxury, offering the rare opportunity to own a truly turnkey home in one of Hilton Head Island's most desirable communities. Situated on a private 0.6-acre golf course homesite, the property offers picturesque fairway views and ample space to create your dream backyard oasis, including room for a custom pool.Designed for effortless single-level living, the open floor plan is filled with natural light, soaring vaulted ceilings, and impeccable craftsmanship throughout. Wide-plank flooring, shiplap walls and ceilings, designer lighting, and refined architectural details create a sophisticated coastal aesthetic. The spacious great room is anchored by a striking acoustic fluted feature wall with a hidden door and sleek electric fireplace, creating an inviting focal point for everyday living and entertaining.The gourmet kitchen is a showpiece, featuring premium Bosch appliances, custom soft-close cabinetry, quartz countertops, and an oversized island designed for gathering with family and friends.The luxurious primary suite offers a custom walk-in closet and a spa-inspired bath with an oversized walk-through tile shower, dual oak vanity, quartz countertops, and designer finishes. Two additional bathrooms have been beautifully renovated with custom cabinetry, quartz surfaces, ceramic tile flooring, and tiled shower surrounds. Additional highlights include a thoughtfully designed laundry room with custom built-ins, abundant storage, and a rear deck with contemporary cable railings overlooking the golf course-the perfect place to enjoy morning coffee or evening sunsets.Every detail has been carefully curated with exceptional craftsmanship and high-end finishes, creating a home that lives like new while embracing the relaxed sophistication of coastal living. Home also features a new roof. Enjoy the unmatched lifestyle of Port Royal Plantation, with 24-hour gated security, a private oceanfront beach club, championship golf, tennis, pickleball, walking trails, and easy access to Hilton Head Island's finest dining, shopping, and marina.Simply move in and enjoy luxury coastal living at its finest....
Contact an agent
Home facts
- Year built:1986
- Subdivision & Development:ROBBERS ROW
- Listing ID #:511036
- Added:43 day(s) ago
- Updated:August 15, 2026 at 04:32 PM
Rooms and interior
- Bedrooms:4
- Total bathrooms:3
- Full bathrooms:3
- Flooring:Engineered Hardwood, Tile
- Kitchen Description:Dishwasher, Disposal, Double Oven, Refrigerator, Stove
- Living area:2,791 sq. ft.
Heating and cooling
- Cooling:Central Air, Electric, Heat Pump
- Heating:Central, Electric, Heat Pump
- Central air:Yes
Structure and exterior
- Roof:Asphalt
- Year built:1986
- Building area:2,791 sq. ft.
- Lot area:0.6 Acres
- Architectural Style:Flat
- Exterior Features:Deck, Front Porch, Porch, Rear Porch
Finances and disclosures
- Price:$1,795,000
- Price per sq. ft.:$643.14
Features and amenities
- Appliances:Dishwasher, Disposal, Double Oven, Dryer, Refrigerator, Stove, Washer
- Laundry features:Dryer, Washer
- Amenities:Carbon Monoxide Dectector, Cathedral Ceilings, Ceiling fans, Entrance Foyer
- Pool features:Community Pool, Pool
Parking
- Parking description:Garage
- Garage:Yes
- Garage spaces:2
 We do not attempt to independently verify the currency, completeness, accuracy or authenticity of the data contained herein. It may be subject to transcription and transmission errors. Accordingly, the data is provided on an “as is” “as available” basis only and may not reflect all real estate activity in the market.“ 2026 REsides, Inc. All rights reserved. Certain information contained herein is derived from information, which is the licensed property of, and copyrighted by, REsides, Inc”
New listings near 9 Fort Walker Drive
- New
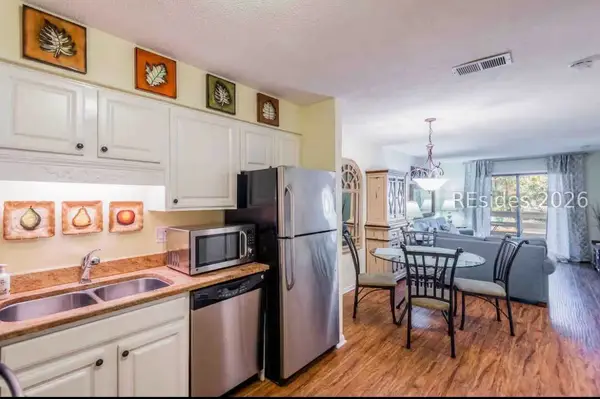 $295,000Active2 beds 2 baths757 sq. ft.
45 Folly Field Road #13E, Hilton Head Island, SC 29928
MLS# 512222Listed by: I SAVE REALTY - New
 $995,000Active2 beds 3 baths1,312 sq. ft.
7 Shelter Cove Lane #7511, Hilton Head Island, SC 29928
MLS# 512217Listed by: NEXT MOVE REAL ESTATE - New
 $950,000Active5 beds 4 baths3,204 sq. ft.
19 Silver Oak Drive, Hilton Head Island, SC 29926
MLS# 26023057Listed by: EXP REALTY LLC - New
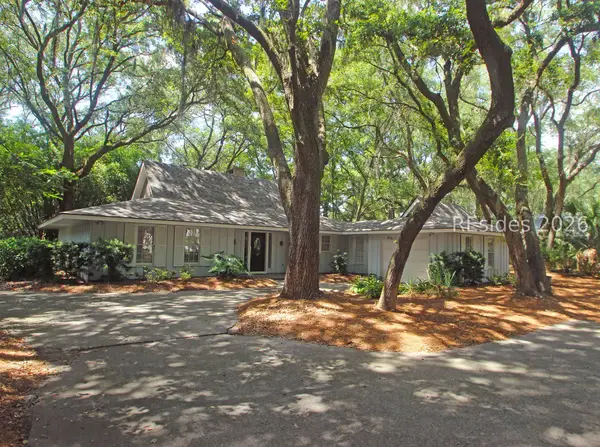 $899,000Active3 beds 2 baths1,762 sq. ft.
66 Off Shore, Hilton Head Island, SC 29928
MLS# 512211Listed by: CHARTER ONE REALTY - New
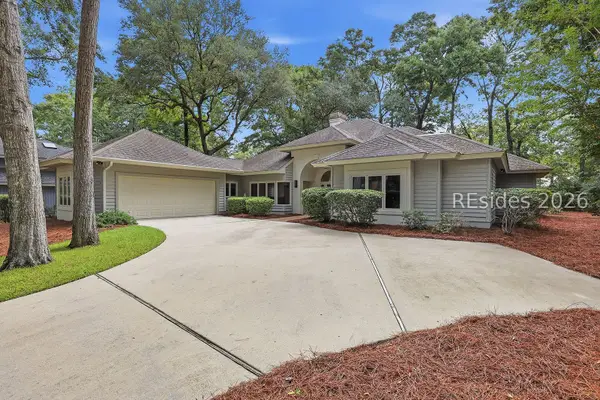 $1,475,000Active3 beds 4 baths2,871 sq. ft.
43 Knollwood Drive, Hilton Head Island, SC 29926
MLS# 512115Listed by: COLLINS GROUP REALTY - New
 $975,000Active2 beds 2 baths2,230 sq. ft.
4 Village North Drive #39, Hilton Head Island, SC 29926
MLS# 512093Listed by: MAXEY BLACKSTREAM CHRISTIE'S INTERNATIONAL REAL ESTATE - New
 $1,100,000Active3 beds 3 baths2,635 sq. ft.
1 Sparwheel Lane, Hilton Head Island, SC 29926
MLS# 512158Listed by: CHARTER ONE REALTY - New
 $295,000Active2 beds 1 baths1,080 sq. ft.
5 Gumtree Road #F-5, Hilton Head Island, SC 29926
MLS# 512198Listed by: RE/MAX ISLAND REALTY - New
 $310,000Active1 beds 1 baths540 sq. ft.
40 Folly Field Road #A232, Hilton Head Island, SC 29928
MLS# 512176Listed by: CHARTER ONE REALTY - New
 $2,300Active2 beds 2 baths
70 Lighthouse Road #2885, Hilton Head Island, SC 29928
MLS# 512178Listed by: LIGHTHOUSE REALTY


Protect your home and budget from life's surprises with an Assurant Home Warranty, backed by a partner that supports you through every step of homeownership. Explore Plans.
© 2023 - 2026 ERA Franchise Systems LLC. All rights reserved. ERA Franchise Systems LLC fully supports the principles of the Fair Housing Act and the Equal Opportunity Act. ERA, ERA Real Estate powered, and their respective logos are registered service marks of ERA Franchise Systems LLC. Each office is independently owned and operated.