
96 Mathews Drive #201, Hilton Head Island, SC 29926
Local realty services provided by:ERA Southeast Coastal Real Estate
96 Mathews Drive #201,Hilton Head Island, SC 29926
$235,000
- 2 Beds
- 2 Baths
- 1,123 sq. ft.
- Condominium
- Active
Listed by: richard neste
Office: dot real estate
MLS#:514192
Price summary
- Price:$235,000
- Price per sq. ft.:$209.26
About this home
Bring your vision to 201 Woodlake Villa on Hilton Head Island. This ground-level, 2-bedroom, 2-bath villa offers convenient access with no stairs and an opportunity to renovate to your taste. A true fixer-upper, the property is ready for updates and personal touches throughout. Whether you're planning a full transformation or improvements over time, this villa offers a starting point for creating your own island retreat. Property needs renovation and is priced for buyers ready to take on a project. Community has gated access, community pool and dog park.
Contact an agent
Home facts
- Year built:1982
- Subdivision & Development:WOODLAKE VILLAS
- Listing ID #:514192
- Added:1 day(s) ago
- Updated:November 10, 2026 at 04:32 PM
Rooms and interior
- Bedrooms:2
- Total bathrooms:2
- Full bathrooms:2
- Flooring:Carpet, Tile
- Kitchen Description:Dishwasher, Microwave, Oven, Refrigerator
- Living area:1,123 sq. ft.
Heating and cooling
- Cooling:Electric, Heat Pump
- Heating:Electric
Structure and exterior
- Year built:1982
- Building area:1,123 sq. ft.
- Architectural Style:Flat
- Exterior Features:Porch, Rear Porch
Finances and disclosures
- Price:$235,000
- Price per sq. ft.:$209.26
Features and amenities
- Appliances:Dishwasher, Dryer, Microwave, Oven, Refrigerator, Washer
- Laundry features:Dryer, Washer
- Pool features:Community Pool, Free Form, Pool
Parking
- Parking description:Unassigned
New listings near 96 Mathews Drive #201
- New
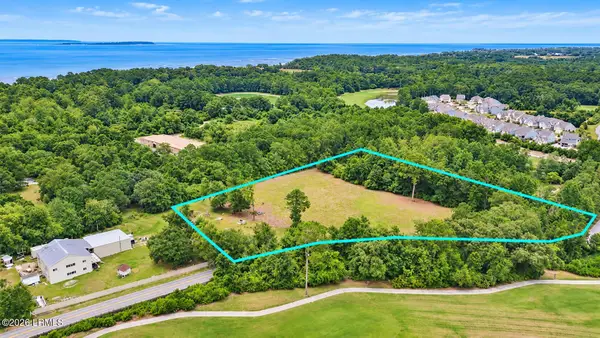 $2,495,000Active2.57 Acres
Tbd Fish Haul Road, Hilton Head Island, SC 29926
MLS# 198915Listed by: MOUL, REALTORS
- New
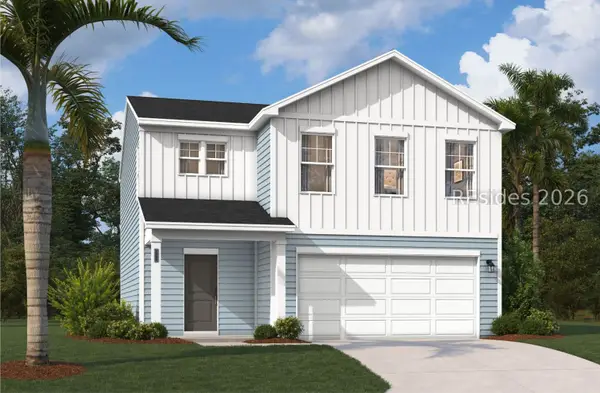 $359,990Active3 beds 3 baths1,845 sq. ft.
18 Egret Bay, Port Royal, SC 29006
MLS# 514199Listed by: SM SOUTH CAROLINA BROKERAGE LLC - New
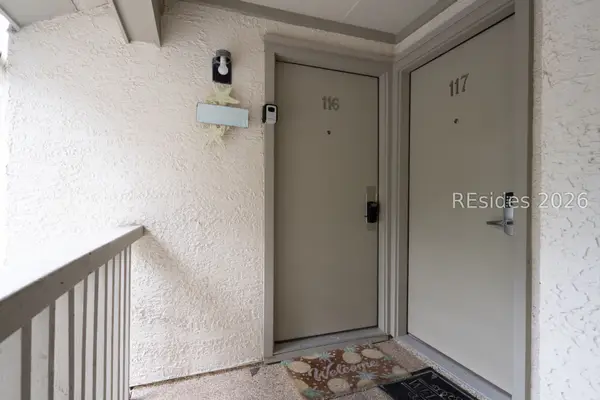 $460,000Active2 beds 3 baths1,250 sq. ft.
36 Deallyon Avenue #116, Hilton Head Island, SC 29928
MLS# 514194Listed by: REAL BROKER, LLC - New
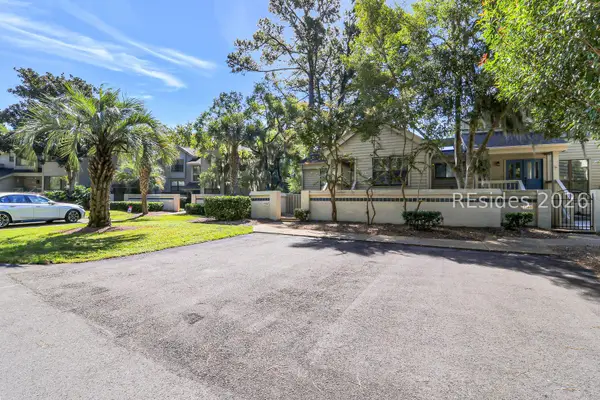 $747,000Active2 beds 2 baths1,200 sq. ft.
9 Lake Forest Drive #APT 3364, Hilton Head Island, SC 29928
MLS# 514195Listed by: SEA PINES REAL ESTATE - THE COTTAGE GROUP, LLC - New
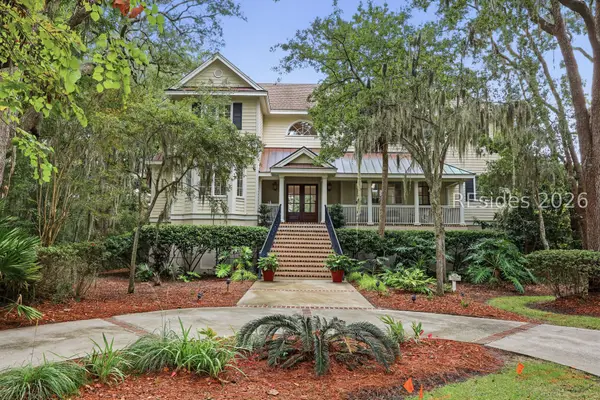 $3,295,000Active6 beds 7 baths4,256 sq. ft.
193 Mooring Buoy, Hilton Head Island, SC 29928
MLS# 513985Listed by: DUNES REAL ESTATE - New
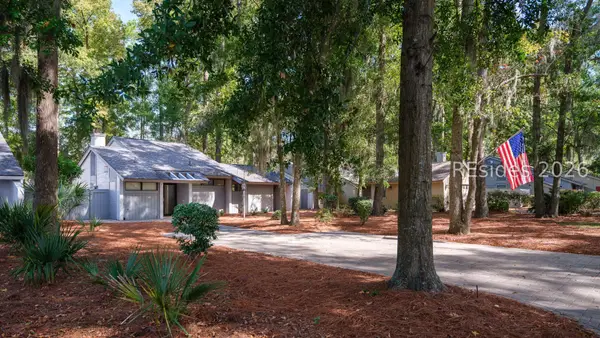 $585,000Active2 beds 2 baths1,371 sq. ft.
46 Stable Gate Road, Hilton Head Island, SC 29926
MLS# 514186Listed by: RE/MAX ISLAND REALTY - New
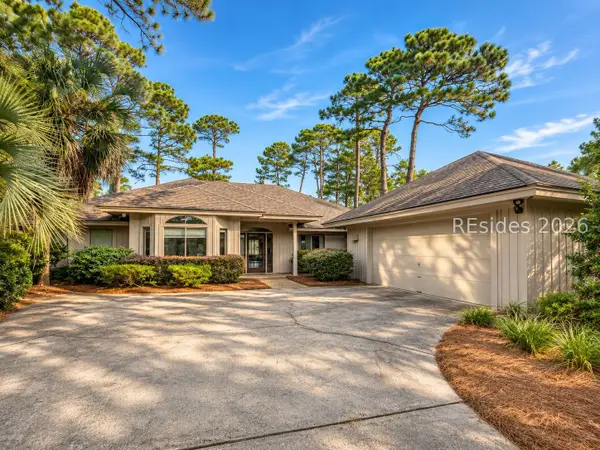 $790,000Active3 beds 2 baths2,104 sq. ft.
31 Persimmon Place, Hilton Head Island, SC 29926
MLS# 514185Listed by: SEA PINES REAL ESTATE - BEACH CLUB - New
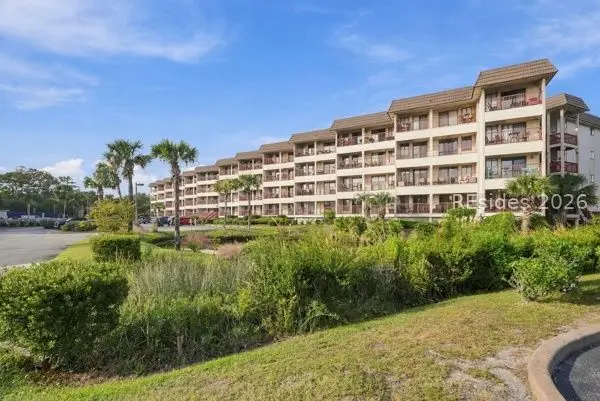 $500,000Active2 beds 2 baths996 sq. ft.
40 Folly Field Road #424, Hilton Head Island, SC 29928
MLS# 514174Listed by: BEECHEE COASTAL PROPERTIES, LLC - New
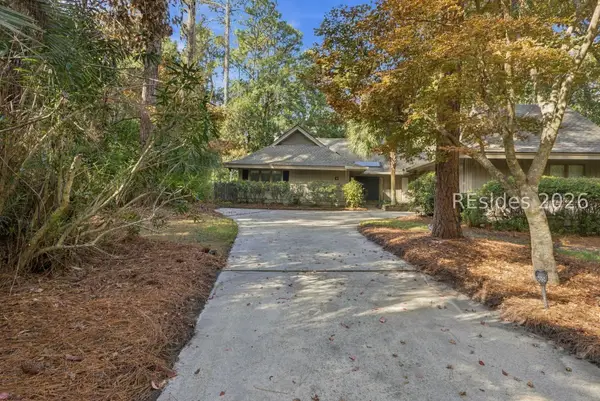 $925,000Active4 beds 3 baths2,800 sq. ft.
3 Myrtle Bank Road, Hilton Head Island, SC 29926
MLS# 513941Listed by: CHARTER ONE REALTY


Protect your home and budget from life's surprises with an Assurant Home Warranty, backed by a partner that supports you through every step of homeownership. Explore Plans.
© 2023 - 2026 ERA Franchise Systems LLC. All rights reserved. ERA Franchise Systems LLC fully supports the principles of the Fair Housing Act and the Equal Opportunity Act. ERA, ERA Real Estate powered, and their respective logos are registered service marks of ERA Franchise Systems LLC. Each office is independently owned and operated.