
1063 Boyington Drive #58, Hollywood, SC 29449
Local realty services provided by:ERA Wilder Realty
1063 Boyington Drive #58,Hollywood, SC 29449
$449,900
- 3 Beds
- 2 Baths
- 1,248 sq. ft.
- Single family
- Active
Listed by:
 Kat McDonnell(814) 490 - 3094ERA Wilder Realty
Office: era wilder realty inc
MLS#:26026140
Source:SC_CTAR
Price summary
- Price:$449,900
- Price per sq. ft.:$360.5
About this home
New construction with the opportunity to make it your own. Built by local Charleston builder J. Meyer Homes, this proposed new construction home in Stono Village offers an efficient single-story floor plan with 3 bedrooms, 2 full baths and an attached 2-car garage. Inside, the home opens to a bright, connected living space with 9-ft. smooth ceilings & an easy flow between the kitchen and living room. The kitchen comes standard with 42-inch Aristocraft cabinetry, granite countertops, a GE appliance package, Moen sink and fixtures, plus a pantry for additional storage. The primary suite is privately positioned at the rear of the home with a walk-in closet & private bath, while two additional bedrooms and a 2nd full bath provide flexibility for guests, a home office or everyday liEveryday function continues with a dedicated laundry room and direct access to the attached garage.
The exterior comes standard with durable Hardie plank siding, professional landscaping with sod and bedding, and multiple available elevation options. Energy-conscious features include a Lennox 15 SEER heat pump, Honeywell Wi-Fi thermostat, Rheem tankless gas water heater, Low-E insulated windows and an Energy Star HERS-rated design. A Sentricon termite prevention system and 2-10 Home Buyers Warranty add additional peace of mind.
Stono Village offers a quieter Lowcountry setting without giving up everyday convenience. The Links at Stono Ferry is directly across the street, while the St. Paul's Hollywood Library and Charleston County Aquatic Center are just minutes away. For everyday shopping, Stono Village is 4.5 miles from Publix, 6.5 miles from the Bees Ferry Walmart, and approximately 13 miles to Downtown Charleston.
The listed price reflects the home's standard features and selections. Depending on the stage of construction, buyers may have the opportunity to personalize finishes and choose from available builder upgrades and optional features at additional cost.
Brand-new, well-designed and built by an experienced local Charleston builder, this home offers the benefits of new construction with a little more personality--and an easy connection to everything that makes this growing part of the Lowcountry such a great place to call home....
Contact an agent
Home facts
- Year built:2026
- Subdivision & Development:Stono Village
- Listing ID #:26026140
- Added:1 day(s) ago
- Updated:September 19, 2026 at 02:20 PM
Rooms and interior
- Bedrooms:3
- Total bathrooms:2
- Full bathrooms:2
- Bathrooms Description:Garden Tub/Shower
- Kitchen Description:Pantry
- Living area:1,248 sq. ft.
Heating and cooling
- Cooling:Central Air
- Central air:Yes
Structure and exterior
- Year built:2026
- Building area:1,248 sq. ft.
- Lot area:0.12 Acres
- Lot Features:Level
- Architectural Style:Ranch, Traditional
- Foundation Description:Slab
- Levels:1 Story
Schools
- High school:Baptist Hill
- Middle school:Baptist Hill
- Elementary school:E.B. Ellington
Utilities
- Water:Public
- Sewer:Public Sewer
Finances and disclosures
- Price:$449,900
- Price per sq. ft.:$360.5
Features and amenities
- Laundry features:Laundry Room
- Amenities:Ceiling Smooth, High Ceilings
Parking
- Total parking spaces:2
- Parking description:2 Car Garage, Attached
- Garage:Yes
- Garage spaces:2
New listings near 1063 Boyington Drive #58
- New
 $315,000Active4 beds 3 baths2,001 sq. ft.
7443 Church Hill Road, Hollywood, SC 29449
MLS# 26026179Listed by: CAROLINA ONE REAL ESTATE - Open Sun, 12 to 2pmNew
 $950,000Active4 beds 4 baths3,400 sq. ft.
5122 Old Washington Course, Hollywood, SC 29449
MLS# 26025491Listed by: KELLER WILLIAMS REALTY CHARLESTON WEST ASHLEY - New
 $870,000Active3 beds 2 baths2,666 sq. ft.
5527 Elliott Estates Road, Hollywood, SC 29449
MLS# 26025391Listed by: BRADLEY O'MARA REAL ESTATE - New
 $70,000Active1 Acres
5071 Comments Road, Hollywood, SC 29449
MLS# 26025362Listed by: COLDWELL BANKER REALTY - New
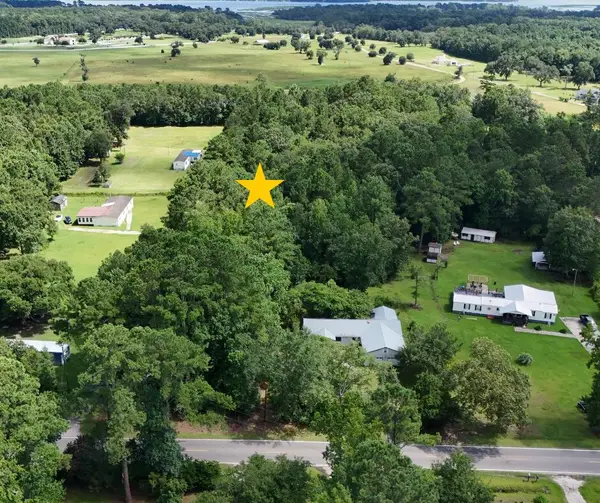 $70,000Active1 Acres
5077 Comments Road, Hollywood, SC 29449
MLS# 26025363Listed by: COLDWELL BANKER REALTY - New
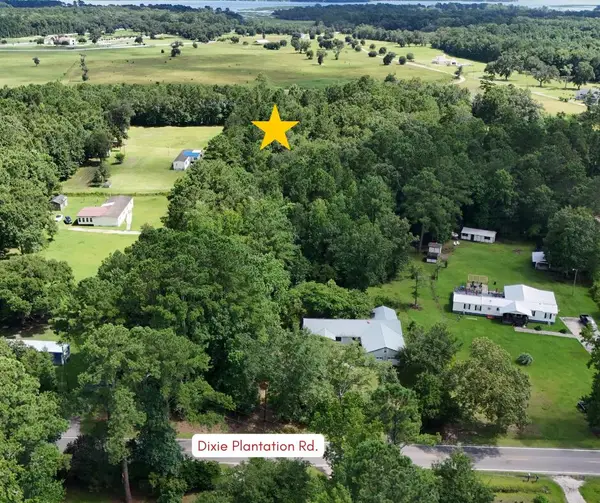 $75,000Active0 Acres
5081 Comments Road, Hollywood, SC 29449
MLS# 26025364Listed by: COLDWELL BANKER REALTY 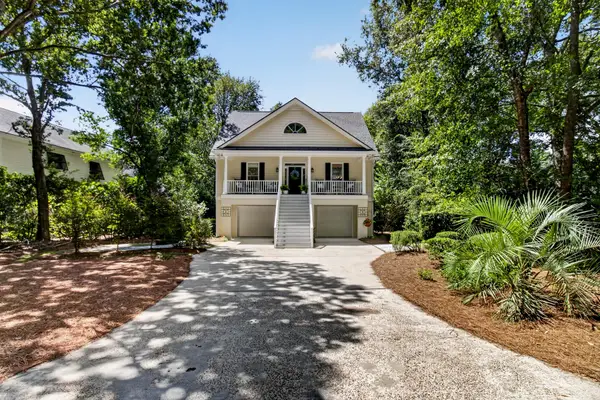 $639,900Active5 beds 3 baths2,160 sq. ft.
5189 Stablegate Lane, Hollywood, SC 29449
MLS# 26025236Listed by: THE BOULEVARD COMPANY $865,135Pending4 beds 4 baths3,020 sq. ft.
1021 Tributary Boulevard, Hollywood, SC 29449
MLS# 26024706Listed by: DFH REALTY GEORGIA, LLC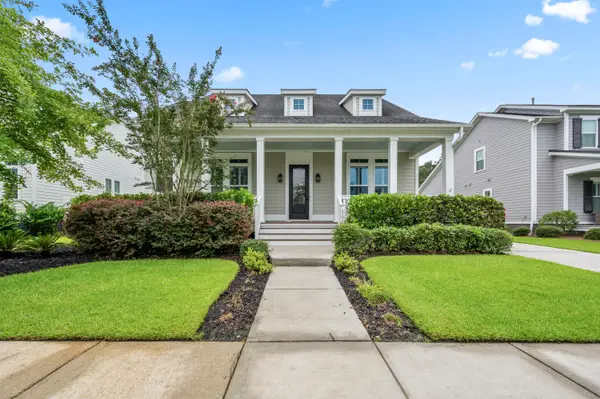 $829,900Active4 beds 3 baths2,703 sq. ft.
4176 Home Town Lane, Ravenel, SC 29470
MLS# 26024707Listed by: AGENTOWNED REALTY CHARLESTON GROUP


Protect your home and budget from life's surprises with an Assurant Home Warranty, backed by a partner that supports you through every step of homeownership. Explore Plans.
© 2023 - 2026 ERA Franchise Systems LLC. All rights reserved. ERA Franchise Systems LLC fully supports the principles of the Fair Housing Act and the Equal Opportunity Act. ERA, ERA Real Estate powered, and their respective logos are registered service marks of ERA Franchise Systems LLC. Each office is independently owned and operated.