
2026 Mcguire Lane, Hollywood, SC 29449
Local realty services provided by:ERA Wilder Realty
Listed by: kathleen diminico
Office: the boulevard company
MLS#:26031113
Source:SC_CTAR
2026 Mcguire Lane,Hollywood, SC 29449
$649,900
- 5 Beds
- 3 Baths
- 2,797 sq. ft.
- Single family
- Active
Upcoming open houses
- Sun, Nov 2211:00 am - 01:00 pm
Price summary
- Price:$649,900
- Price per sq. ft.:$232.36
About this home
Ask about the ASSUMABLE RATE! Why Wait for New Construction? Built in 2025 and Move-In Ready in Stono Village!Welcome to 2026 McGuire Lane, a gorgeous 2025-built, 5-bedroom, 3-bath home with 2,797 square feet of thoughtfully designed living space in the sought-after Stono Village community of Hollywood, SC. Skip the wait, the delays, and the guesswork of building new. This nearly new home is ready for you now, with the upgrades you'd want already in place.The main level is designed for the way people actually live. A dedicated office gives you a quiet space for work or study, while a first-floor guest suite offers comfort and privacy for visitors, in-laws, or multigenerational living.The open layout flows into the showstopping premium kitchen, featuring a waterfall island, upgraded finishes, and stainless steel appliances. Whether you're hosting a crowd or enjoying a quiet morning, this kitchen is the heart of the home.
Step out to the screened porch and enjoy Lowcountry evenings without the bugs, a perfect spot for relaxing and entertaining.
Upstairs, the oversized owner's suite is a true retreat with room to unwind. A versatile loft and additional three bedrooms provide flexible space for guests, family or a media room, playroom, game area, or homework hub.
Location is everything, and Stone Village delivers. You're just minutes from Downtown Charleston's world-class dining, shopping, and historic charm, plus an easy commute to Boeing and Charleston International Airport. It's ideal for busy professionals and frequent travelers.
Five bedrooms. Dedicated office. Main-floor guest suite. Premium upgrades. Built in 2025. Schedule your private showing today before this one is gone!...
Contact an agent
Home facts
- Year built:2025
- Subdivision & Development:Stono Village
- Listing ID #:26031113
- Added:1 day(s) ago
- Updated:November 21, 2026 at 03:40 PM
Rooms and interior
- Bedrooms:5
- Total bathrooms:3
- Full bathrooms:3
- Kitchen Description:Eat-in Kitchen, Pantry
- Living area:2,797 sq. ft.
Heating and cooling
- Cooling:Central Air
- Central air:Yes
Structure and exterior
- Year built:2025
- Building area:2,797 sq. ft.
- Lot area:0.14 Acres
- Lot Features:0 - .5 Acre
- Architectural Style:Traditional
- Foundation Description:Slab
- Levels:2 Story
Schools
- High school:Baptist Hill
- Middle school:Baptist Hill
- Elementary school:E.B. Ellington
Utilities
- Water:Public
- Sewer:Public Sewer
Finances and disclosures
- Price:$649,900
- Price per sq. ft.:$232.36
Features and amenities
- Laundry features:Laundry Room
- Amenities:High Ceilings, Tray Ceiling(s)
Parking
- Total parking spaces:2
- Parking description:2 Car Garage, Attached, Garage Door Opener, Off Street
- Garage:Yes
- Garage spaces:2
New listings near 2026 Mcguire Lane
- New
 $8,750,000Active129.5 Acres
4542 Summit Plantation Road, Hollywood, SC 29449
MLS# 26031147Listed by: HOLCOMBE FAIR & LANE - New
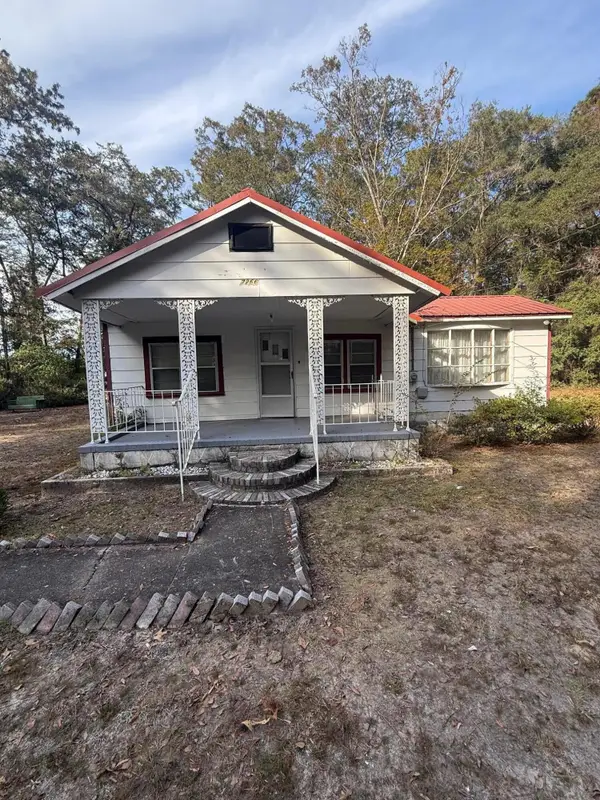 $199,000Active3 beds 1 baths912 sq. ft.
7266 Highway 162, Hollywood, SC 29449
MLS# 26031092Listed by: ENGEL & VOLKERS CHARLESTON - New
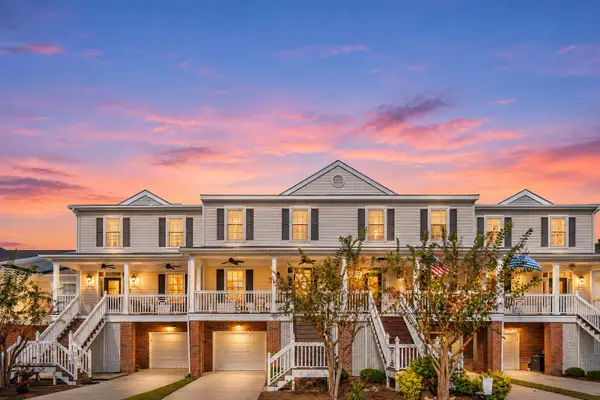 $429,900Active3 beds 4 baths2,070 sq. ft.
5462 5th Fairway Drive, Hollywood, SC 29449
MLS# 26030815Listed by: AKERS ELLIS REAL ESTATE LLC - Open Sun, 11am to 4pmNew
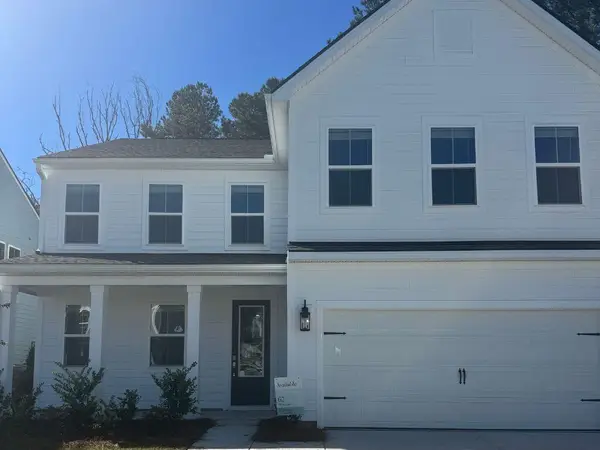 $549,900Active5 beds 3 baths2,797 sq. ft.
1047 Boyington Drive #62, Hollywood, SC 29449
MLS# 26030663Listed by: K. HOVNANIAN HOMES - New
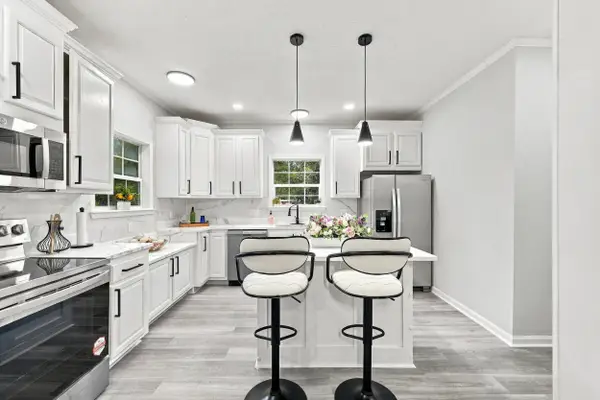 $399,000Active4 beds 2 baths2,088 sq. ft.
6229 Ballpark Road, Hollywood, SC 29449
MLS# 26030562Listed by: MAVEN REALTY - New
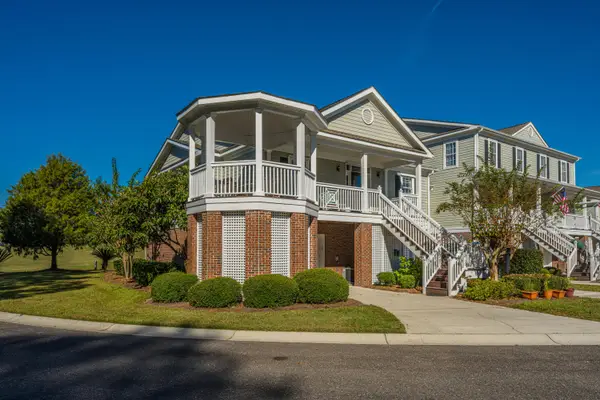 $520,000Active3 beds 4 baths1,797 sq. ft.
5490 5th Fairway Drive, Hollywood, SC 29449
MLS# 26030487Listed by: CAROLINA ONE REAL ESTATE - New
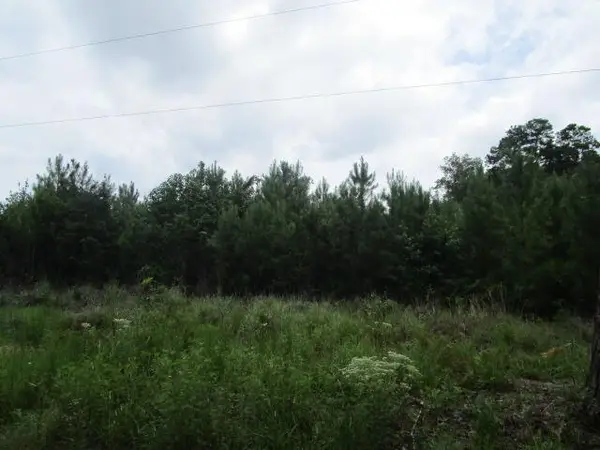 $199,000Active7.3 Acres
7905 Morris Bing Road, Hollywood, SC 29449
MLS# 26030460Listed by: COLDWELL BANKER REALTY - New
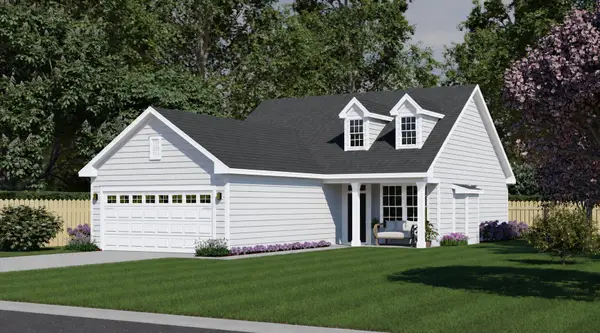 Listed by ERA$451,957Active3 beds 2 baths1,248 sq. ft.
1083 Boyington Drive #53, Hollywood, SC 29449
MLS# 26030367Listed by: ERA WILDER REALTY INC 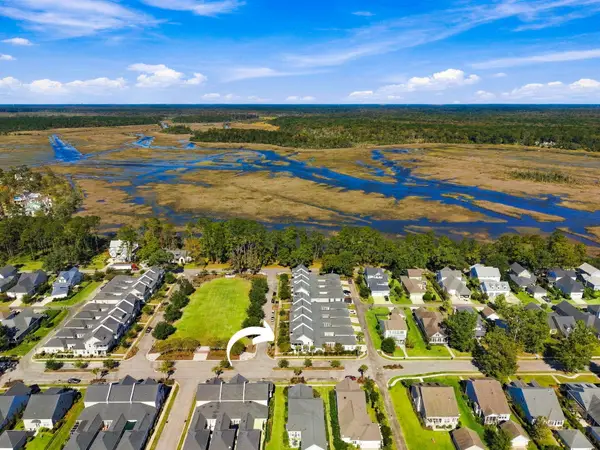 $685,000Active3 beds 3 baths2,235 sq. ft.
1100 Neighborhood Lane, Ravenel, SC 29470
MLS# 26029962Listed by: SOUTHEASTERN


Protect your home and budget from life's surprises with an Assurant Home Warranty, backed by a partner that supports you through every step of homeownership. Explore Plans.
© 2023 - 2026 ERA Franchise Systems LLC. All rights reserved. ERA Franchise Systems LLC fully supports the principles of the Fair Housing Act and the Equal Opportunity Act. ERA, ERA Real Estate powered, and their respective logos are registered service marks of ERA Franchise Systems LLC. Each office is independently owned and operated.