
4799 Marshwood Drive, Hollywood, SC 29449
Local realty services provided by:ERA Greater North Properties
Listed by: lisa geoffroy
Office: carolina one real estate
MLS#:26010160
Source:MI_NGLRMLS
Price summary
- Price:$1,275,000
- Price per sq. ft.:$385.43
About this home
Perfectly positioned along a tranquil lagoon with views of the 18th hole of the scenic Links at Stono Ferry, 4799 Marshwood Drive offers an exceptional blend of refined architecture, thoughtful design, and breathtaking natural beauty. A dramatic double-door entry opens to a stunning two-story foyer, setting the tone for the elegant interiors beyond. Cypress flooring flows seamlessly throughout the first and second levels, complemented by architectural details including coffered and floating tray ceilings, as well as three beautifully appointed fireplaces that add warmth and character throughout the home. Designed for both everyday living and grand entertaining, the home features a fabulous chef's kitchen with an oversized center island, Sub-Zero refrigerator, Wolf 6-burner range, beveragerefrigerator, and top-of-the-line custom cabinetry --including a discreet, integrated range hood cabinet. From the kitchen, atrium, or expansive rear deck, enjoy peaceful mornings watching birds and wildlife in your private garden sanctuary.
Outdoor living is unparalleled, with an extensive marine-quality deck ideal for large-scale entertaining, a custom fire pit, antique brick hardscaping and pathways, and lush, mature landscaping. The grounds are a true botanical retreat, showcasing Muhly grass, camellias, gardenias, boxwoods, Confederate jasmine, hydrangeas, mahonias, crepe myrtles, iron plants, fatsia japonica, ferns, climbing roses, pineapple guava, podocarpus, magnolia, and majestic live oak trees.
Each bedroom is a private haven with ensuite baths, including a luxurious primary suite featuring a serene atrium overlooking the gardens and lagoon, large walk-in closet, and a spacious primary bath with dual vanities, separate shower, and garden tub with distinctive glass block feature wall. A second primary suite (ideal guest retreat) offers a charming reading nook for quiet relaxation.
Additional features include a laundry chute, invisible fence, outdoor hot water hookup, and custom wrought ironwork throughout--every detail carefully considered to enhance both beauty and functionality.
Residents of Stono Ferry enjoy an exceptional lifestyle anchored by golf at the award-winning Links at Stono Ferry, along with premier amenities including tennis and pickleball courts, a Jr. Olympic size swimming pool, scenic walking trails, and a beautifully appointed pavilion overlooking the community's polo field--offering a rare blend of recreation, natural beauty, and Lowcountry charm.
This graciously appointed home is a rare opportunity to enjoy golf course views, waterfront serenity, and exceptional indoor-outdoor living in one of the Lowcountry's most desirable communities.
Just 25 minutes to downtown Charleston with world class dining, 10 minutes to Caw Caw Interpretive Center and 30 minutes to Beachwalker Park at Kiawah Island, this beautiful home is a nature lovers paradise....
Contact an agent
Home facts
- Year built:2004
- Listing ID #:26010160
- Updated:May 18, 2026 at 07:56 PM
Rooms and interior
- Bedrooms:4
- Total bathrooms:5
- Full bathrooms:4
- Half bathrooms:1
- Flooring:Wood
- Kitchen Description:Pantry
- Living area:3,308 sq. ft.
Heating and cooling
- Heating:Heat Pump
Structure and exterior
- Year built:2004
- Building area:3,308 sq. ft.
- Lot area:0.61 Acres
Schools
- High school:Baptist Hill
- Middle school:Baptist Hill
- Elementary school:E.B. Ellington
Finances and disclosures
- Price:$1,275,000
- Price per sq. ft.:$385.43
Parking
- Total parking spaces:2
- Garage:Yes
- Garage spaces:2
New listings near 4799 Marshwood Drive
- New
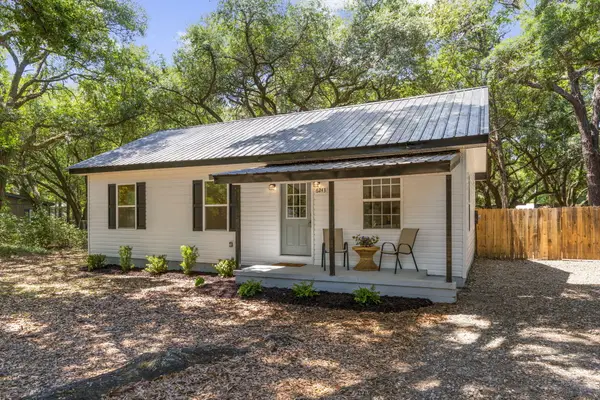 $300,000Active3 beds 2 baths1,014 sq. ft.
6243 Bevington Road, Hollywood, SC 29449
MLS# 26014248Listed by: THE BOULEVARD COMPANY - New
 $650,990Active4 beds 3 baths2,649 sq. ft.
2 Kings River Trail, Hollywood, SC 29449
MLS# 26014156Listed by: DFH REALTY GEORGIA, LLC - New
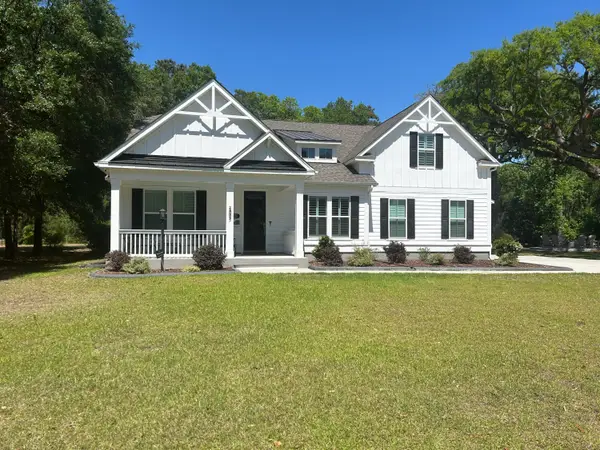 $674,990Active3 beds 3 baths2,859 sq. ft.
3 Kings River Trail, Hollywood, SC 29449
MLS# 26014157Listed by: DFH REALTY GEORGIA, LLC - New
 $679,990Active4 beds 3 baths2,996 sq. ft.
4 Kings River Trail, Hollywood, SC 29449
MLS# 26014159Listed by: DFH REALTY GEORGIA, LLC - New
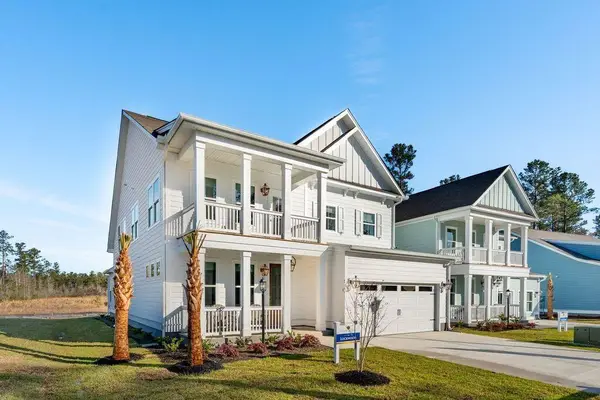 $680,990Active4 beds 4 baths3,020 sq. ft.
5 Kings River Trail, Hollywood, SC 29449
MLS# 26014160Listed by: DFH REALTY GEORGIA, LLC - New
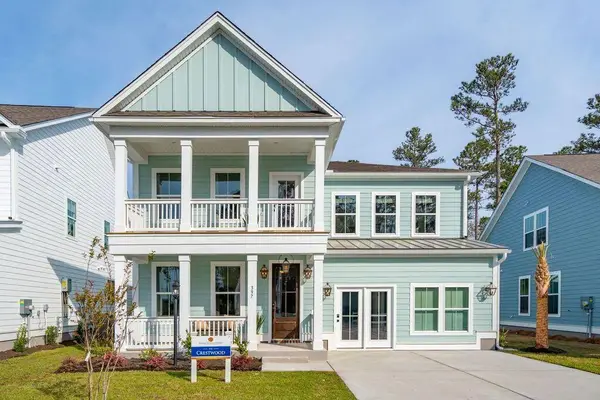 $719,990Active4 beds 5 baths3,788 sq. ft.
6 Kings River Trail, Hollywood, SC 29449
MLS# 26014161Listed by: DFH REALTY GEORGIA, LLC - New
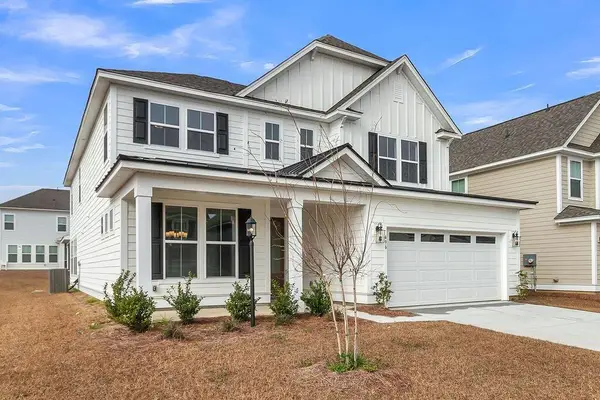 $722,990Active5 beds 3 baths3,839 sq. ft.
7 Kings River Trail, Hollywood, SC 29449
MLS# 26014162Listed by: DFH REALTY GEORGIA, LLC - New
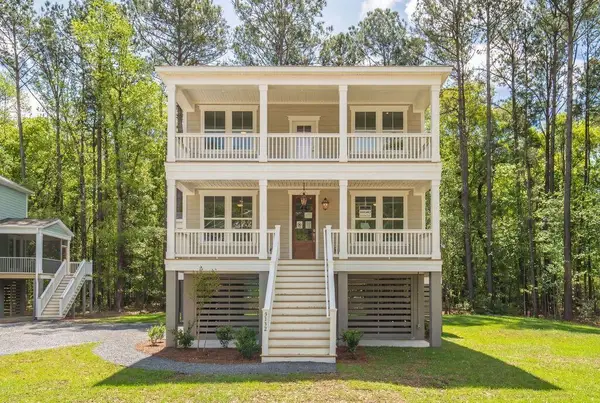 $710,990Active4 beds 2 baths2,433 sq. ft.
8 Kings River Trail, Hollywood, SC 29449
MLS# 26014164Listed by: DFH REALTY GEORGIA, LLC - New
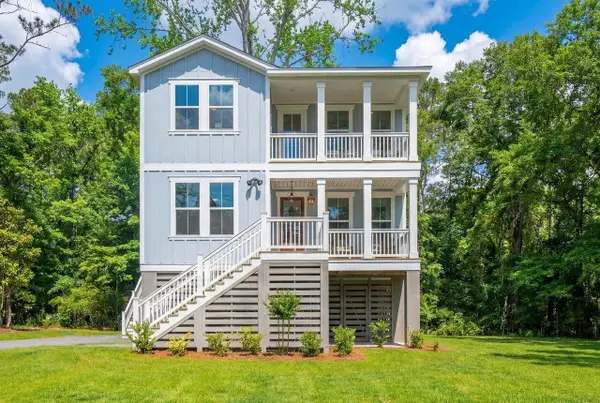 $730,990Active4 beds 3 baths2,553 sq. ft.
9 Kings River Trail, Hollywood, SC 29449
MLS# 26014165Listed by: DFH REALTY GEORGIA, LLC - New
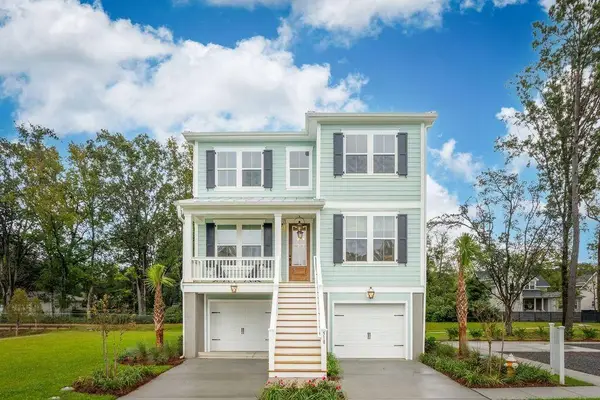 $750,990Active4 beds 3 baths2,649 sq. ft.
10 Kings River Trail, Hollywood, SC 29449
MLS# 26014167Listed by: DFH REALTY GEORGIA, LLC


Protect your home and budget from life's surprises with an Assurant Home Warranty, backed by a partner that supports you through every step of homeownership. Explore Plans.
© 2023 - 2026 ERA Franchise Systems LLC. All rights reserved. ERA Franchise Systems LLC fully supports the principles of the Fair Housing Act and the Equal Opportunity Act. ERA, ERA Real Estate powered, and their respective logos are registered service marks of ERA Franchise Systems LLC. Each office is independently owned and operated.