
4952 Serene Lane, Hollywood, SC 29449
Local realty services provided by:ERA Wilder Realty
Listed by: craig mosqueda843-779-8660
Office: carolina one real estate
MLS#:26024479
Source:SC_CTAR
4952 Serene Lane,Hollywood, SC 29449
$360,000
- 4 Beds
- 2 Baths
- 1,436 sq. ft.
- Single family
- Pending
Price summary
- Price:$360,000
- Price per sq. ft.:$250.7
About this home
4952 Serene Lane -- Hollywood, SC 29449Tucked into a quiet Hollywood neighborhood just a short drive from West Ashley, downtown Charleston, and the coast, this move-in-ready 4 bedroom, 2 bath home delivers easy Lowcountry living inside and out. A welcoming covered front porch and mature, freshly mulched landscaping set the tone before you even step inside.The open main level lives large, with the living room flowing effortlessly into the kitchen and dining area -- ideal for everyday life and entertaining alike. Rich hardwood-look flooring, warm paint tones, and abundant natural light carry throughout. The kitchen is well-appointed with raised-panel cabinetry, a tile backsplash, a full appliance package, generous counter space, and a breakfast bar that seats the whole crew, plus a bright dining nook with direct access to the back porch.
Retreat to the spacious primary suite featuring a private en-suite bath with a dual-sink vanity and separate shower. Additional bedrooms offer flexibility for family, guests, or a home office, and the oversized bonus room over the garage -- with its fun accent walls and vaulted ceiling -- makes a perfect playroom, media room, or flex space.
Out back is where this one shines: a large screened porch with a ceiling fan overlooks a fully fenced backyard -- your private spot for morning coffee, weekend cookouts, or simply unwinding in the Lowcountry breeze. A two-car garage and extended driveway round out the package.
With comfortable space, thoughtful updates, and a location that keeps you close to everything Charleston/Hollywood has to offer, 4952 Serene Lane is ready to welcome you home.
Home does qualify for a USDA loan....
Contact an agent
Home facts
- Year built:2014
- Subdivision & Development:Deer Field Hall
- Listing ID #:26024479
- Added:2 day(s) ago
- Updated:August 31, 2026 at 04:30 PM
Rooms and interior
- Bedrooms:4
- Total bathrooms:2
- Full bathrooms:2
- Flooring:Vinyl
- Kitchen Description:Eat-in Kitchen
- Living area:1,436 sq. ft.
Heating and cooling
- Heating:Heat Pump
Structure and exterior
- Year built:2014
- Building area:1,436 sq. ft.
- Lot area:0.14 Acres
- Lot Features:0 - .5 Acre, Level
- Architectural Style:Ranch
- Foundation Description:Slab
- Levels:1 Story
Schools
- High school:Baptist Hill
- Middle school:Baptist Hill
- Elementary school:E.B. Ellington
Utilities
- Water:Public
- Sewer:Public Sewer
Finances and disclosures
- Price:$360,000
- Price per sq. ft.:$250.7
Features and amenities
- Laundry features:Laundry Room
- Amenities:Ceiling Fan(s), Ceiling Smooth
Parking
- Total parking spaces:2
- Parking description:2 Car Garage, Garage Door Opener
- Garage:Yes
- Garage spaces:2
New listings near 4952 Serene Lane
- New
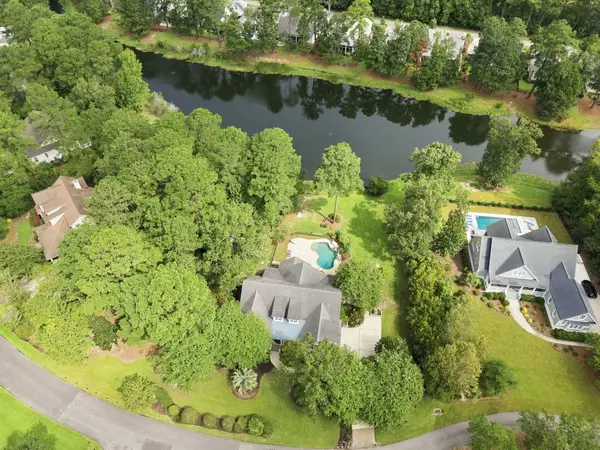 $1,400,000Active3 beds 4 baths3,248 sq. ft.
4142 Ten Shillings Way, Ravenel, SC 29470
MLS# 26024505Listed by: SOUTHEASTERN - New
 $800,000Active4 beds 4 baths3,332 sq. ft.
5057 Highway 174, Hollywood, SC 29449
MLS# 26024009Listed by: SCSOLD LLC - New
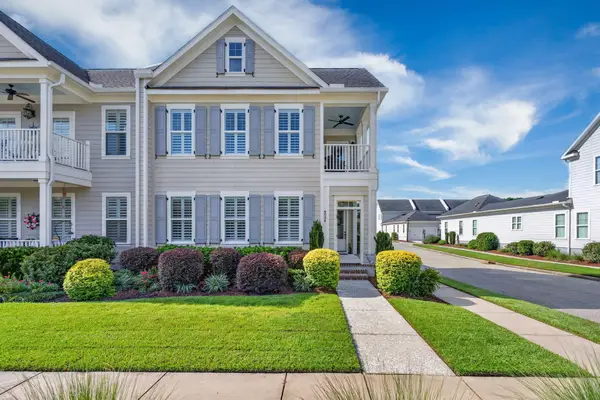 $675,000Active3 beds 3 baths2,235 sq. ft.
4034 Capensis Lane, Ravenel, SC 29470
MLS# 26023810Listed by: SOUTHEASTERN - New
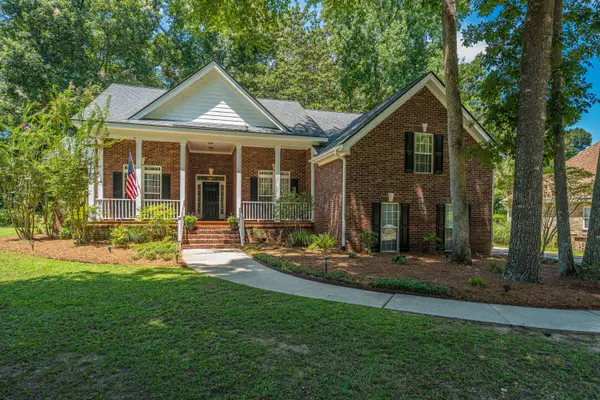 $685,000Active4 beds 2 baths2,276 sq. ft.
5201 Forest Oaks Drive, Hollywood, SC 29449
MLS# 26023704Listed by: CAROLINA ONE REAL ESTATE 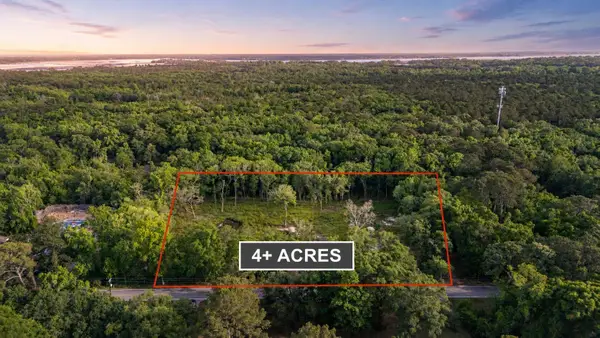 $250,000Active4.2 Acres
5339 Highway 162, Hollywood, SC 29449
MLS# 26023219Listed by: REAL BROKER, LLC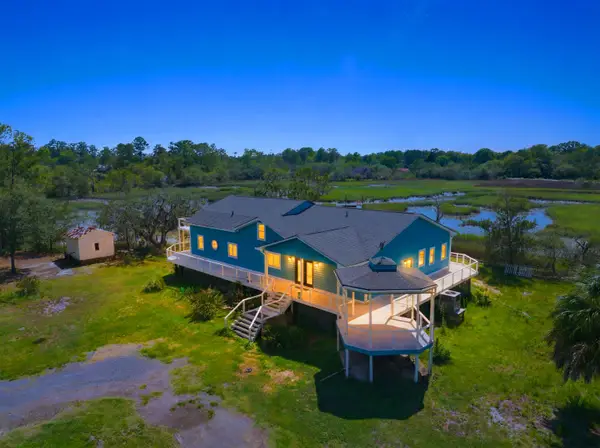 $1,200,000Active5 beds 4 baths3,752 sq. ft.
7305 Toogoodoo Road, Hollywood, SC 29449
MLS# 26022589Listed by: DEAN PROPERTY COMPANY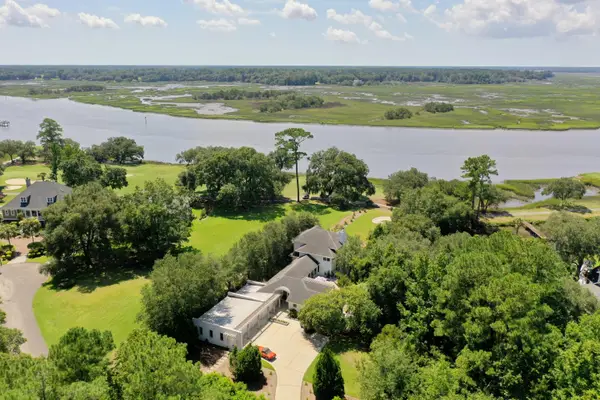 $1,550,000Active3 beds 4 baths3,266 sq. ft.
4853 Marshwood Drive, Hollywood, SC 29449
MLS# 26023045Listed by: THE BOULEVARD COMPANY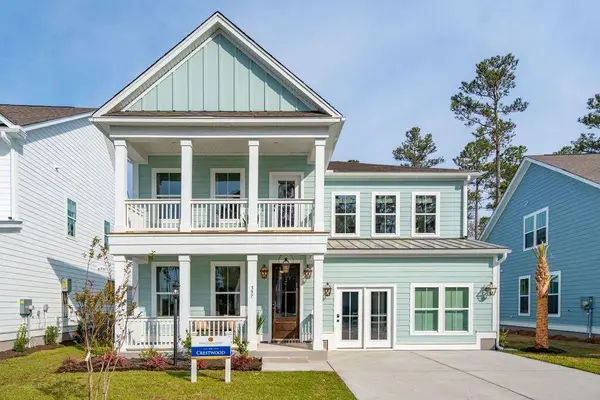 $833,570Active4 beds 5 baths3,788 sq. ft.
1009 Tributary Boulevard, Hollywood, SC 29449
MLS# 26022716Listed by: DFH REALTY GEORGIA, LLC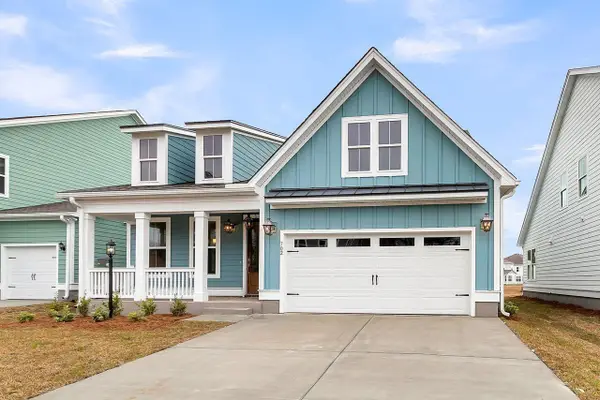 $739,214Active4 beds 3 baths2,649 sq. ft.
1025 Tributary Boulevard, Hollywood, SC 29449
MLS# 26022718Listed by: DFH REALTY GEORGIA, LLC


Protect your home and budget from life's surprises with an Assurant Home Warranty, backed by a partner that supports you through every step of homeownership. Explore Plans.
© 2023 - 2026 ERA Franchise Systems LLC. All rights reserved. ERA Franchise Systems LLC fully supports the principles of the Fair Housing Act and the Equal Opportunity Act. ERA, ERA Real Estate powered, and their respective logos are registered service marks of ERA Franchise Systems LLC. Each office is independently owned and operated.