
5197 Stablegate Lane, Hollywood, SC 29449
Local realty services provided by:ERA Greater North Properties
5197 Stablegate Lane,Hollywood, SC 29449
$1,395,000
- 4 Beds
- 4 Baths
- 2,850 sq. ft.
- Single family
- Active
Listed by: philip sykes
Office: the cassina group
MLS#:26020195
Source:MI_NGLRMLS
Price summary
- Price:$1,395,000
- Price per sq. ft.:$489.47
About this home
Gorgeous new construction in picturesque Stono Ferry on secluded pond site! Masterfully crafted with high ceilings, Addington LVP flooring, dual Trane HVACs, and a custom whole-house sound system. The gourmet kitchen is a chef's dream, featuring quartz countertops, GE Profile stainless appliances, and custom cabinetry. Relax in the main-level primary suite, complete with dual custom walk-in closets, a soaking tub, and a massive walk-in shower. All 4 bedrooms feature private en-suite baths (3 on the main level, 1 private suite upstairs). A versatile downstairs office/study easily serves as a 5th bedroom. Built with hurricane-rated windows/doors, professional landscaping, custom lighting, and full irrigation yard and beds system. Neighborhood has pool, wlking trails, playpark and gold course
Contact an agent
Home facts
- Year built:2026
- Subdivision & Development:Stono Ferry
- Listing ID #:26020195
- Updated:August 27, 2026 at 04:05 PM
Rooms and interior
- Bedrooms:4
- Total bathrooms:4
- Full bathrooms:4
- Flooring:Wood
- Kitchen Description:Pantry
- Living area:2,850 sq. ft.
Heating and cooling
- Cooling:Central Air
- Heating:Heat Pump, Propane
- Central air:Yes
Structure and exterior
- Year built:2026
- Building area:2,850 sq. ft.
- Lot area:0.42 Acres
- Lot Features:Corner Lot
Schools
- High school:Baptist Hill
- Middle school:Baptist Hill
- Elementary school:E.B. Ellington
Finances and disclosures
- Price:$1,395,000
- Price per sq. ft.:$489.47
Parking
- Total parking spaces:2
- Garage:Yes
- Garage spaces:2
New listings near 5197 Stablegate Lane
- New
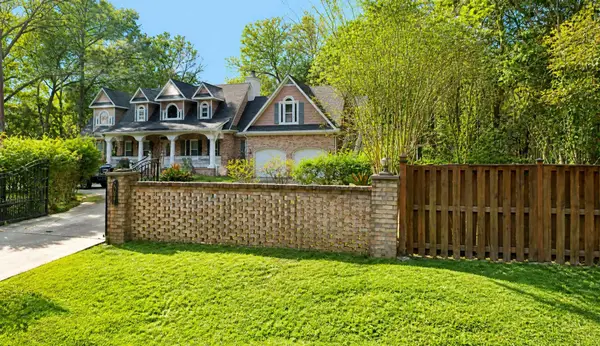 $800,000Active4 beds 4 baths3,332 sq. ft.
5057 Highway 174, Hollywood, SC 29449
MLS# 26024009Listed by: SCSOLD LLC - New
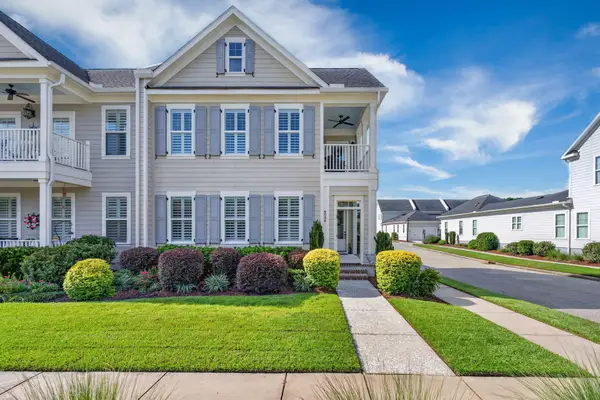 $675,000Active3 beds 3 baths2,235 sq. ft.
4034 Capensis Lane, Ravenel, SC 29470
MLS# 26023810Listed by: SOUTHEASTERN - New
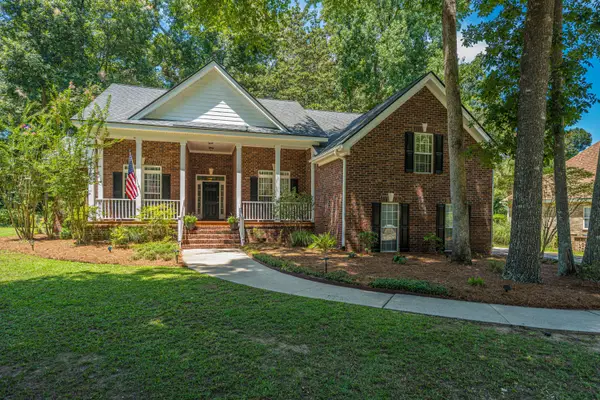 $685,000Active4 beds 2 baths2,276 sq. ft.
5201 Forest Oaks Drive, Hollywood, SC 29449
MLS# 26023704Listed by: CAROLINA ONE REAL ESTATE  $250,000Active4.2 Acres
5339 Highway 162, Hollywood, SC 29449
MLS# 26023219Listed by: REAL BROKER, LLC $1,200,000Active5 beds 4 baths3,752 sq. ft.
7305 Toogoodoo Road, Hollywood, SC 29449
MLS# 26022589Listed by: DEAN PROPERTY COMPANY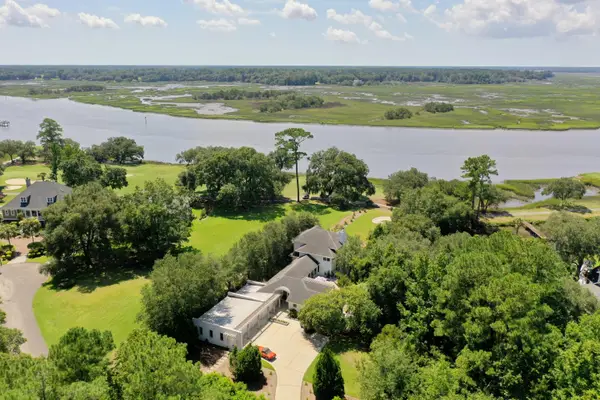 $1,550,000Active3 beds 4 baths3,266 sq. ft.
4853 Marshwood Drive, Hollywood, SC 29449
MLS# 26023045Listed by: THE BOULEVARD COMPANY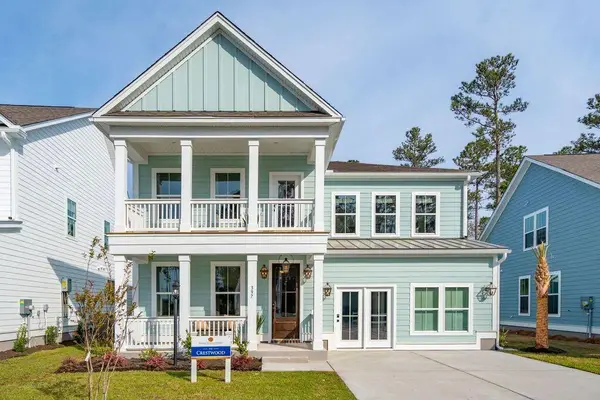 $826,320Active4 beds 5 baths3,788 sq. ft.
1053 Tributary Boulevard, Hollywood, SC 29449
MLS# 26022719Listed by: DFH REALTY GEORGIA, LLC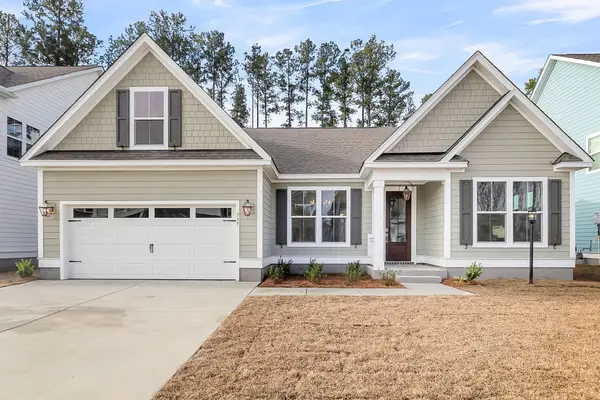 $706,886Active3 beds 3 baths2,576 sq. ft.
1069 Tributary Boulevard, Hollywood, SC 29449
MLS# 26022721Listed by: DFH REALTY GEORGIA, LLC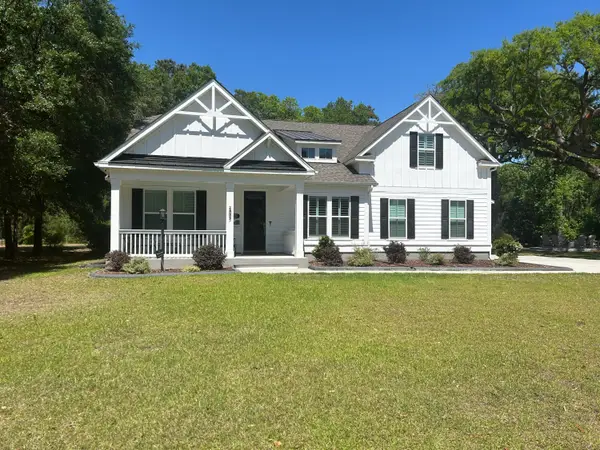 $737,348Active3 beds 3 baths2,859 sq. ft.
1034 Tributary Boulevard, Hollywood, SC 29449
MLS# 26022730Listed by: DFH REALTY GEORGIA, LLC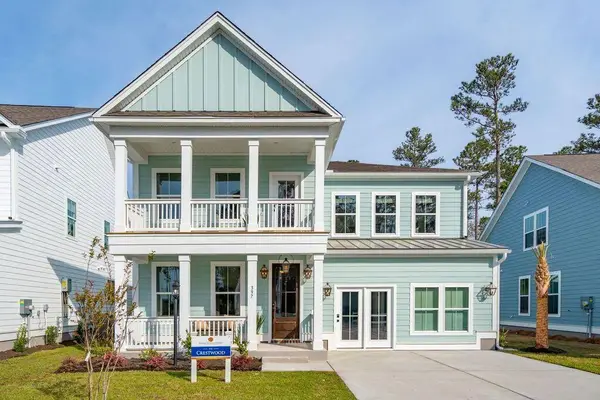 $833,570Active4 beds 5 baths3,788 sq. ft.
1009 Tributary Boulevard, Hollywood, SC 29449
MLS# 26022716Listed by: DFH REALTY GEORGIA, LLC


Protect your home and budget from life's surprises with an Assurant Home Warranty, backed by a partner that supports you through every step of homeownership. Explore Plans.
© 2023 - 2026 ERA Franchise Systems LLC. All rights reserved. ERA Franchise Systems LLC fully supports the principles of the Fair Housing Act and the Equal Opportunity Act. ERA, ERA Real Estate powered, and their respective logos are registered service marks of ERA Franchise Systems LLC. Each office is independently owned and operated.