
6058 Wilkes Pond Drive, Hollywood, SC 29449
Local realty services provided by:ERA Wilder Realty
Listed by: wanda seel843-779-8660
Office: carolina one real estate
MLS#:26020124
Source:SC_CTAR
6058 Wilkes Pond Drive,Hollywood, SC 29449
$625,000
- 3 Beds
- 2 Baths
- 2,112 sq. ft.
- Single family
- Active
Price summary
- Price:$625,000
- Price per sq. ft.:$295.93
About this home
Welcome to this thoughtfully upgraded home in Stono Ferry featuring an open-concept floor plan that is ideal for entertaining, 9ft ceilings & custom finishes throughout. The spacious living area has a gas log fireplace, is highlighted by a dramatic 3 panel sliding glass wall that fills the home with natural light and creates a seamless connection to the covered outdoor living space, overlooking a peaceful pond. Amenities include onsite golf course (membership available/not required), community pool, nearby equestrian center, nearby boat & RV storage facilities. Custom brick & shiplap accent walls add warmth, texture, & distinctive character that set this property apart. The entry is wide & welcoming. An extended garage provides space for larger vehicles, golf cart, workshop or storageEnjoy tranquil pond views from the main living spaces & backyard, offering a relaxing backdrop throughout the day. While quiet, this community offers lots of opportunities for engagement & proximity Charleston's only steeplechase, historic downtown, Kiawah beach, hospitals, shopping and dining. Cement plank exterior....
Contact an agent
Home facts
- Year built:2020
- Subdivision & Development:Stono Ferry
- Listing ID #:26020124
- Added:45 day(s) ago
- Updated:August 28, 2026 at 08:51 PM
Rooms and interior
- Bedrooms:3
- Total bathrooms:2
- Full bathrooms:2
- Living area:2,112 sq. ft.
Heating and cooling
- Heating:Forced Air
Structure and exterior
- Year built:2020
- Building area:2,112 sq. ft.
- Lot area:0.18 Acres
- Architectural Style:Ranch
- Foundation Description:Slab
- Levels:1 Story
Schools
- High school:Baptist Hill
- Middle school:Baptist Hill
- Elementary school:E.B. Ellington
Utilities
- Sewer:Public Sewer
Finances and disclosures
- Price:$625,000
- Price per sq. ft.:$295.93
Features and amenities
- Amenities:Ceiling Smooth, High Ceilings
Parking
- Total parking spaces:2
- Parking description:2 Car Garage
- Garage:Yes
- Garage spaces:2
New listings near 6058 Wilkes Pond Drive
- New
 $800,000Active4 beds 4 baths3,332 sq. ft.
5057 Highway 174, Hollywood, SC 29449
MLS# 26024009Listed by: SCSOLD LLC - New
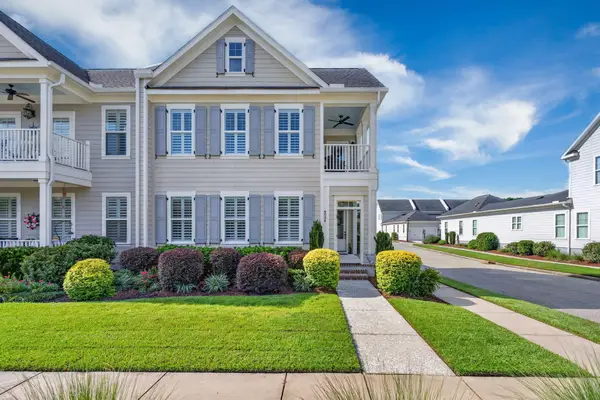 $675,000Active3 beds 3 baths2,235 sq. ft.
4034 Capensis Lane, Ravenel, SC 29470
MLS# 26023810Listed by: SOUTHEASTERN - New
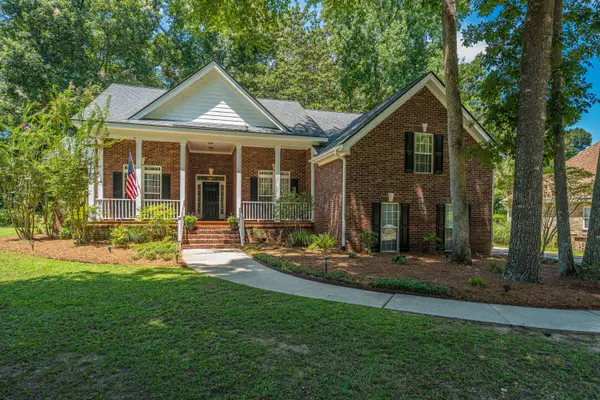 $685,000Active4 beds 2 baths2,276 sq. ft.
5201 Forest Oaks Drive, Hollywood, SC 29449
MLS# 26023704Listed by: CAROLINA ONE REAL ESTATE 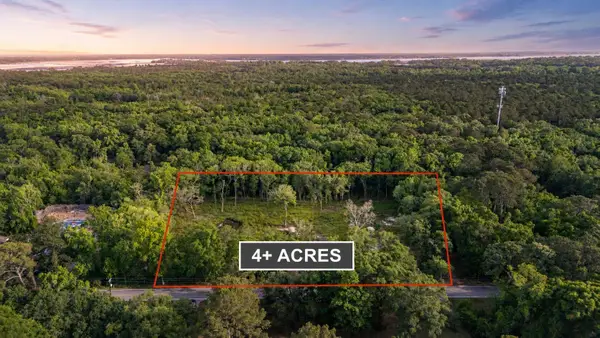 $250,000Active4.2 Acres
5339 Highway 162, Hollywood, SC 29449
MLS# 26023219Listed by: REAL BROKER, LLC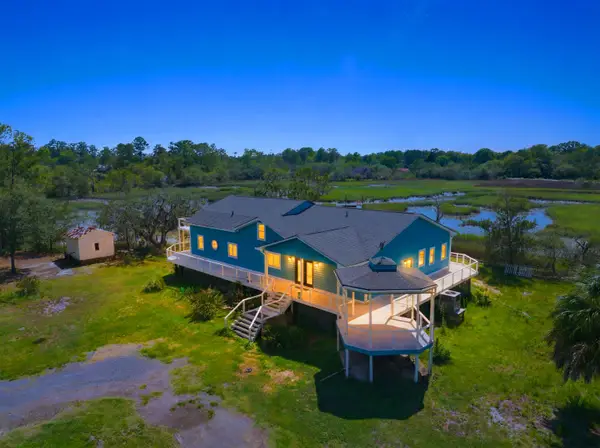 $1,200,000Active5 beds 4 baths3,752 sq. ft.
7305 Toogoodoo Road, Hollywood, SC 29449
MLS# 26022589Listed by: DEAN PROPERTY COMPANY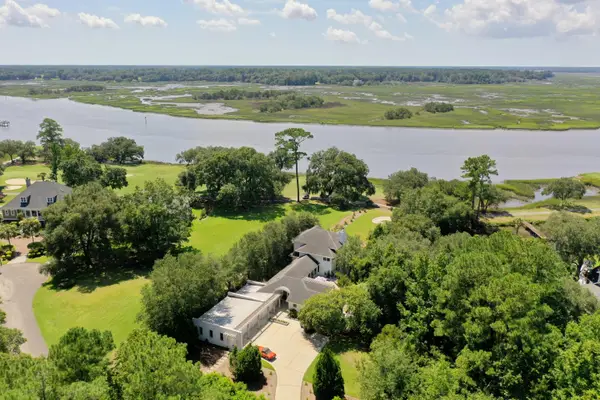 $1,550,000Active3 beds 4 baths3,266 sq. ft.
4853 Marshwood Drive, Hollywood, SC 29449
MLS# 26023045Listed by: THE BOULEVARD COMPANY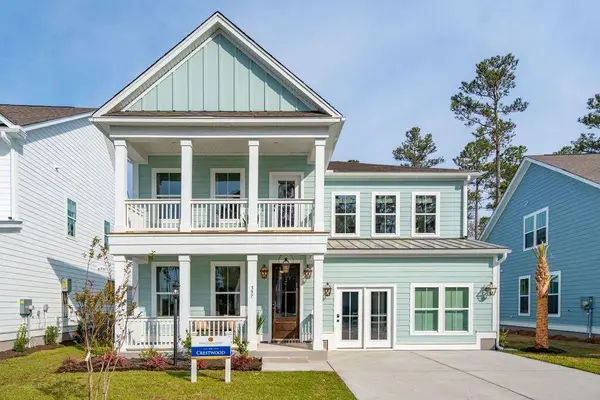 $833,570Active4 beds 5 baths3,788 sq. ft.
1009 Tributary Boulevard, Hollywood, SC 29449
MLS# 26022716Listed by: DFH REALTY GEORGIA, LLC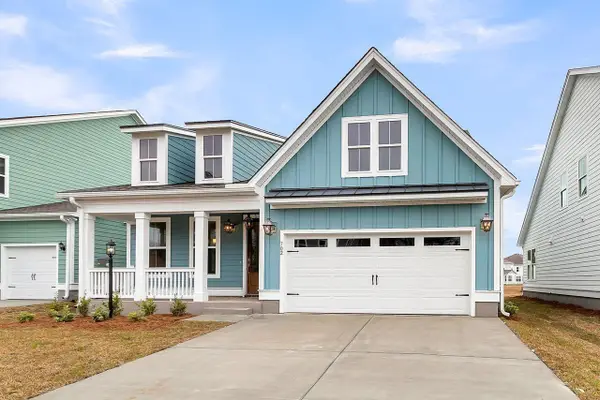 $739,214Active4 beds 3 baths2,649 sq. ft.
1025 Tributary Boulevard, Hollywood, SC 29449
MLS# 26022718Listed by: DFH REALTY GEORGIA, LLC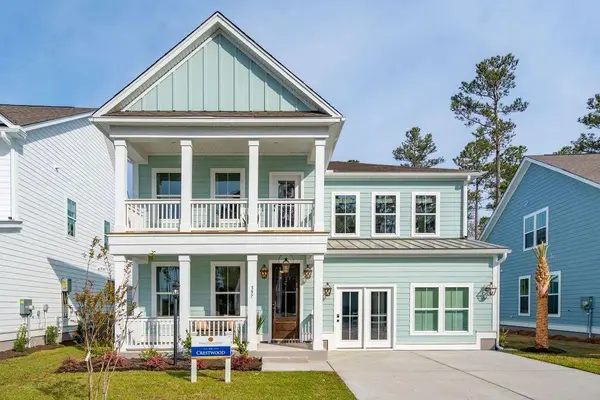 $826,320Active4 beds 5 baths3,788 sq. ft.
1053 Tributary Boulevard, Hollywood, SC 29449
MLS# 26022719Listed by: DFH REALTY GEORGIA, LLC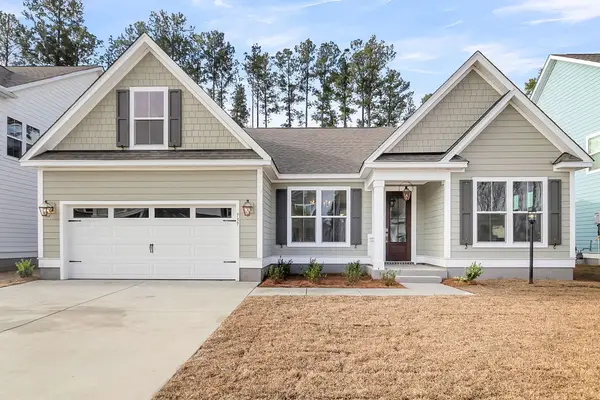 $706,886Active3 beds 3 baths2,576 sq. ft.
1069 Tributary Boulevard, Hollywood, SC 29449
MLS# 26022721Listed by: DFH REALTY GEORGIA, LLC


Protect your home and budget from life's surprises with an Assurant Home Warranty, backed by a partner that supports you through every step of homeownership. Explore Plans.
© 2023 - 2026 ERA Franchise Systems LLC. All rights reserved. ERA Franchise Systems LLC fully supports the principles of the Fair Housing Act and the Equal Opportunity Act. ERA, ERA Real Estate powered, and their respective logos are registered service marks of ERA Franchise Systems LLC. Each office is independently owned and operated.