
325 Mcadams School Road, Honea Path, SC 29654
Local realty services provided by:ERA Kennedy Group Realtors
325 Mcadams School Road,Honea Path, SC 29654
$322,500
- 3 Beds
- 2 Baths
- - sq. ft.
- Single family
- Sold
Listed by: victor mattison
Office: joy real estate
MLS#:20303655
Source:SC_AAR
Sorry, we are unable to map this address
Price summary
- Price:$322,500
About this home
Charming three-bedroom, two-bath ranch situated on three acres in Honea Path. The brick and vinyl exterior features an inviting front porch, private side entrance, and spacious deck overlooking the expansive grassy property. Inside, the functional floor plan offers hardwood flooring throughout the main living areas and abundant natural light. The kitchen includes white cabinetry, ample counter space, a convenient peninsula, and a dishwasher, microwave, range, washer, and dryer. The dining area features a classic chandelier and direct access to the deck. Enjoy peaceful country living with plenty of space for recreation, entertaining, or future possibilities.
Contact an agent
Home facts
- Year built:2006
- Listing ID #:20303655
- Added:47 day(s) ago
- Updated:August 27, 2026 at 07:18 AM
Rooms and interior
- Bedrooms:3
- Total bathrooms:2
- Full bathrooms:2
- Rooms Total:6
- Flooring:Carpet, Hardwood, Vinyl
- Bathrooms Description:Bath in Primary Bedroom, Tub/Shower
- Kitchen Description:Dishwasher, Microwave, Smooth Cooktop
- Bedroom Description:Bath in Primary Bedroom, Main Level Primary
- Basement:Yes
- Basement Description:Crawl Space
Heating and cooling
- Cooling:Central Air, Electric
- Heating:Central, Electric
- Central air:Yes
Structure and exterior
- Roof:Composition, Shingle
- Year built:2006
- Lot Features:Not In Subdivision, Outside City Limits, Sloped
- Architectural Style:Ranch
- Construction Materials:Vinyl Siding
- Exterior Features:Deck, Front Porch, Porch, Storm Windows Doors
- Foundation Description:Crawl Space
- Levels:1 Story
Schools
- High school:Bel-Hon Pth Hig
- Middle school:Honea Pth Middl
- Elementary school:Honea Pth Elem
Utilities
- Water:Public
- Sewer:Septic Tank
Finances and disclosures
- Price:$322,500
- Tax amount:$746 (2025)
Features and amenities
- Appliances:Dishwasher, Dryer, Microwave, Smooth Cooktop, Washer
- Laundry features:Dryer, Electric Dryer Hookup, Washer, Washer Hookup
- Amenities:Blinds, Ceiling Fans, Pull-Down Attic Stairs, Security System Owned, Smoke Detectors, Tilt-In Windows
Parking
- Parking description:Detached Carport, Driveway
New listings near 325 Mcadams School Road
- New
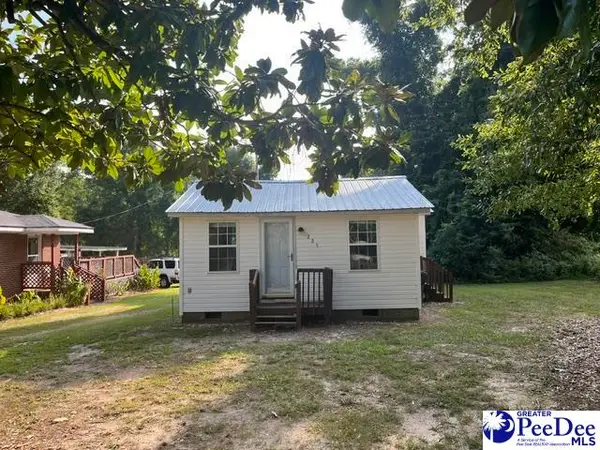 $109,900Active2 beds 1 baths878 sq. ft.
225 S Shirley Ave, Honea Path, SC 29654
MLS# 2603499Listed by: RE/MAX PROFESSIONALS - New
 $200,000Active3 beds 2 baths1,225 sq. ft.
322 Tribble Street, Honea Path, SC 29654
MLS# 20305394Listed by: NAVIGATE REALTY - Open Sat, 11am to 1pmNew
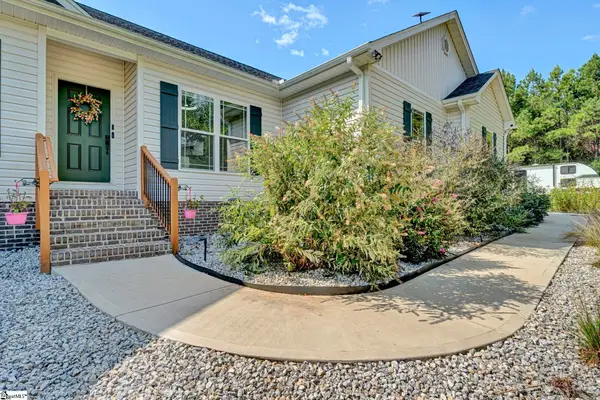 $660,000Active3 beds 2 baths
620 Daventon Road, Honea Path, SC 29654
MLS# 1601633Listed by: REALTY ONE GROUP FREEDOM - New
 $189,000Active0 Acres
111 Flowing Rock Road, Honea Path, SC 29654
MLS# 1601533Listed by: BHHS C DAN JOYNER - MIDTOWN - New
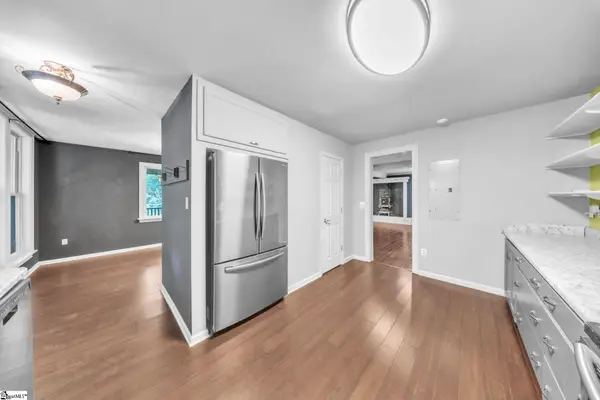 $565,000Active3 beds 3 baths
770 Princeton Highway, Honea Path, SC 29654
MLS# 1601458Listed by: CHUCKTOWN HOMES TEAM BY LPT - New
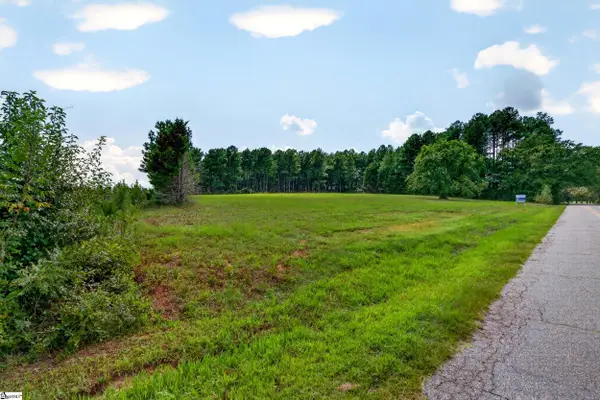 $230,000Active0 Acres
00 Todd Road, Honea Path, SC 29654
MLS# 1601439Listed by: REEDY PROPERTY GROUP, LLC - COMMERCIAL - New
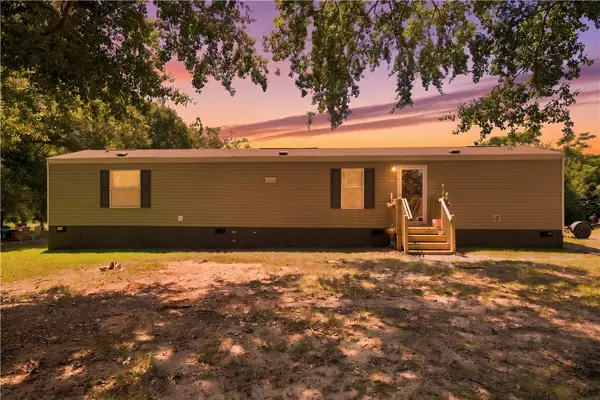 $290,000Active2 beds 2 baths
205 Simpson Road, Honea Path, SC 29654
MLS# 20305102Listed by: CHARLES H. KNIGHT, LLC - New
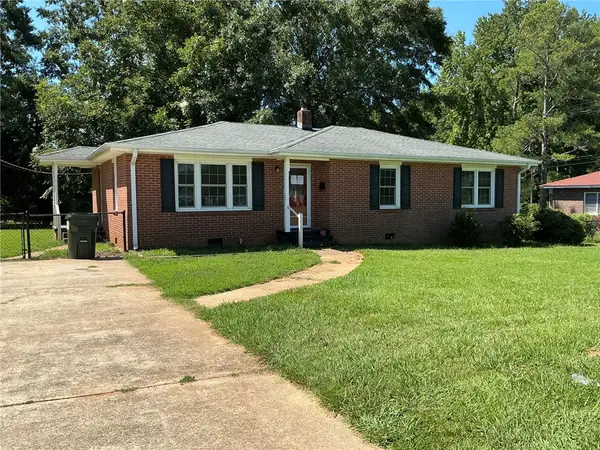 $149,900Active3 beds 2 baths1,277 sq. ft.
609 W Geer Street, Honea Path, SC 29654
MLS# 20305213Listed by: CHARLES SANFORD REALTY - New
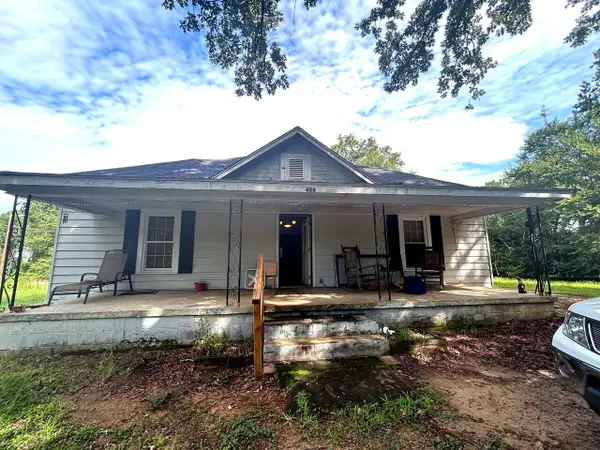 $250,000Active3 beds 2 baths1,880 sq. ft.
486 Scott Road, Honea Path, SC 29654
MLS# 26023397Listed by: EXP REALTY LLC 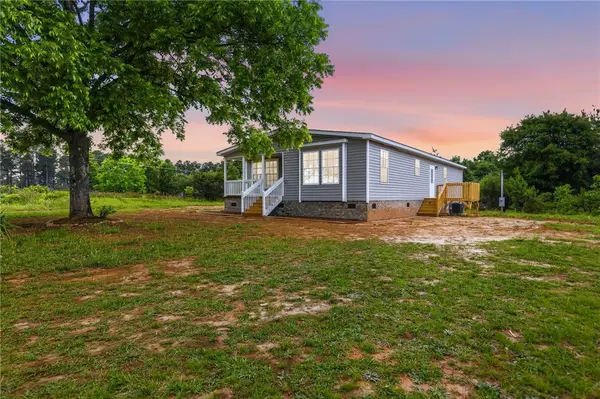 $259,900Active3 beds 2 baths1,856 sq. ft.
37 Golden Acres Drive, Honea Path, SC 29654
MLS# 20305094Listed by: NORTHGROUP REAL ESTATE


Protect your home and budget from life's surprises with an Assurant Home Warranty, backed by a partner that supports you through every step of homeownership. Explore Plans.
© 2023 - 2026 ERA Franchise Systems LLC. All rights reserved. ERA Franchise Systems LLC fully supports the principles of the Fair Housing Act and the Equal Opportunity Act. ERA, ERA Real Estate powered, and their respective logos are registered service marks of ERA Franchise Systems LLC. Each office is independently owned and operated.