
3545 Erwin Mill Road, Honea Path, SC 29654
Local realty services provided by:ERA Live Moore
Listed by: bruce bachtel
Office: bluefield realty group
MLS#:1607913
Source:SC_GGAR
Price summary
- Price:$189,900
About this home
Fall in love with this adorable, completely renovated home! Featuring 2 bedrooms, 1.5 baths, and a bright, open floor plan. This charming home blends style and functionality. The spacious kitchen offers granite countertops and ample cabinet and counter space, making meal prep and entertaining a breeze. Natural light fills the inviting interior, creating a warm and welcoming atmosphere throughout. Enjoy your morning coffee or unwind in the evening on the classic front porch, perfect for rocking chairs. Situated on a private, level lot, this move-in-ready gem is full of charm and ready to welcome you home! New floors, cabinets, appliances and HVAC system.
Contact an agent
Home facts
- Subdivision & Development:None
- Listing ID #:1607913
- Added:1 day(s) ago
- Updated:October 28, 2026 at 07:05 PM
Rooms and interior
- Bedrooms:2
- Total bathrooms:2
- Full bathrooms:1
- Half bathrooms:1
- Kitchen Description:Dishwasher, Disposal, Refrigerator
Heating and cooling
- Heating:Heat Pump
- Central air:Yes
Structure and exterior
- Roof:Architectural
- Lot Features:1/2 Acre or Less, Few Trees
- Architectural Style:Traditional
- Construction Materials:Vinyl Siding
- Exterior Features:Front Porch
- Foundation Description:Slab
- Levels:1 Story
Schools
- High school:Laurens Dist 55
- Middle school:Hickory Tavern
- Elementary school:Hickory Tavern
Utilities
- Water:Public
- Sewer:Septic Tank
Finances and disclosures
- Price:$189,900
- Tax amount:$72
Features and amenities
- Appliances:Dishwasher, Electric Oven, Electric Water Heater, Refrigerator
- Laundry features:1st Floor, Laundry Room, Walk-in
- Amenities:int_feat_Ceiling Fan(s), int_feat_Granite Counters, int_feat_Open Floorplan
Parking
- Parking description:Asphalt, Driveway, Gravel
New listings near 3545 Erwin Mill Road
- New
 $160,000Active6.67 Acres
00 Black Street, Honea Path, SC 29654
MLS# 20308667Listed by: SILVER STAR REAL ESTATE - New
 $195,000Active4 beds 2 baths2,430 sq. ft.
108 W Hampton Avenue, Honea Path, SC 29654
MLS# 20308644Listed by: WESTERN UPSTATE KELLER WILLIAM - New
 $185,000Active4 beds 2 baths1,248 sq. ft.
618 Sirrine Street, Honea Path, SC 29654
MLS# 20308615Listed by: SILVER STAR REAL ESTATE - New
 $399,000Active3 beds 2 baths
11647 Augusta Road, Honea Path, SC 29654-9286
MLS# 1607340Listed by: HOWARD HANNA ALLEN TATE - GREENVILLE DOWNTOWN - New
 $975,000Active5 beds 4 baths
812 Tornado Road, Honea Path, SC 29654
MLS# 1607239Listed by: EXP REALTY LLC - New
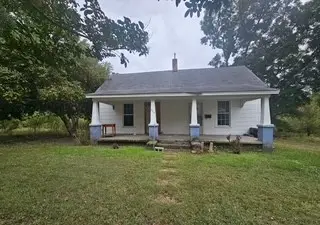 $1Active2 beds 1 baths1,200 sq. ft.
602 Sirrine Street, Honea Path, SC 29654
MLS# 20308457Listed by: HOWARD HANNA ALLEN TATE/PINE TO PALM REALTY 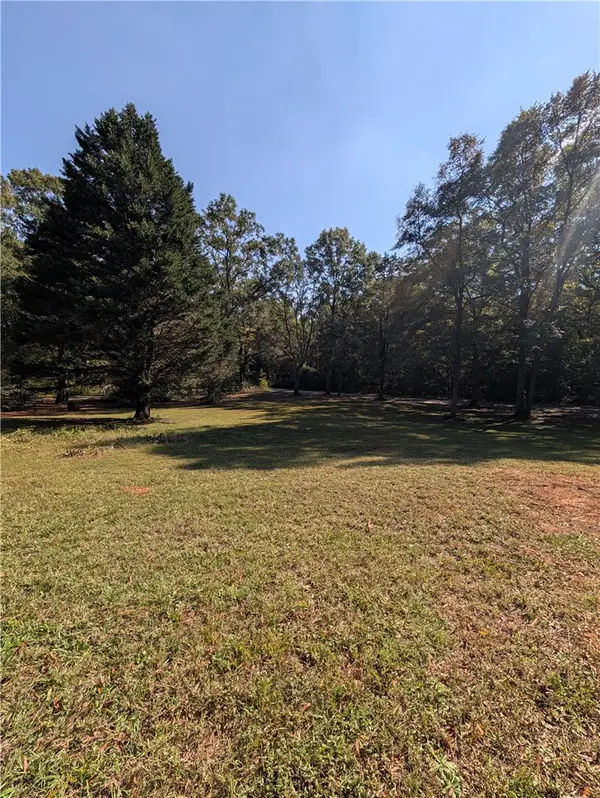 $55,000Active0.83 Acres
22 Baldwin Street, Honea Path, SC 29654
MLS# 20308427Listed by: NORTHGROUP REAL ESTATE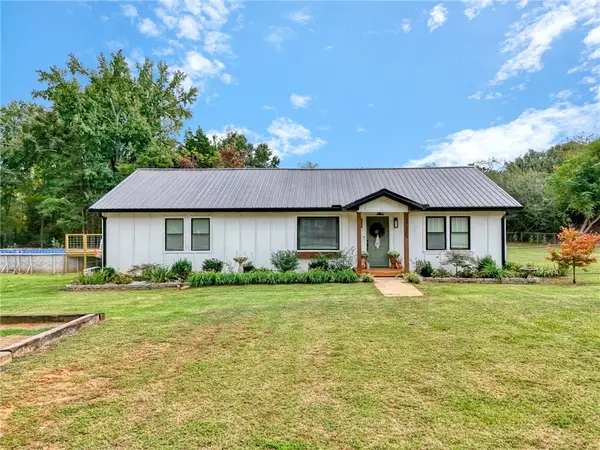 $450,000Active3 beds 2 baths1,710 sq. ft.
17305 Highway 76 W, Honea Path, SC 29654
MLS# 20307304Listed by: KELLER WILLIAMS GREENVILLE CEN $959,000Active5 beds 4 baths3,346 sq. ft.
303 Bagwell Drive, Honea Path, SC 29654
MLS# 20307212Listed by: COLDWELL BANKER CAINE/WILLIAMS


Protect your home and budget from life's surprises with an Assurant Home Warranty, backed by a partner that supports you through every step of homeownership. Explore Plans.
© 2023 - 2026 ERA Franchise Systems LLC. All rights reserved. ERA Franchise Systems LLC fully supports the principles of the Fair Housing Act and the Equal Opportunity Act. ERA, ERA Real Estate powered, and their respective logos are registered service marks of ERA Franchise Systems LLC. Each office is independently owned and operated.