
101 Saskatoon Drive, Hopkins, SC 29061
Local realty services provided by:ERA Wilder Realty
101 Saskatoon Drive,Hopkins, SC 29061
$215,000
- 4 Beds
- 3 Baths
- 1,450 sq. ft.
- Single family
- Pending
Listed by: brad dampier
Office: the moore company
MLS#:638178
Source:SC_CML
Price summary
- Price:$215,000
- Price per sq. ft.:$148.28
About this home
Bright, welcoming, and thoughtfully updated, this 4-bedroom, 2.5-bath home offers over 1,400 square feet of comfortable living space tucked away at the back of a quiet cul-de-sac with generous distance between neighboring homes.The main living areas are warm, inviting spaces ideal for both entertaining and everyday living. The kitchen features abundant cabinetry and ample prep space, while the well-proportioned bedrooms provide comfortable retreats with plenty of closet storage. Step outside to a private backyard enclosed by a freshly installed wood privacy fence, creating the perfect setting for outdoor dining, entertaining, or simply unwinding at the end of the day. This an ideal location just minutes from shopping, dining, and major thoroughfares make this home an exceptional combination of comfort, privacy, and convenience. Disclaimer: CMLS has not reviewed and, therefore, does not endorse vendors who may appear in listings.
Contact an agent
Home facts
- Year built:2009
- Subdivision & Development:CANARY WOODS
- Listing ID #:638178
- Added:105 day(s) ago
- Updated:October 22, 2026 at 08:31 AM
Rooms and interior
- Bedrooms:4
- Total bathrooms:3
- Full bathrooms:2
- Half bathrooms:1
- Dining Description:Area
- Bathrooms Description:Bath-Private, Bath-Shared, Tub-Shower
- Kitchen Description:Cabinets-Other, Counter Tops - Other, Dishwasher, Disposal, Microwave Above Stove, Pantry, Refrigerator
- Bedroom Description:Ceiling Fan, Closet-Private, Floors - Carpet, On Second Level
- Basement Description:No Basement
- Living area:1,450 sq. ft.
Heating and cooling
- Cooling:Central
- Heating:Central
Structure and exterior
- Year built:2009
- Building area:1,450 sq. ft.
- Lot area:0.36 Acres
- Lot Features:Cul-de-Sac
- Architectural Style:Charleston
- Construction Materials:Vinyl
- Exterior Features:Patio
- Levels:2 Story
Schools
- High school:Lower Richland
- Middle school:Hopkins
- Elementary school:Caughman Road
Utilities
- Water:Public
- Sewer:Public
Finances and disclosures
- Price:$215,000
- Price per sq. ft.:$148.28
Features and amenities
- Laundry features:Closet
- Amenities:Attic Access, Ceiling Fan, Garage Opener
Parking
- Parking description:Front Entry, Garage Attached, Main Level Garage
- Garage spaces:1
New listings near 101 Saskatoon Drive
- New
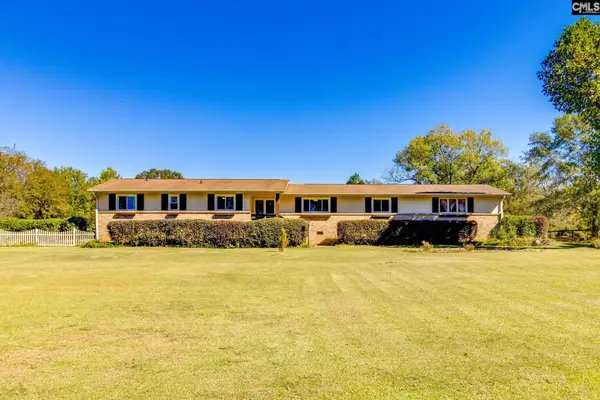 $485,000Active5 beds 3 baths3,237 sq. ft.
416 Saddlebrook Lane, Hopkins, SC 29061
MLS# 645416Listed by: HOME ADVANTAGE REALTY - New
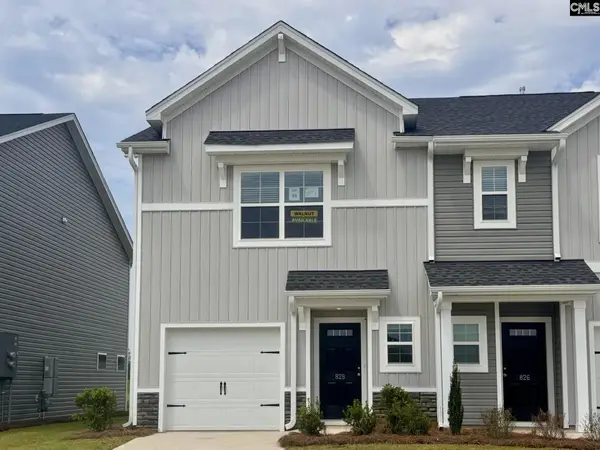 $189,900Active3 beds 3 baths1,454 sq. ft.
907 Harvest Valley Lane, Hopkins, SC 29061
MLS# 645375Listed by: CLAYTON PROPERTIES GROUP INC - New
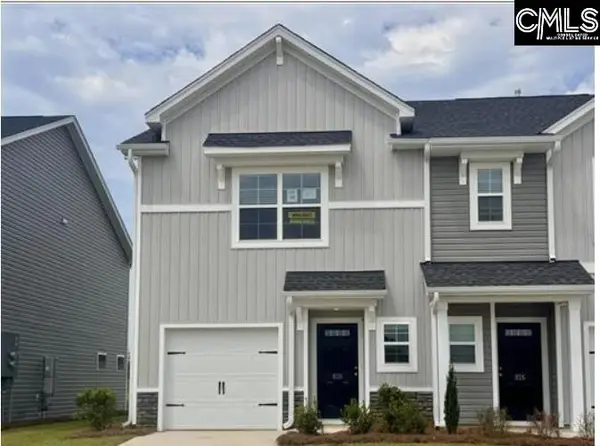 $191,900Active3 beds 3 baths1,454 sq. ft.
905 Harvest Valley Lane, Hopkins, SC 29061
MLS# 645370Listed by: CLAYTON PROPERTIES GROUP INC - New
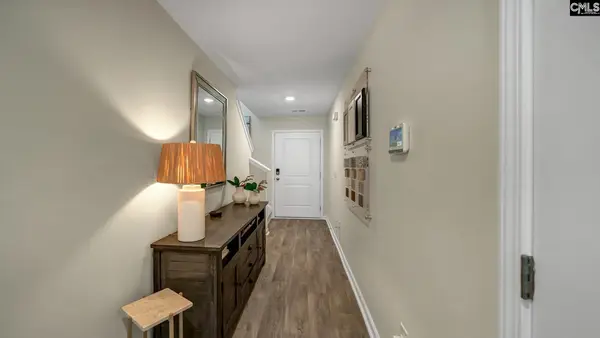 $221,135Active3 beds 3 baths1,418 sq. ft.
806 Gatestone Lane, Hopkins, SC 29061
MLS# 645318Listed by: DR HORTON INC - New
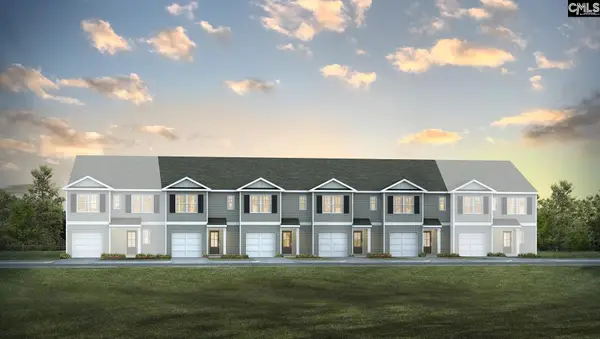 $221,135Active3 beds 3 baths1,418 sq. ft.
808 Gatestone Way, Hopkins, SC 29061
MLS# 645315Listed by: DR HORTON INC 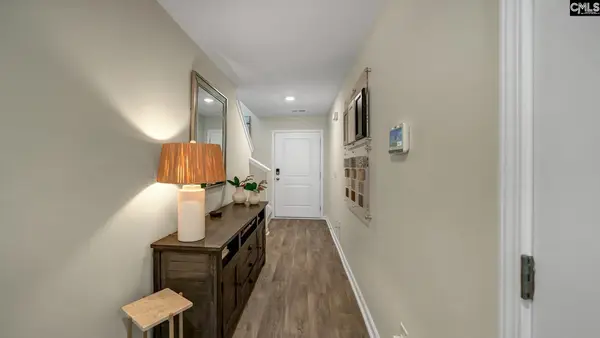 $218,500Pending3 beds 3 baths1,418 sq. ft.
810 Gatestone Lane, Hopkins, SC 29061
MLS# 645290Listed by: DR HORTON INC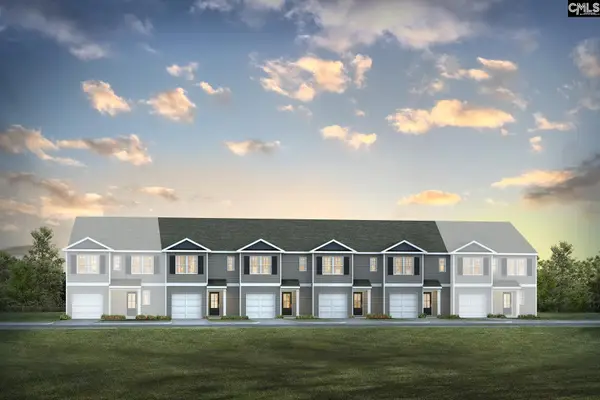 $218,500Pending3 beds 3 baths1,418 sq. ft.
835 Gatestone Lane, Hopkins, SC 29061
MLS# 645291Listed by: DR HORTON INC- New
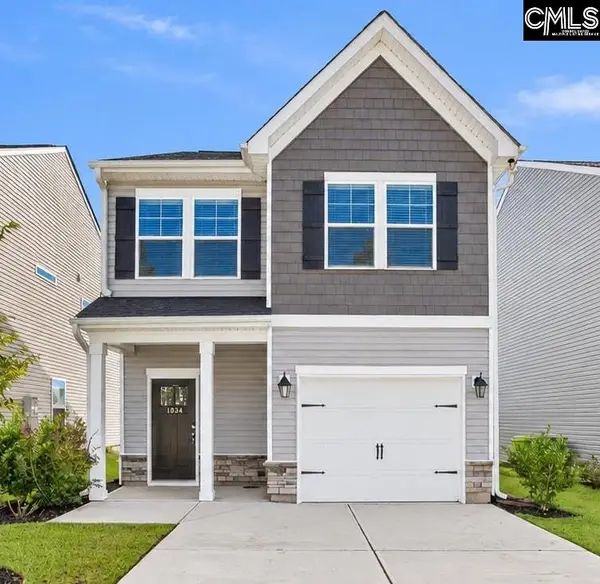 $244,900Active3 beds 3 baths1,670 sq. ft.
1034 Crescent Moon Loop, Hopkins, SC 29061
MLS# 644946Listed by: TZEDI CO REALTY - New
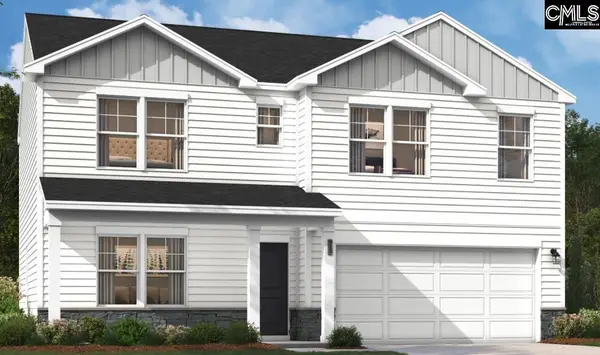 $275,545Active3 beds 3 baths1,939 sq. ft.
177 Kingfield Drive, Hopkins, SC 29061
MLS# 644907Listed by: SM SOUTH CAROLINA BROKERAGE LLC - New
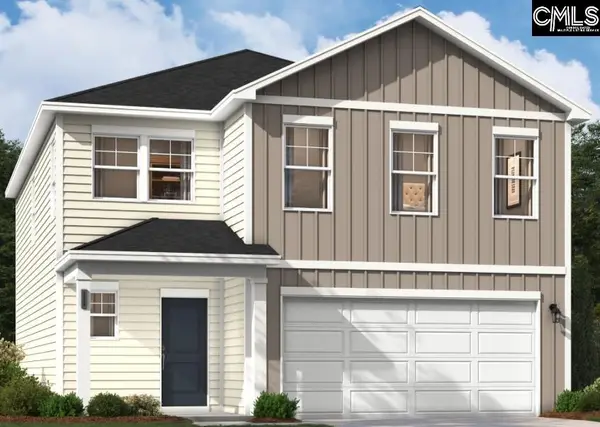 $273,670Active4 beds 3 baths2,085 sq. ft.
183 Kingfield Drive, Hopkins, SC 29061
MLS# 644908Listed by: SM SOUTH CAROLINA BROKERAGE LLC


Protect your home and budget from life's surprises with an Assurant Home Warranty, backed by a partner that supports you through every step of homeownership. Explore Plans.
© 2023 - 2026 ERA Franchise Systems LLC. All rights reserved. ERA Franchise Systems LLC fully supports the principles of the Fair Housing Act and the Equal Opportunity Act. ERA, ERA Real Estate powered, and their respective logos are registered service marks of ERA Franchise Systems LLC. Each office is independently owned and operated.