
206 Kingfield Drive, Hopkins, SC 29061
Local realty services provided by:ERA Leatherman Realty, Inc.
206 Kingfield Drive,Hopkins, SC 29061
$259,900
- 3 Beds
- 2 Baths
- 1,725 sq. ft.
- Single family
- Pending
Listed by: barbara banks, lakeysha smith
Office: sm south carolina brokerage llc.
MLS#:631657
Source:SC_CML
Price summary
- Price:$259,900
- Price per sq. ft.:$150.67
- Monthly HOA dues:$45.83
About this home
Come view The Irving! A beautiful, ranch style home that blends comfort, convenience, and modern living. This thoughtfully crafted one story layout features a spacious kitchen with a generous island, perfect for hosting family and friends. The open concept dining area flows seamlessly into the spacious family room, creating an inviting space for gatherings and everyday relaxation. One of the standout features is the built-in pocket office, providing a dedicated space for working from home or staying organized. Step outside to your private patio and enjoy your own outdoor retreat, perfect for morning coffee or relaxing evenings.Located in Hopkins, SC, Chestnut Ridge North gives peaceful living just minutes from Fort Jackson, Shaw Air Force Base, I-77, and Downtown Columbia. Residents will enjoy future resort-style amenities including a swimming pool, walking trails, firepit lounge, pavilion, outdoor fitness station, and playground.Schedule your private tour today and take the next step toward making The Irving your new home. Ask about getting up to $10,000 in closing cost assistance or special interest rate options when using our preferred lender, First Heritage Mortgage, and preferred attorney. Disclaimer: CMLS has not reviewed and, therefore, does not endorse vendors who may appear in listings....
Contact an agent
Home facts
- Year built:2026
- Subdivision & Development:CHESTNUT RIDGE NORTH
- Listing ID #:631657
- Added:143 day(s) ago
- Updated:September 06, 2026 at 07:38 AM
Rooms and interior
- Bedrooms:3
- Total bathrooms:2
- Full bathrooms:2
- Bathrooms Description:Bath-Private, Bath-Shared, Double Vanity, Tub-Shower
- Kitchen Description:Cabinets-Other, Counter Tops-Quartz, Dishwasher, Disposal, Eat In, Island, Microwave Above Stove, Pantry, Recessed Lights, Tankless H20
- Bedroom Description:Closet-Private, Closet-Walk in, Floors - Carpet, On Main Level
- Basement Description:No Basement
- Living area:1,725 sq. ft.
Heating and cooling
- Cooling:Central
- Heating:Gas 1st Lvl
Structure and exterior
- Year built:2026
- Building area:1,725 sq. ft.
- Lot area:0.16 Acres
- Architectural Style:Ranch
- Construction Materials:Stone, Vinyl
- Exterior Features:Patio, Sprinkler
- Levels:1 Story
Schools
- High school:Lower Richland
- Middle school:Southeast
- Elementary school:Horrell Hill
Utilities
- Water:Public
- Sewer:Public
Finances and disclosures
- Price:$259,900
- Price per sq. ft.:$150.67
Features and amenities
- Laundry features:Electric, Heated Space, Utility Room
- Amenities:Attic Access, Garage Opener, Smoke Detector
Parking
- Total parking spaces:2
- Parking description:Front Entry, Garage Attached, Main Level Garage
- Garage spaces:2
New listings near 206 Kingfield Drive
- New
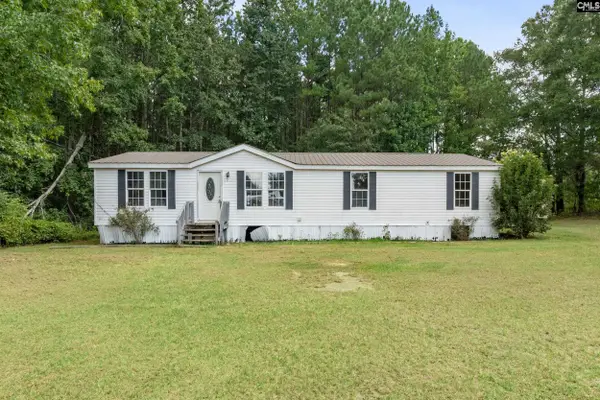 $120,000Active3 beds 2 baths1,568 sq. ft.
1834 Horrell Hill Road, Hopkins, SC 29061
MLS# 642448Listed by: YIP PREMIER REAL ESTATE LLC - New
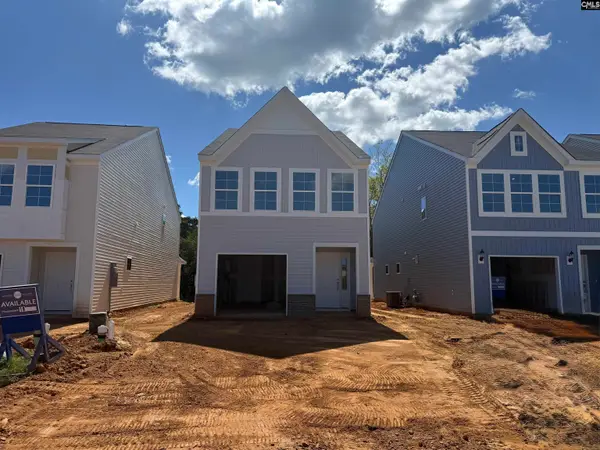 $247,000Active3 beds 3 baths1,640 sq. ft.
348 Tartan Road, Hopkins, SC 29061
MLS# 642429Listed by: CLAYTON PROPERTIES GROUP INC - New
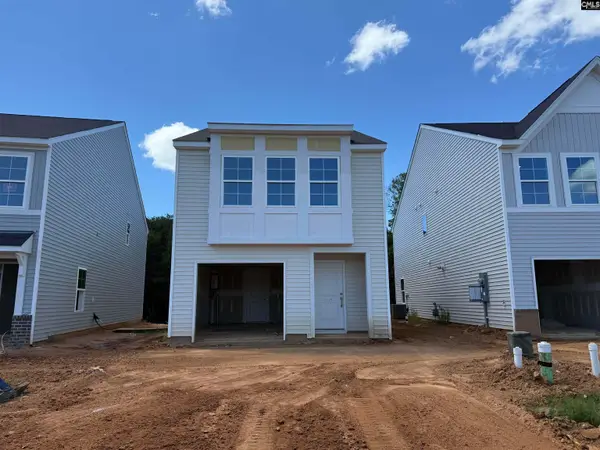 $242,000Active3 beds 3 baths1,648 sq. ft.
350 Tartan Road, Hopkins, SC 29061
MLS# 642415Listed by: CLAYTON PROPERTIES GROUP INC - New
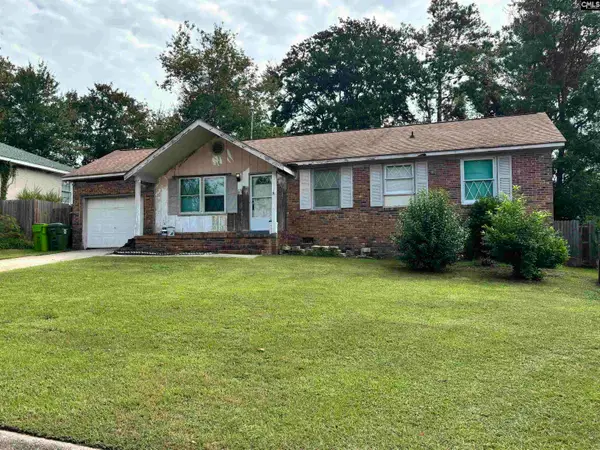 $99,500Active3 beds 2 baths1,032 sq. ft.
112 Harwood Drive, Hopkins, SC 29061
MLS# 642259Listed by: MOORE & ASSOCIATES REALTY LLC 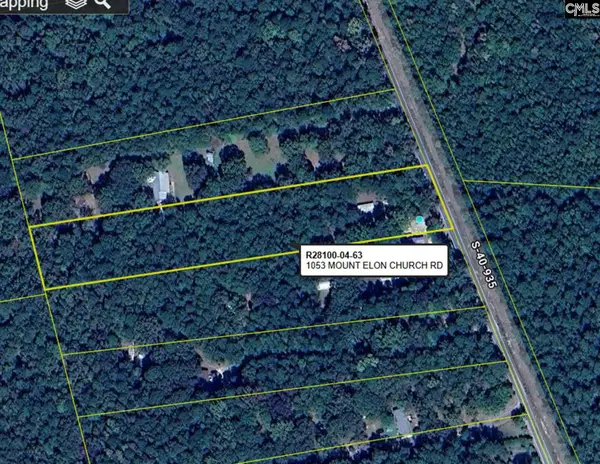 $125,000Pending3 beds 2 baths1,000 sq. ft.
1053 Mount Elon Church Road, Hopkins, SC 29061
MLS# 642146Listed by: BETTER HOMES AND GARDENS REAL EST MEDLEY- New
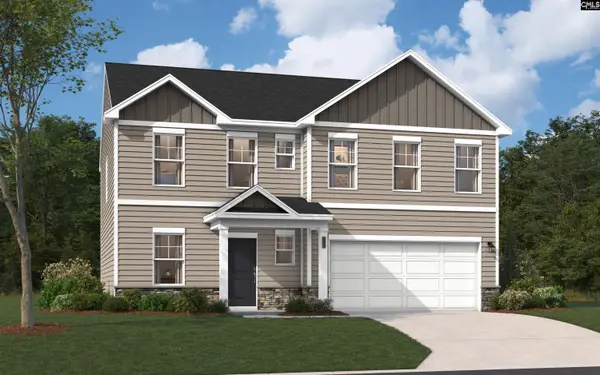 $301,860Active5 beds 4 baths2,400 sq. ft.
195 Kingfield Drive, Hopkins, SC 29061
MLS# 642123Listed by: SM SOUTH CAROLINA BROKERAGE LLC - New
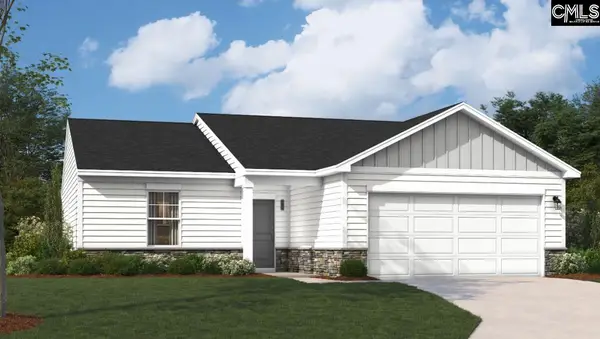 $246,990Active3 beds 2 baths1,347 sq. ft.
191 Kingfield Drive, Hopkins, SC 29061
MLS# 642127Listed by: SM SOUTH CAROLINA BROKERAGE LLC - New
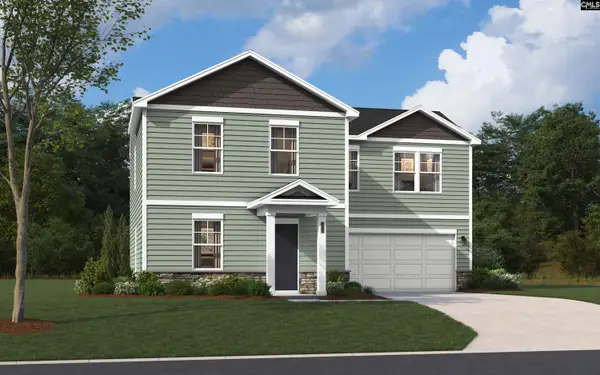 $266,420Active4 beds 3 baths1,760 sq. ft.
201 Kingfield Drive, Hopkins, SC 29061
MLS# 642119Listed by: SM SOUTH CAROLINA BROKERAGE LLC - New
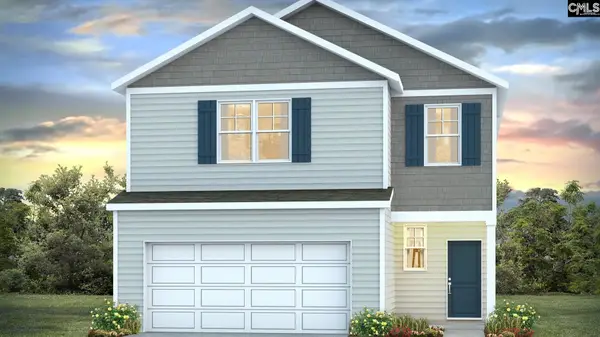 $297,500Active4 beds 3 baths2,203 sq. ft.
245 Bevington Brook Lane, Hopkins, SC 29061
MLS# 642092Listed by: DR HORTON INC - Open Sun, 3 to 5pmNew
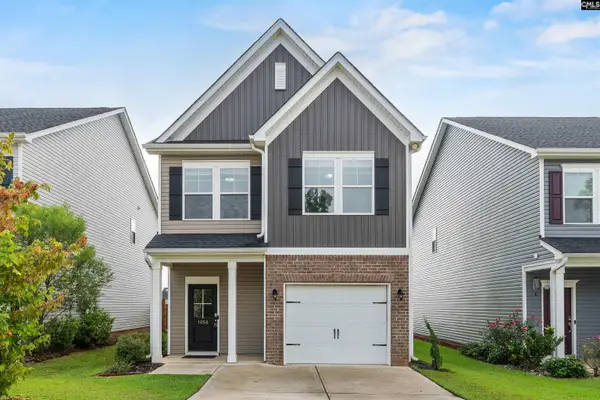 $245,000Active3 beds 3 baths1,650 sq. ft.
1054 Crescent Moon Loop, Hopkins, SC 29061
MLS# 641937Listed by: FATHOM REALTY SC LLC


Protect your home and budget from life's surprises with an Assurant Home Warranty, backed by a partner that supports you through every step of homeownership. Explore Plans.
© 2023 - 2026 ERA Franchise Systems LLC. All rights reserved. ERA Franchise Systems LLC fully supports the principles of the Fair Housing Act and the Equal Opportunity Act. ERA, ERA Real Estate powered, and their respective logos are registered service marks of ERA Franchise Systems LLC. Each office is independently owned and operated.