
2111 Grovefield Drive, Hopkins, SC 29061
Local realty services provided by:ERA Wilder Realty
2111 Grovefield Drive,Hopkins, SC 29061
$315,000
- 5 Beds
- 3 Baths
- 2,368 sq. ft.
- Single family
- Active
Listed by: kodee weipert
Office: re/max summit
MLS#:204373
Source:SC_SBR
Price summary
- Price:$315,000
- Price per sq. ft.:$133.02
- Monthly HOA dues:$94.75
About this home
Welcome home! This beautifully maintained, only 2-year-old home offers 5 bedrooms and 3 full bathrooms with plenty of space for everyone. Featuring a bedroom and full bathroom on the main level, this home offers a functional layout with flexibility for guests or additional living needs. The spacious bedrooms throughout, open floor plan, and kitchen overlooking the living room create a comfortable space for everyday living and entertaining. Storage is plentiful, with tons of closets throughout the home. Outside, enjoy a fenced-in backyard, while the attached 2-car garage adds convenience and extra storage. The neighborhood also offers a community pool and playground, making it easy to enjoy the outdoors close to home. Conveniently located near shopping, dining, and other local amenities, with a short commute to Fort Jackson, Shaw AFB, and the university. If you're looking for a home that feels practically brand new with plenty of room and a great location this is it.
Contact an agent
Home facts
- Year built:2024
- Subdivision & Development:Other
- Listing ID #:204373
- Added:1 day(s) ago
- Updated:November 14, 2026 at 11:15 AM
Rooms and interior
- Bedrooms:5
- Total bathrooms:3
- Full bathrooms:3
- Flooring:Carpet, Laminate
- Living area:2,368 sq. ft.
Heating and cooling
- Cooling:Central Air
- Heating:Heat Pump
- Central air:Yes
Structure and exterior
- Year built:2024
- Building area:2,368 sq. ft.
- Lot area:0.11 Acres
- Architectural Style:Traditional
- Construction Materials:Vinyl Siding
Schools
- High school:Lower Richland
- Middle school:Hopkins
- Elementary school:Hopkins
Utilities
- Water:Public
- Sewer:Public Sewer
Finances and disclosures
- Price:$315,000
- Price per sq. ft.:$133.02
Parking
- Garage:Yes
- Garage spaces:2
New listings near 2111 Grovefield Drive
- Open Sat, 12 to 2pmNew
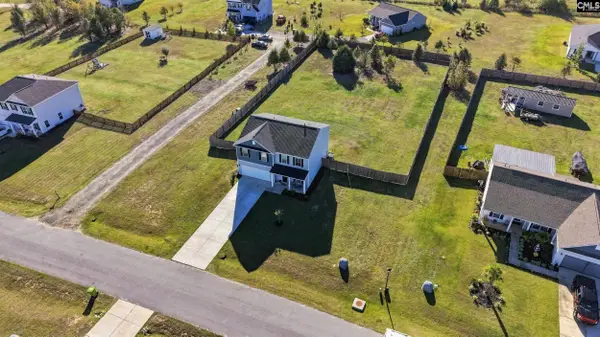 $309,000Active5 beds 3 baths2,092 sq. ft.
260 Burbage Court, Hopkins, SC 29061
MLS# 646734Listed by: KELLER WILLIAMS PREFERRED - New
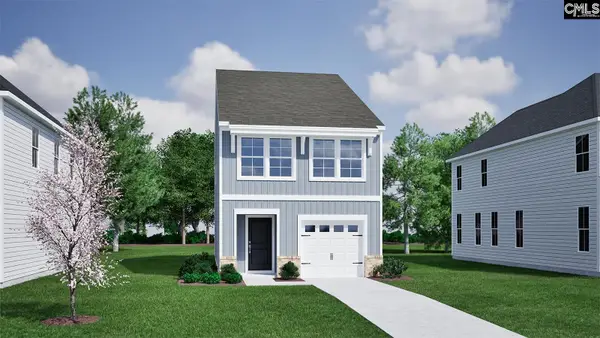 $248,104Active3 beds 3 baths1,648 sq. ft.
331 Tartan Road, Hopkins, SC 29061
MLS# 646745Listed by: CLAYTON PROPERTIES GROUP INC - New
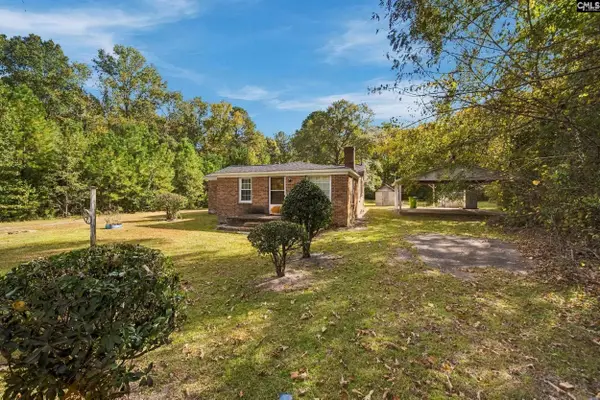 $175,000Active3 beds 1 baths1,190 sq. ft.
150 Prioleau Road, Hopkins, SC 29061
MLS# 646609Listed by: LPT REALTY LLC - New
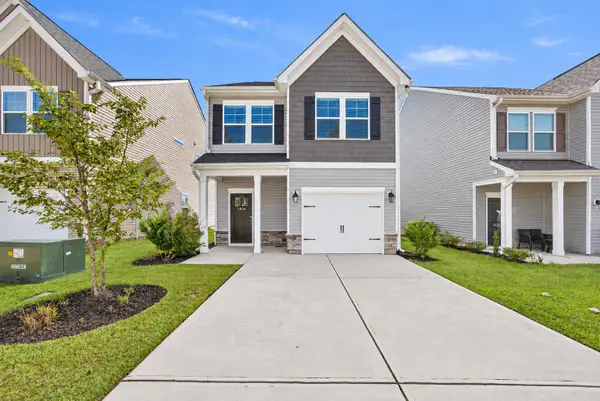 $242,900Active3 beds 3 baths1,670 sq. ft.
1034 Crescent Moon, Hopkins, SC 29061
MLS# 204317Listed by: TZEDI CO REALTY 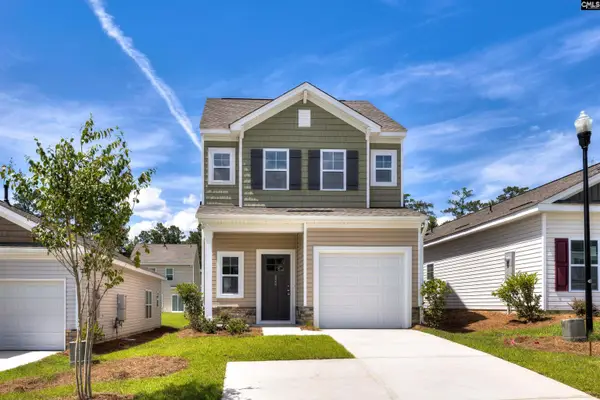 Listed by ERA$227,000Pending3 beds 2 baths1,463 sq. ft.
535 Thistle Hill Lane, Hopkins, SC 29061
MLS# 646302Listed by: ERA WILDER REALTY- New
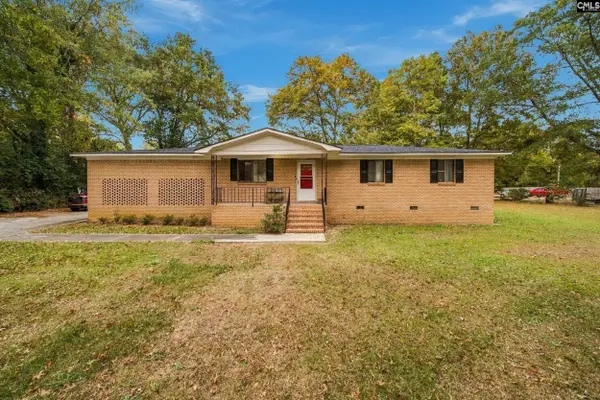 $159,000Active3 beds 2 baths1,288 sq. ft.
110 Walnut Lane, Hopkins, SC 29061
MLS# 646227Listed by: REAL BROKER LLC - New
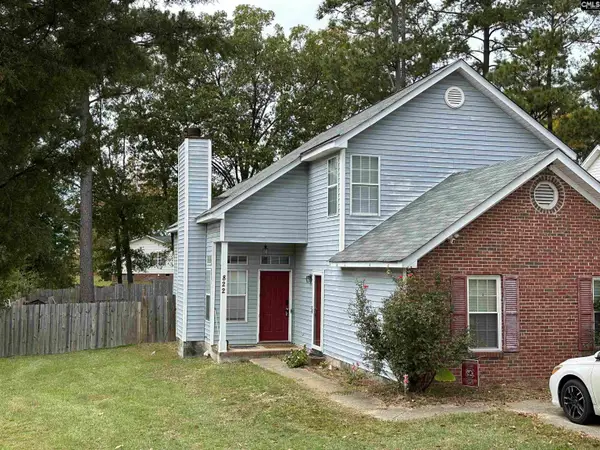 $217,900Active4 beds 3 baths1,716 sq. ft.
822 Sky Lane Drive, Hopkins, SC 29061
MLS# 646223Listed by: TAYLORED REALTY LLC  $390,000Active80.58 Acres
0 Cabin Creek Road, Hopkins, SC 29061
MLS# 641004Listed by: BROWN & COMPANY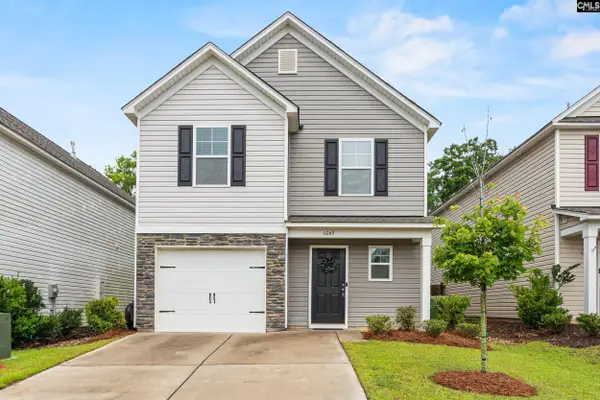 $244,000Active3 beds 3 baths1,608 sq. ft.
1069 Crescent Moon Loop, Hopkins, SC 29061
MLS# 646156Listed by: EXP REALTY LLC


Protect your home and budget from life's surprises with an Assurant Home Warranty, backed by a partner that supports you through every step of homeownership. Explore Plans.
© 2023 - 2026 ERA Franchise Systems LLC. All rights reserved. ERA Franchise Systems LLC fully supports the principles of the Fair Housing Act and the Equal Opportunity Act. ERA, ERA Real Estate powered, and their respective logos are registered service marks of ERA Franchise Systems LLC. Each office is independently owned and operated.