
169 Marion Cove Drive, Huger, SC 29450
Local realty services provided by:ERA Wilder Realty
Listed by: johnathon dupree, madison scott
Office: toll brothers real estate, inc
MLS#:26031011
Source:SC_CTAR
169 Marion Cove Drive,Huger, SC 29450
$712,000
- 1 Beds
- 3 Baths
- 2,611 sq. ft.
- Single family
- Active
Price summary
- Price:$712,000
- Price per sq. ft.:$272.69
About this home
This is our Longleaf plan that has been set on an oversized wooded homesite perfect for enjoying outdoor living on the extended covered screened in rear porch. The entrance of this home boasts an 11 foot tall tray ceiling foyer to welcome you, a hallway leading down to two guest rooms with a shared bathroom, and a powder room for your guests. It leads to an open concept great room and gourmet kitchen living area, complete with a butler's pantry and walk-in pantry, and off to the side a massive separate dining area. The primary bedroom is secluded in the back of the home and has a massive bath suite off of the bedroom with his and her vanities, a freestanding tub, walk-in shower, a huge walk-in closet, and a versatile flexible use space that could be a closet, gym, or private room.
Contact an agent
Home facts
- Year built:2026
- Subdivision & Development:Forest Edge
- Listing ID #:26031011
- Added:2 day(s) ago
- Updated:November 21, 2026 at 03:41 PM
Rooms and interior
- Bedrooms:1
- Total bathrooms:3
- Full bathrooms:2
- Half bathrooms:1
- Flooring:Ceramic Tile
- Kitchen Description:Pantry
- Living area:2,611 sq. ft.
Heating and cooling
- Cooling:Central Air
- Heating:Forced Air
- Central air:Yes
Structure and exterior
- Year built:2026
- Building area:2,611 sq. ft.
- Lot area:0.38 Acres
- Architectural Style:Traditional
- Foundation Description:Slab
- Levels:1 Story
Schools
- High school:Philip Simmons
- Middle school:Philip Simmons
- Elementary school:Cainhoy
Utilities
- Water:Public
- Sewer:Septic Tank
Finances and disclosures
- Price:$712,000
- Price per sq. ft.:$272.69
Features and amenities
- Amenities:Ceiling Smooth, High Ceilings, Tray Ceiling(s)
Parking
- Total parking spaces:2
- Parking description:2 Car Garage
- Garage:Yes
- Garage spaces:2
New listings near 169 Marion Cove Drive
- New
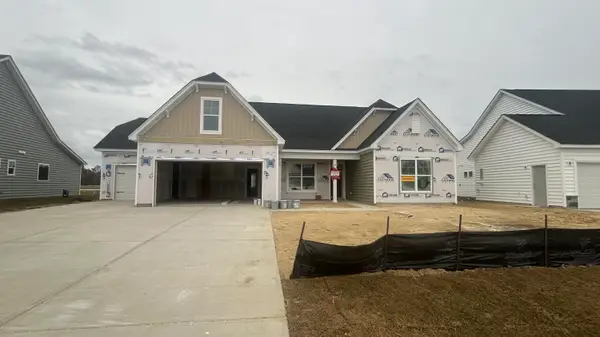 $669,990Active3 beds 3 baths2,583 sq. ft.
278 Huguenot Trail, Huger, SC 29450
MLS# 26031179Listed by: EASTWOOD HOMES - New
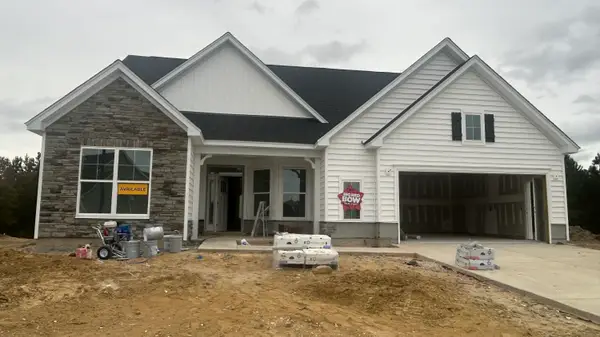 $709,990Active4 beds 4 baths3,130 sq. ft.
293 Huguenot Trail, Huger, SC 29450
MLS# 26031181Listed by: EASTWOOD HOMES - New
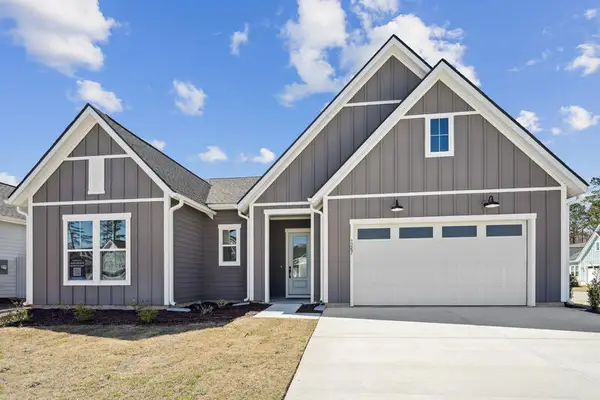 $640,315Active3 beds 3 baths2,479 sq. ft.
185 Marion Cove Drive, Huger, SC 29450
MLS# 26031005Listed by: TOLL BROTHERS REAL ESTATE, INC 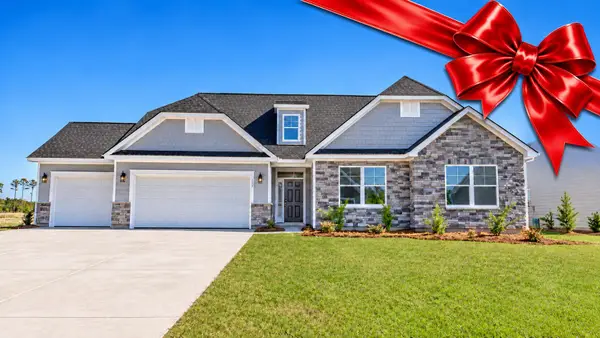 $649,446Pending4 beds 4 baths2,719 sq. ft.
284 Huguenot Trail, Huger, SC 29450
MLS# 26030360Listed by: EASTWOOD HOMES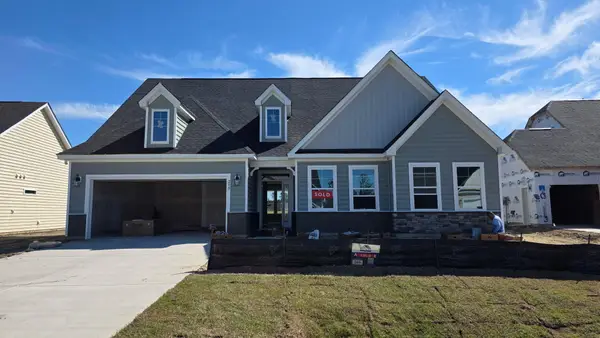 $609,658Pending3 beds 3 baths2,160 sq. ft.
280 Huguenot Trail, Huger, SC 29450
MLS# 26029846Listed by: EASTWOOD HOMES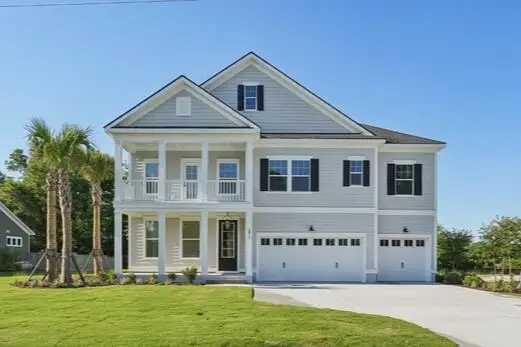 $858,000Active5 beds 4 baths3,203 sq. ft.
176 Marion Cove Drive, Huger, SC 29450
MLS# 26029543Listed by: TOLL BROTHERS REAL ESTATE, INC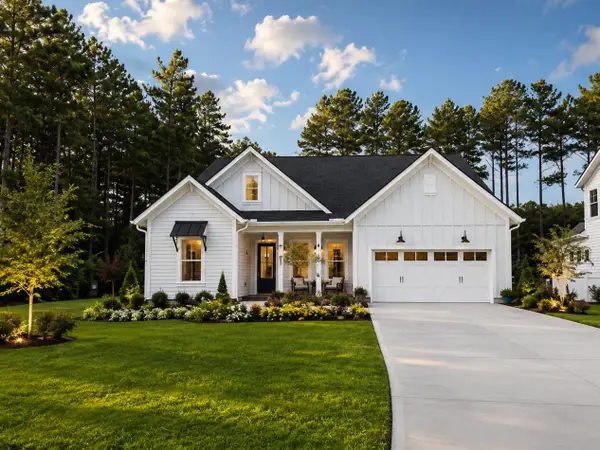 $859,000Active4 beds 4 baths3,313 sq. ft.
163 Marion Cove Drive, Huger, SC 29450
MLS# 26029544Listed by: TOLL BROTHERS REAL ESTATE, INC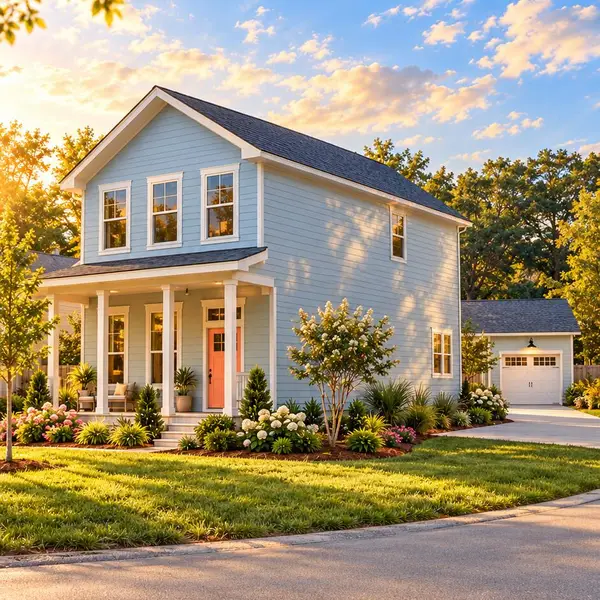 $475,000Active3 beds 3 baths1,960 sq. ft.
142 Brightwood Drive, Huger, SC 29450
MLS# 26029307Listed by: SELL YOUR WAY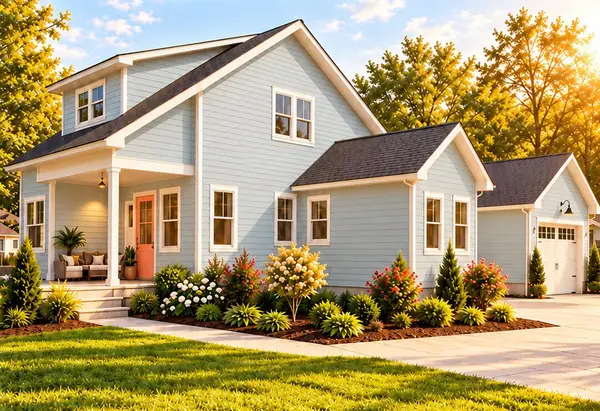 $495,000Active4 beds 3 baths2,375 sq. ft.
410 Sablewood Drive, Huger, SC 29450
MLS# 26029311Listed by: SELL YOUR WAY


Protect your home and budget from life's surprises with an Assurant Home Warranty, backed by a partner that supports you through every step of homeownership. Explore Plans.
© 2023 - 2026 ERA Franchise Systems LLC. All rights reserved. ERA Franchise Systems LLC fully supports the principles of the Fair Housing Act and the Equal Opportunity Act. ERA, ERA Real Estate powered, and their respective logos are registered service marks of ERA Franchise Systems LLC. Each office is independently owned and operated.