
176 Marion Cove Drive, Huger, SC 29450
Local realty services provided by:ERA Wilder Realty
Listed by: johnathon dupree, madison scott
Office: toll brothers real estate, inc
MLS#:26023971
Source:SC_CTAR
176 Marion Cove Drive,Huger, SC 29450
$821,000
- 5 Beds
- 4 Baths
- 3,203 sq. ft.
- Single family
- Active
Price summary
- Price:$821,000
- Price per sq. ft.:$256.32
About this home
STILL TIME TO PERSONALIZE IN OUR DESIGN STUDIO! Located on a spacious wooded pond-adjacent homesite, this Latimore floorplan offers a grand 2 story foyer at the entry, with an en-suite guest room to the side, the foyer leads you to an open concept Great Room, Dining Area, and Gourmet-style Kitchen complete with Butlers Pantry and walk-in Pantry. The Primary bedroom suite is conveniently located on the first floor with a luxury bathroom, huge walk-in closet, and easy access to the Laundry Room. Upstairs you will find 2 guest bedrooms with a shared bath, another en-suite guest room, and an open loft utilizing the two story foyer for an open feel. This home will have a spacious rear screened-in porch and irrigation system built-in for the enjoyment of the yard. EST COMPLETION SPRING 2027!
Contact an agent
Home facts
- Year built:2027
- Subdivision & Development:Forest Edge
- Listing ID #:26023971
- Added:45 day(s) ago
- Updated:October 08, 2026 at 02:42 PM
Rooms and interior
- Bedrooms:5
- Total bathrooms:4
- Full bathrooms:4
- Flooring:Ceramic Tile
- Kitchen Description:Eat-in Kitchen, Kitchen Island, Pantry
- Living area:3,203 sq. ft.
Heating and cooling
- Cooling:Central Air
- Heating:Forced Air
- Central air:Yes
Structure and exterior
- Year built:2027
- Building area:3,203 sq. ft.
- Lot area:0.38 Acres
- Architectural Style:Traditional
- Foundation Description:Slab
- Levels:2 Story
Schools
- High school:Philip Simmons
- Middle school:Philip Simmons
- Elementary school:Cainhoy
Utilities
- Water:Public
- Sewer:Septic Tank
Finances and disclosures
- Price:$821,000
- Price per sq. ft.:$256.32
Features and amenities
- Laundry features:Laundry Room
- Amenities:Ceiling Smooth, High Ceilings, Tray Ceiling(s)
Parking
- Total parking spaces:3
- Parking description:3 Car Garage, Attached, Garage Door Opener
- Garage:Yes
- Garage spaces:3
New listings near 176 Marion Cove Drive
- Open Sat, 11am to 1pmNew
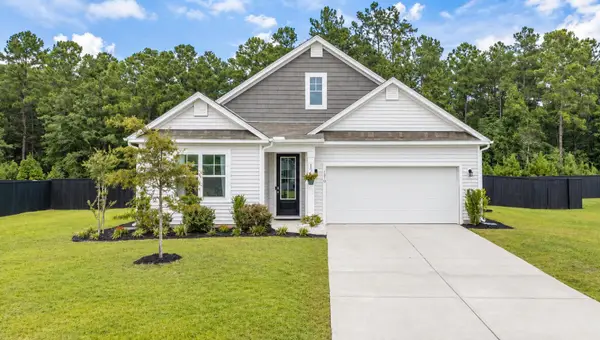 $499,999Active3 beds 2 baths1,794 sq. ft.
1070 Wading Point Boulevard, Huger, SC 29450
MLS# 26027799Listed by: AGENTOWNED REALTY PREFERRED GROUP - New
 $469,000Active13.79 Acres
727 Crystal Lake, Huger, SC 29450
MLS# 26027077Listed by: NATIONAL LAND REALTY 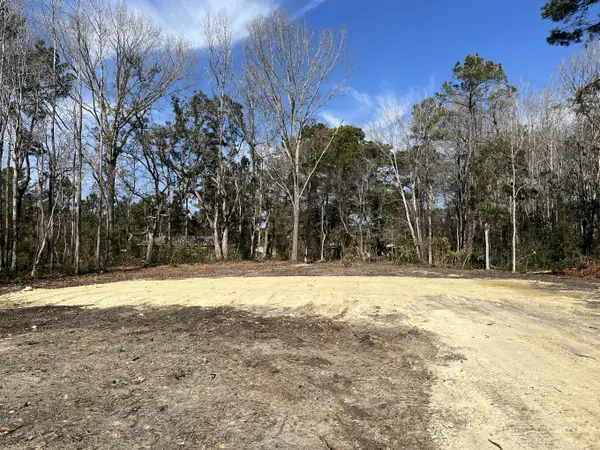 $125,000Active0.9 Acres
Address Withheld By Seller, Huger, SC 29450
MLS# 26026618Listed by: DEAN PROPERTY COMPANY- Open Sat, 1 to 3:30pm
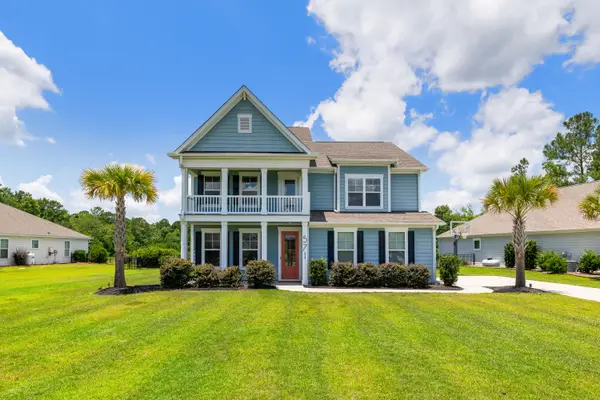 Listed by ERA$874,500Active4 beds 3 baths3,129 sq. ft.
571 Pontoon Road, Huger, SC 29450
MLS# 26026584Listed by: ERA WILDER REALTY INC 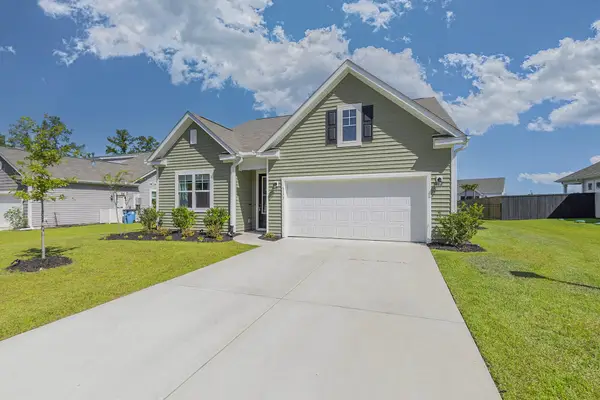 $519,900Active4 beds 2 baths1,871 sq. ft.
1173 Wading Point Boulevard, Huger, SC 29450
MLS# 26026102Listed by: CAROLINA ELITE REAL ESTATE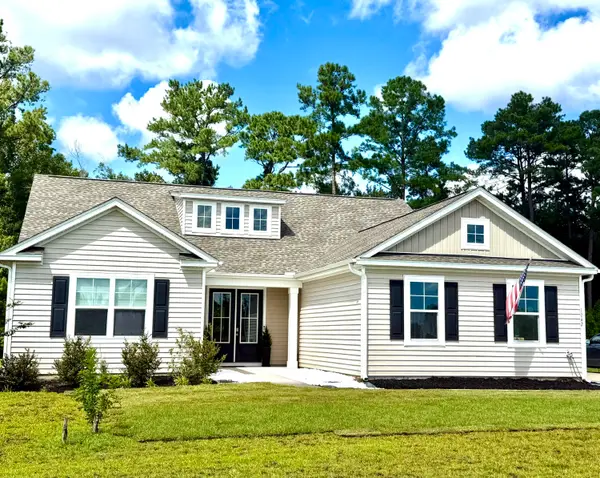 $550,000Active3 beds 3 baths2,188 sq. ft.
1042 Wading Point Boulevard, Huger, SC 29450
MLS# 26025706Listed by: CAROLINA ELITE REAL ESTATE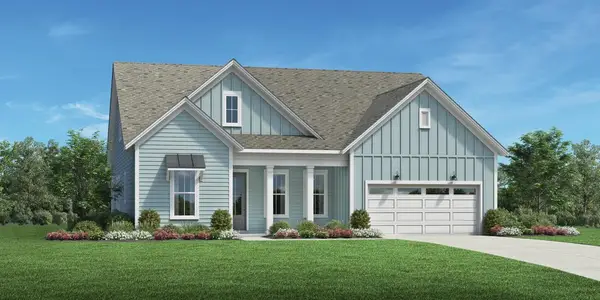 $821,290Pending4 beds 4 baths2,313 sq. ft.
165 Marion Cove Drive, Huger, SC 29450
MLS# 26025690Listed by: TOLL BROTHERS REAL ESTATE, INC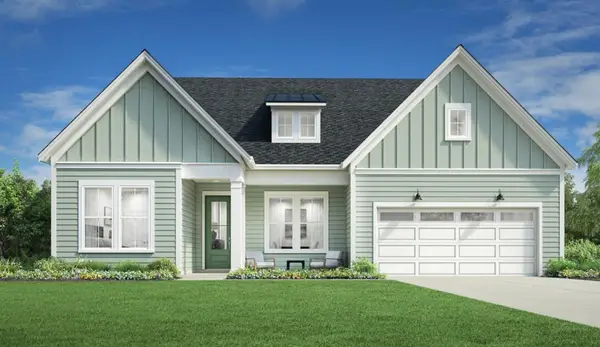 $865,740Pending4 beds 4 baths2,313 sq. ft.
161 Marion Cove Drive, Huger, SC 29450
MLS# 26025676Listed by: TOLL BROTHERS REAL ESTATE, INC $783,990Pending4 beds 4 baths2,313 sq. ft.
174 Marion Cove Drive, Huger, SC 29450
MLS# 26025680Listed by: TOLL BROTHERS REAL ESTATE, INC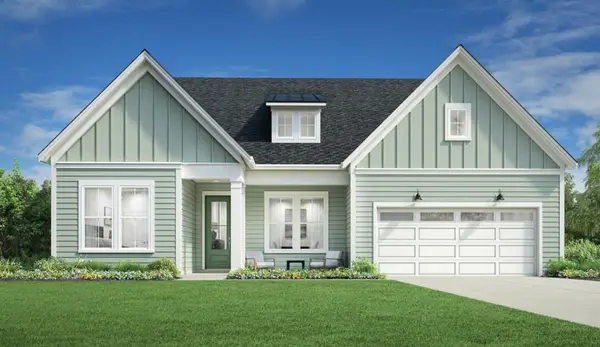 $683,970Pending3 beds 3 baths2,716 sq. ft.
196 Marion Cove Drive, Huger, SC 29450
MLS# 26025684Listed by: TOLL BROTHERS REAL ESTATE, INC


Protect your home and budget from life's surprises with an Assurant Home Warranty, backed by a partner that supports you through every step of homeownership. Explore Plans.
© 2023 - 2026 ERA Franchise Systems LLC. All rights reserved. ERA Franchise Systems LLC fully supports the principles of the Fair Housing Act and the Equal Opportunity Act. ERA, ERA Real Estate powered, and their respective logos are registered service marks of ERA Franchise Systems LLC. Each office is independently owned and operated.