
1032 Crest Oak Lane, Indian Land, SC 29707
Local realty services provided by:ERA Live Moore
Listed by: kim lynip
Office: exp realty llc. ballantyne
MLS#:4437686
Source:CH
1032 Crest Oak Lane,Indian Land, SC 29707
$469,500
- 4 Beds
- 3 Baths
- 2,416 sq. ft.
- Townhouse
- Coming Soon
Price summary
- Price:$469,500
- Price per sq. ft.:$194.33
About this home
Beautifully maintained end-unit townhome in desirable BridgeMill offering a spacious, light-filled layout and easy low-maintenance living. Freshly painted throughout, this home features a main-level primary suite, full laundry room and powder room, along with an open kitchen, dining and living area ideal for everyday living and entertaining. The kitchen offers a center island, attractive backsplash and generous workspace, while the vaulted living room is anchored by a fireplace.
Upstairs, three additional bedrooms, a full bath and versatile loft provide plenty of flexible space. Outside, enjoy added privacy from the rear patio with privacy panels on both sides and a tree-lined privacy berm beyond. The end-unit location brings additional natural light and separation, while an attached two-car garage adds everyday convenience.
HOA-maintained exterior and outstanding BridgeMill amenities make for an easy lifestyle, with two pools, clubhouse and fitness center, tennis and pickleball, playgrounds, dog park, walking trail and more. Conveniently positioned near the growing US-521 corridor with Target, YMCA, Costco, Lowe's Foods and Publix nearby, plus the future MUSC Health Indian Land medical campus. Easy access to Ballantyne, South Charlotte and the surrounding Indian Land area....
Contact an agent
Home facts
- Year built:2021
- Subdivision & Development:Bridgemill
- Listing ID #:4437686
- Updated:October 26, 2026 at 04:17 PM
Rooms and interior
- Bedrooms:4
- Total bathrooms:3
- Full bathrooms:2
- Half bathrooms:1
- Kitchen Description:Dishwasher
- Living area:2,416 sq. ft.
Heating and cooling
- Cooling:Central Air
- Central air:Yes
Structure and exterior
- Year built:2021
- Building area:2,416 sq. ft.
- Construction Materials:Stone Veneer, Vinyl
- Foundation Description:Slab
Schools
- High school:Unspecified
- Elementary school:Unspecified
Utilities
- Sewer:Public Sewer
Finances and disclosures
- Price:$469,500
- Price per sq. ft.:$194.33
Features and amenities
- Laundry features:Main Level
Parking
- Parking description:Attached Garage
- Garage:Yes
- Garage spaces:2
 Listings courtesy of Canopy MLS as distributed by MLS GRID. Copyright 2021 Canopy MLS. All rights reserved. Canopy MLS, provides content displayed here (“provided content”) on an “as is” basis and makes no representations or warranties regarding the provided content, including, but not limited to those of non-infringement, timeliness, accuracy, or completeness. Individuals and companies using information presented are responsible for verification and validation of information they utilize and present to their customers and clients. Canopy MLS will not be liable for any damage or loss resulting from use of the provided content or the products available through Portals, IDX, VOW, and/or Syndication. Recipients of this information shall not resell, redistribute, reproduce, modify, or otherwise copy any portion thereof without the expressed written consent of Canopy MLS.
New listings near 1032 Crest Oak Lane
- Coming Soon
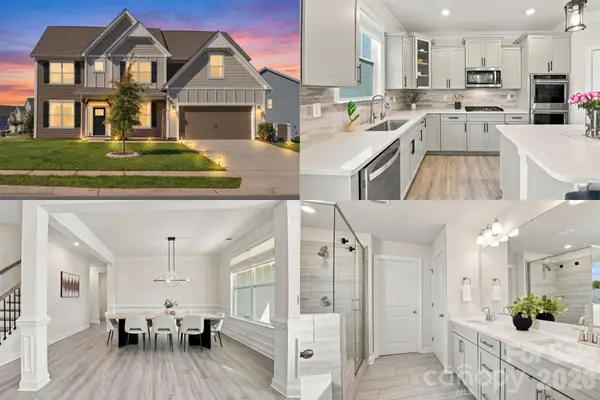
 $547,900Coming Soon4 beds 3 baths2,803 sq. ft.
1058 Mesa Verde Drive, Indian Land, SC 29707
MLS# 4408157Listed by: RE/MAX EXECUTIVE - Coming Soon
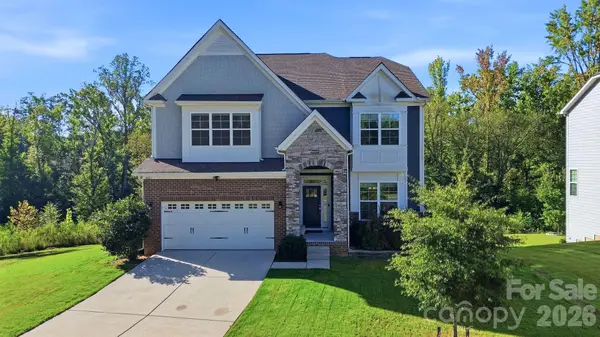
 $685,000Coming Soon5 beds 4 baths3,472 sq. ft.
3494 Friendship Street, Indian Land, SC 29707
MLS# 4435367Listed by: KELLER WILLIAMS SOUTH PARK - New
 $739,000Active5 beds 5 baths3,721 sq. ft.
4760 Daventry Avenue #17, Indian Land, SC 29707
MLS# 4437890Listed by: LENNAR SALES CORP - New
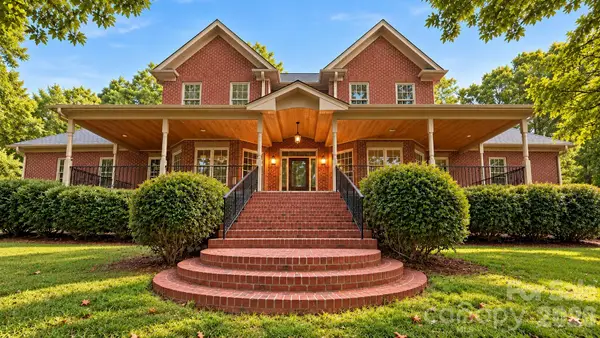
 $950,000Active6 beds 5 baths5,174 sq. ft.
4603 Monument Valley Drive, Indian Land, SC 29707
MLS# 4433542Listed by: KELLER WILLIAMS BALLANTYNE AREA - New
 $359,900Active2 beds 2 baths1,349 sq. ft.
18023 Owl Court, Indian Land, SC 29707
MLS# 4437318Listed by: SIMPLY BROKERAGE - New
 $439,500Active2 beds 2 baths1,412 sq. ft.
23121 Whimbrel Circle, Indian Land, SC 29707
MLS# 4437199Listed by: COMPASS - New
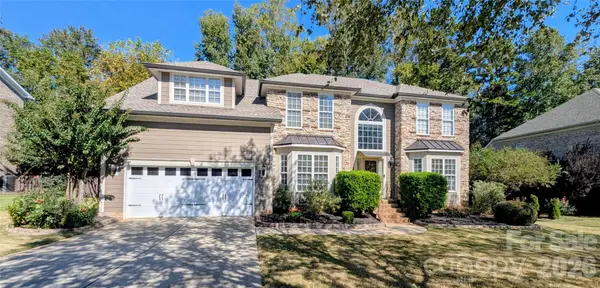
 $1,100,000Active4 beds 4 baths3,640 sq. ft.
380 Laurel Hill Road, Indian Land, SC 29707
MLS# 4436655Listed by: COMPASS - New
 $795,000Active5 beds 4 baths3,915 sq. ft.
2221 Creek View Court, Indian Land, SC 29707
MLS# 4436791Listed by: BEYCOME BROKERAGE REALTY LLC - New
 $150,000Active0.33 Acres
6747 Baker Creek Avenue, Indian Land, SC 29707
MLS# 4436273Listed by: DASH CAROLINA


Protect your home and budget from life's surprises with an Assurant Home Warranty, backed by a partner that supports you through every step of homeownership. Explore Plans.
© 2023 - 2026 ERA Franchise Systems LLC. All rights reserved. ERA Franchise Systems LLC fully supports the principles of the Fair Housing Act and the Equal Opportunity Act. ERA, ERA Real Estate powered, and their respective logos are registered service marks of ERA Franchise Systems LLC. Each office is independently owned and operated.