
1104 Bassett Way, Indian Land, SC 29707
Local realty services provided by:ERA Live Moore
Listed by: karin hull
Office: re/max executive
MLS#:4416105
Source:CH
Price summary
- Price:$577,700
- Price per sq. ft.:$201.29
- Monthly HOA dues:$59.5
About this home
Close on or before October 30th and receive $2,500 toward Buyer's Closing Costs or Rate Buydown. This South facing Farmhouse meets modern luxury in this open-concept home situated on a private woodland cul-de-sac! A main-floor foyer leads to a private home office. The spacious formal dining room opens to a light-filled great room with not quite built-in cabinetry but will be included! Enjoy the warmth and durability of laminate wood flooring throughout the main living areas. The freshly painted neutral interior is in contrast to the warmth of the espresso finish on the Kitchen cabinetry. Granite Countertops, updated pendant lighting, stainless steel appliances, a massive center island complement the work space. Enjoy a seamless flow to the covered porch and extended deck . The oversized, insulated 3-car garage includes a dedicated HVAC split system—perfect for a workshop or home business! (Garage square footage is not included in the HLA) Upstairs features a sprawling Owner’s Suite with a garden tub, step-in shower, and walk-in closet, plus three secondary bedrooms, a large loft/bonus room, and a dedicated laundry room with built-in folding table and cabinetry. Enjoy Fox Ridge amenities (pool, cabana, playground) and highly ranked Indian Land schools, just minutes to Downtown Fort Mill, Ballantyne, and The Bowl! The Medical University of South Carolina (MUSC) Health is developing a new 20-acre medical campus 2.1 miles from this community....
Contact an agent
Home facts
- Year built:2016
- Subdivision & Development:Fox Ridge
- Listing ID #:4416105
- Updated:October 05, 2026 at 01:33 PM
Rooms and interior
- Bedrooms:4
- Total bathrooms:3
- Full bathrooms:2
- Half bathrooms:1
- Flooring:Carpet, Laminate, Tile
- Kitchen Description:Dishwasher, Disposal, Electric Range, Microwave
- Living area:2,870 sq. ft.
Heating and cooling
- Cooling:Central Air
- Heating:Forced Air, Natural Gas
- Central air:Yes
Structure and exterior
- Roof:Composition
- Year built:2016
- Building area:2,870 sq. ft.
- Lot area:0.35 Acres
- Lot Features:Cul-De-Sac, Green Area
- Architectural Style:Farmhouse
- Construction Materials:Fiber Cement
- Foundation Description:Slab
Schools
- High school:Indian Land
- Elementary school:Indian Land
Utilities
- Water:County Water
- Sewer:County Sewer
Finances and disclosures
- Price:$577,700
- Price per sq. ft.:$201.29
Features and amenities
- Laundry features:Laundry Room, Upper Level
- Amenities:Attic Stairs Pulldown, Breakfast Bar, Garden Tub, Open Floorplan, Walk-In Closet(s)
Parking
- Parking description:Attached Garage
- Garage:Yes
- Garage spaces:3
 Listings courtesy of Canopy MLS as distributed by MLS GRID. Copyright 2021 Canopy MLS. All rights reserved. Canopy MLS, provides content displayed here (“provided content”) on an “as is” basis and makes no representations or warranties regarding the provided content, including, but not limited to those of non-infringement, timeliness, accuracy, or completeness. Individuals and companies using information presented are responsible for verification and validation of information they utilize and present to their customers and clients. Canopy MLS will not be liable for any damage or loss resulting from use of the provided content or the products available through Portals, IDX, VOW, and/or Syndication. Recipients of this information shall not resell, redistribute, reproduce, modify, or otherwise copy any portion thereof without the expressed written consent of Canopy MLS.
New listings near 1104 Bassett Way
- Coming Soon
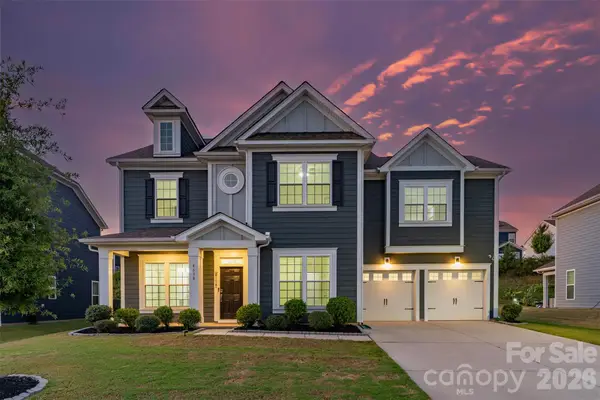 $729,900Coming Soon5 beds 4 baths3,498 sq. ft.
4638 Monument Valley Drive, Indian Land, SC 29707
MLS# 4430010Listed by: KELLER WILLIAMS BALLANTYNE AREA - Coming Soon
 $560,000Coming Soon4 beds 3 baths2,930 sq. ft.
4043 Perth Road, Indian Land, SC 29707
MLS# 4417678Listed by: NORTHGROUP REAL ESTATE LLC - New
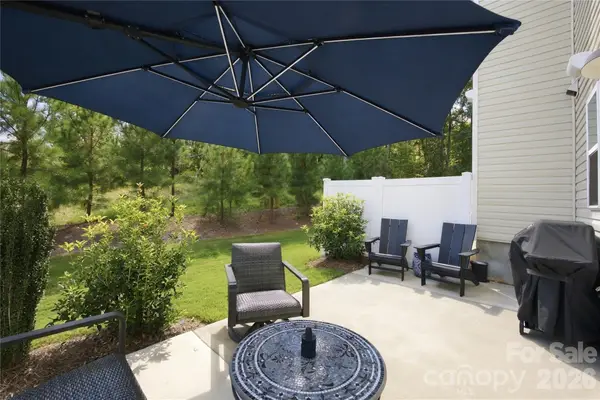 $474,500Active3 beds 3 baths1,916 sq. ft.
5626 De Vere Drive, Indian Land, SC 29707
MLS# 4431095Listed by: KELLER WILLIAMS SOUTH PARK 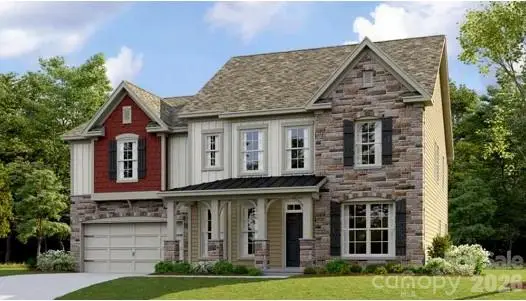 $726,999Pending5 beds 5 baths3,109 sq. ft.
5344 Brixham Avenue #45, Indian Land, SC 29707
MLS# 4431175Listed by: LENNAR SALES CORP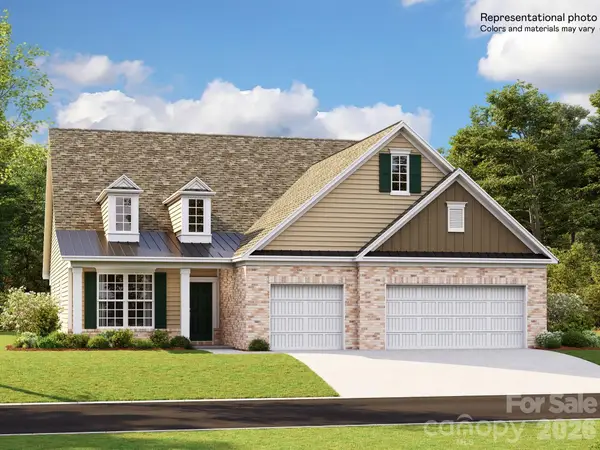 $754,199Pending4 beds 4 baths3,104 sq. ft.
5338 Brixham Avenue #44, Indian Land, SC 29707
MLS# 4431177Listed by: LENNAR SALES CORP- New
 $359,000Active2 beds 2 baths1,264 sq. ft.
16344 Raven Crest Drive, Indian Land, SC 29707
MLS# 4418903Listed by: RE/MAX EXECUTIVE - New
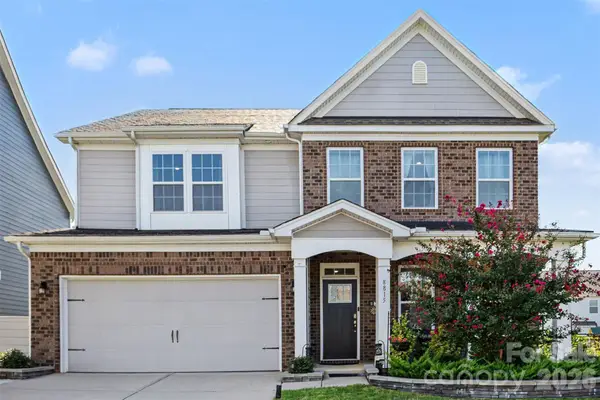 $625,000Active4 beds 3 baths3,251 sq. ft.
8815 Mangfall Lane, Indian Land, SC 29707
MLS# 4430461Listed by: KELLER WILLIAMS SOUTH PARK - New
 $485,000Active2 beds 2 baths2,164 sq. ft.
15184 Legend Oaks Court, Indian Land, SC 29707
MLS# 4430941Listed by: MARK SPAIN REAL ESTATE  $772,259Pending3 beds 3 baths3,519 sq. ft.
4769 Daventry Avenue #9, Indian Land, SC 29707
MLS# 4430870Listed by: LENNAR SALES CORP- New
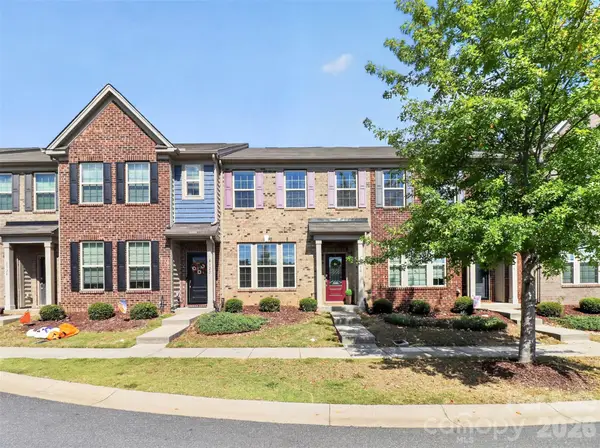 $340,000Active3 beds 3 baths1,987 sq. ft.
8118 English Clover Lane, Indian Land, SC 29707
MLS# 4429810Listed by: HELEN ADAMS REALTY


Protect your home and budget from life's surprises with an Assurant Home Warranty, backed by a partner that supports you through every step of homeownership. Explore Plans.
© 2023 - 2026 ERA Franchise Systems LLC. All rights reserved. ERA Franchise Systems LLC fully supports the principles of the Fair Housing Act and the Equal Opportunity Act. ERA, ERA Real Estate powered, and their respective logos are registered service marks of ERA Franchise Systems LLC. Each office is independently owned and operated.