
2134 Clarion Drive, Indian Land, SC 29707
Local realty services provided by:ERA Live Moore
Listed by: keeley ryan
Office: re/max executive
MLS#:4428547
Source:CH
Price summary
- Price:$799,900
- Price per sq. ft.:$193.92
About this home
STUNNING 2-story home, 6 BED/4.5 BATHS with a finished basement on almost 1/2 acre in the highly desirable Shelly Woods community of Indian Land!
A classic rocking chair covered front porch welcomes you with a transom-accented front door to this beautifully appointed home. Just off the entry, double doors open to a dedicated home office, ideal for work or study. The formal dining room impresses with a tray ceiling, bay window, wainscoting, and a butler's pantry connects it seamlessly to the kitchen.
True chef's kitchen is a showpiece, featuring Quartz countertops, tile backsplash, gas range, double ovens stainless steel appliances, walk-in pantry and a spacious island with seating. The open-concept layout flows into the breakfast nook and the show-stopping 2-story living room, where a floor-to-ceiling stone fireplace with mantle anchors the space (with brackets ready for your mounted TV) and large windows flood the room with natural light. A main-level bedroom and full bath offer a convenient retreat for guests.
Follow the LVP covered stairs with iron ballusters up to the second level where a secondary living space and four bedrooms await. Double doors open to the primary suite, complete with a tray ceiling and a luxurious ensuite bath featuring a dual-sink vanity, soaking tub, glass-enclosed shower, and walk-in closet. Three generous secondary bedrooms share a full hall bath.
No expense was spared on the basement level, where a recreation room with stunning epoxy flooring is perfect for entertaining. An additional bedroom, full bath, flex space and unfinished storage area offer even more flexibility.
Outside, enjoy sunny days on the upper deck or lower patio surrounded by lush greenery and privacy trees. Gather around the fire pit as the evening cools in the fully fenced backyard. Shelly Woods residents also enjoy community amenities including adult and children's pools, a playground, picnic area, gazebo, sidewalks and more. This premier community is conveniently located to schools, shopping, grocery, restaurants and local entertainment....
Contact an agent
Home facts
- Year built:2016
- Subdivision & Development:Shelly Woods
- Listing ID #:4428547
- Updated:October 03, 2026 at 11:35 AM
Rooms and interior
- Bedrooms:6
- Total bathrooms:5
- Full bathrooms:4
- Half bathrooms:1
- Flooring:Carpet, Tile, Vinyl
- Kitchen Description:Dishwasher, Disposal, Double Oven, Gas Range, Microwave, Plumbed For Ice Maker, Wall Oven
- Basement:Yes
- Living area:4,125 sq. ft.
Heating and cooling
- Heating:Forced Air, Natural Gas
- Central air:Yes
Structure and exterior
- Year built:2016
- Building area:4,125 sq. ft.
- Lot area:0.46 Acres
- Lot Features:Level, Private, Wooded
- Construction Materials:Stone, Vinyl
- Exterior Features:Fire Pit, In-Ground Irrigation
- Foundation Description:Basement
Schools
- High school:Indian Land
- Elementary school:Indian Land
Utilities
- Water:County Water
- Sewer:County Sewer
Finances and disclosures
- Price:$799,900
- Price per sq. ft.:$193.92
Features and amenities
- Laundry features:Laundry Room, Upper Level
- Amenities:Breakfast Bar, Garden Tub, Open Floorplan, Walk-In Closet(s), Walk-In Pantry
Parking
- Parking description:Attached Garage, Driveway, Garage Door Opener, Keypad Entry
- Garage:Yes
- Garage spaces:2
 Listings courtesy of Canopy MLS as distributed by MLS GRID. Copyright 2021 Canopy MLS. All rights reserved. Canopy MLS, provides content displayed here (“provided content”) on an “as is” basis and makes no representations or warranties regarding the provided content, including, but not limited to those of non-infringement, timeliness, accuracy, or completeness. Individuals and companies using information presented are responsible for verification and validation of information they utilize and present to their customers and clients. Canopy MLS will not be liable for any damage or loss resulting from use of the provided content or the products available through Portals, IDX, VOW, and/or Syndication. Recipients of this information shall not resell, redistribute, reproduce, modify, or otherwise copy any portion thereof without the expressed written consent of Canopy MLS.
New listings near 2134 Clarion Drive
- Coming Soon
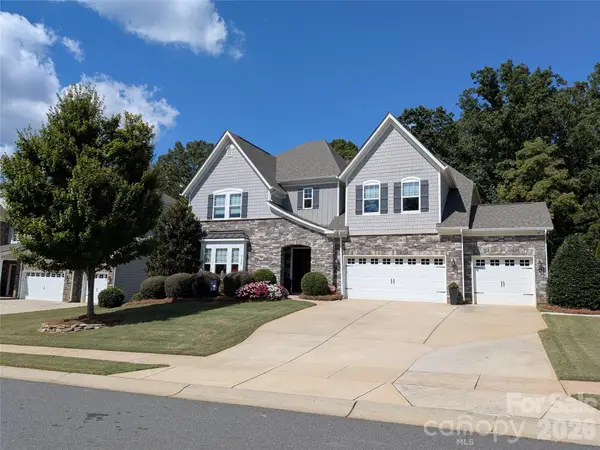 $940,000Coming Soon5 beds 5 baths4,616 sq. ft.
726 Kathy Dianne Drive, Indian Land, SC 29707
MLS# 4430162Listed by: HOWARD HANNA ALLEN TATE FORT MILL - Coming Soon
 $560,000Coming Soon4 beds 3 baths2,930 sq. ft.
4043 Perth Road, Indian Land, SC 29707
MLS# 4417678Listed by: NORTHGROUP REAL ESTATE LLC - New
 $359,000Active2 beds 2 baths1,264 sq. ft.
16344 Raven Crest Drive, Indian Land, SC 29707
MLS# 4418903Listed by: RE/MAX EXECUTIVE - New
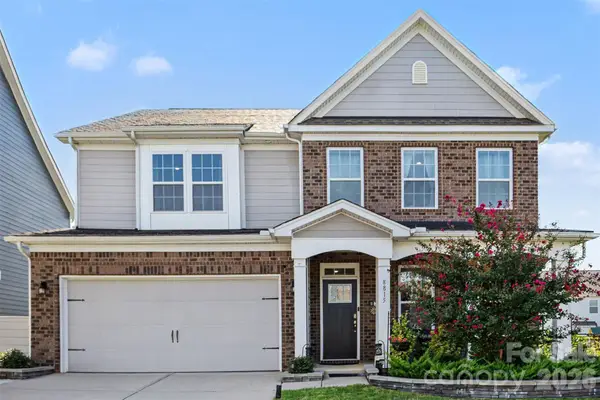 $625,000Active4 beds 3 baths3,251 sq. ft.
8815 Mangfall Lane, Indian Land, SC 29707
MLS# 4430461Listed by: KELLER WILLIAMS SOUTH PARK - New
 $485,000Active2 beds 2 baths2,164 sq. ft.
15184 Legend Oaks Court, Indian Land, SC 29707
MLS# 4430941Listed by: MARK SPAIN REAL ESTATE - New
 $772,259Active3 beds 3 baths3,519 sq. ft.
4769 Daventry Avenue #9, Indian Land, SC 29707
MLS# 4430870Listed by: LENNAR SALES CORP - Open Sat, 12 to 2pmNew
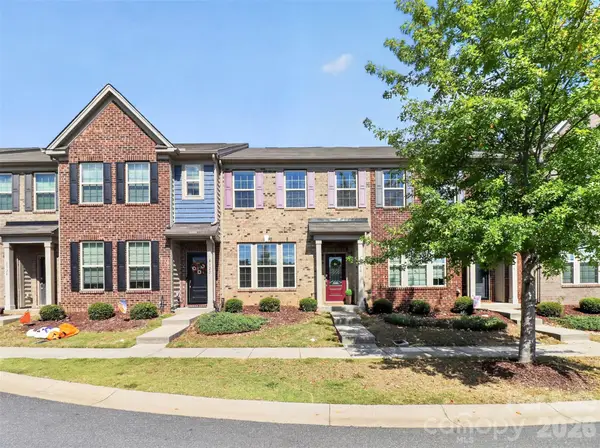 $340,000Active3 beds 3 baths1,987 sq. ft.
8118 English Clover Lane, Indian Land, SC 29707
MLS# 4429810Listed by: HELEN ADAMS REALTY - New
 $1,100,000Active5 beds 5 baths4,545 sq. ft.
28015 Villa Walk Lane, Indian Land, SC 29707
MLS# 4430668Listed by: REAL BROKER, LLC - Open Sat, 2 to 4pmNew
 $649,000Active4 beds 3 baths3,002 sq. ft.
1869 Still Water Lane, Indian Land, SC 29707
MLS# 4429936Listed by: DAVID HOFFMAN REALTY CHARLOTTE 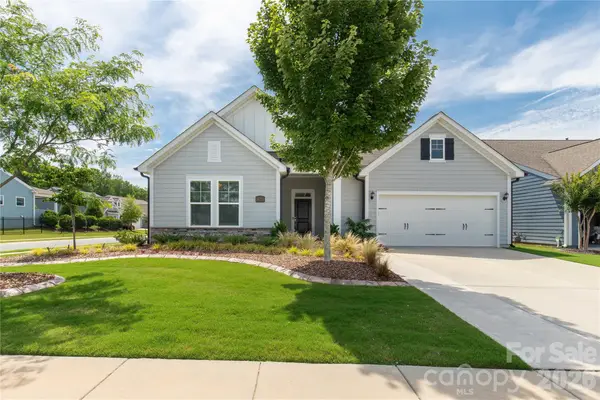 $590,000Active3 beds 3 baths2,625 sq. ft.
1025 Ansley Park Drive, Indian Land, SC 29707
MLS# 4387863Listed by: NORTHGROUP REAL ESTATE LLC


Protect your home and budget from life's surprises with an Assurant Home Warranty, backed by a partner that supports you through every step of homeownership. Explore Plans.
© 2023 - 2026 ERA Franchise Systems LLC. All rights reserved. ERA Franchise Systems LLC fully supports the principles of the Fair Housing Act and the Equal Opportunity Act. ERA, ERA Real Estate powered, and their respective logos are registered service marks of ERA Franchise Systems LLC. Each office is independently owned and operated.