
2250 Whitebark Drive, Indian Land, SC 29707
Local realty services provided by:ERA Live Moore
Listed by: cathy wiesneth, ruby wright
Office: toll brothers real estate inc
MLS#:4415447
Source:CH
2250 Whitebark Drive,Indian Land, SC 29707
$749,999
- 4 Beds
- 3 Baths
- 2,510 sq. ft.
- Single family
- Active
Price summary
- Price:$749,999
- Price per sq. ft.:$298.8
- Monthly HOA dues:$302
About this home
PROPOSED CONSTRUCTION – BUILD YOUR HOME, YOUR WAY! With all Quick Move-In homes now sold, this is an exciting opportunity to build from the ground up and personalize your new home through the full Design Studio experience.
The Trawick Elite Berkshire is a thoughtfully designed 1.5-story home offering 3 bedrooms, 3 full baths, a versatile flex room, spacious loft, 10' ceilings and 8' doors throughout the first floor, covered front porch, and covered rear porch, all situated on one of the community’s largest remaining homesites.
The proposed home has been thoughtfully priced to include desirable structural selections such as oak stair treads, a multi-stacking sliding glass door connecting the great room to the covered rear porch, a zero-threshold shower in the primary bath, an undermount laundry sink with cabinetry, and a gourmet kitchen featuring a 36" gas cooktop.
Best of all, the homesite premium, listed structural upgrades, and a $60k Design Studio budget are already included in the advertised listing price. Buyers will enjoy the opportunity to visit the Design Studio and personally select their finishes, including cabinetry, countertops, flooring, tile, lighting, and more, creating a home that truly reflects their individual style.
Estimated build time is approximately 5–7 months from contract to closing, allowing buyers to enjoy the full new-construction and personalization experience while still having a clear path toward move-in.
This listing represents an example of what can be built on this homesite and is not a completed or under-construction home. Final home design, selections, features, pricing, and construction timeline may vary based on buyer choices, availability, and other factors.
Now is the time to build. Schedule your private appointment to explore the remaining homesites and personalization opportunities before the community’s next phase is released at higher pricing. Secure one of the largest remaining homesites at today’s pricing and experience the opportunity to create a home that is uniquely yours....
Contact an agent
Home facts
- Year built:2026
- Subdivision & Development:The Pines at Sugar Creek
- Listing ID #:4415447
- Updated:October 05, 2026 at 01:33 PM
Rooms and interior
- Bedrooms:4
- Total bathrooms:3
- Full bathrooms:3
- Flooring:Carpet, Tile, Vinyl
- Kitchen Description:Dishwasher, Disposal, Gas Cooktop, Microwave
- Living area:2,510 sq. ft.
Heating and cooling
- Heating:Forced Air, Natural Gas
- Central air:Yes
Structure and exterior
- Year built:2026
- Building area:2,510 sq. ft.
- Lot area:0.23 Acres
- Architectural Style:Ranch
- Construction Materials:Fiber Cement, Stone
- Exterior Features:Lawn Maintenance
- Foundation Description:Slab
- Levels:1 Story
Schools
- High school:Unspecified
- Elementary school:Unspecified
Utilities
- Water:County Water
- Sewer:County Sewer
Finances and disclosures
- Price:$749,999
- Price per sq. ft.:$298.8
Features and amenities
- Laundry features:Laundry Room, Main Level
- Amenities:Breakfast Bar, Open Floorplan, Walk-In Closet(s), Walk-In Pantry
Parking
- Parking description:Attached Garage, Garage Door Opener
- Garage:Yes
- Garage spaces:2
 Listings courtesy of Canopy MLS as distributed by MLS GRID. Copyright 2021 Canopy MLS. All rights reserved. Canopy MLS, provides content displayed here (“provided content”) on an “as is” basis and makes no representations or warranties regarding the provided content, including, but not limited to those of non-infringement, timeliness, accuracy, or completeness. Individuals and companies using information presented are responsible for verification and validation of information they utilize and present to their customers and clients. Canopy MLS will not be liable for any damage or loss resulting from use of the provided content or the products available through Portals, IDX, VOW, and/or Syndication. Recipients of this information shall not resell, redistribute, reproduce, modify, or otherwise copy any portion thereof without the expressed written consent of Canopy MLS.
New listings near 2250 Whitebark Drive
- Coming Soon
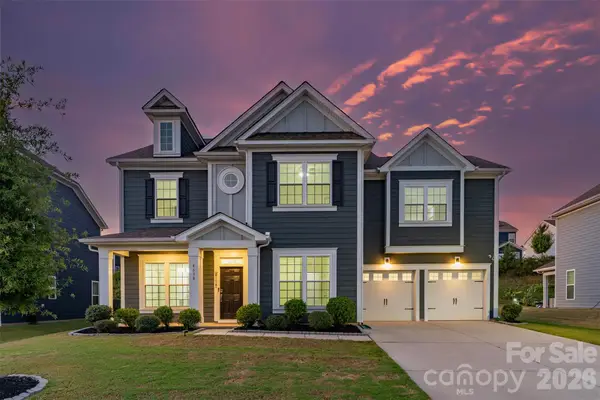 $729,900Coming Soon5 beds 4 baths3,498 sq. ft.
4638 Monument Valley Drive, Indian Land, SC 29707
MLS# 4430010Listed by: KELLER WILLIAMS BALLANTYNE AREA - Coming Soon
 $560,000Coming Soon4 beds 3 baths2,930 sq. ft.
4043 Perth Road, Indian Land, SC 29707
MLS# 4417678Listed by: NORTHGROUP REAL ESTATE LLC - New
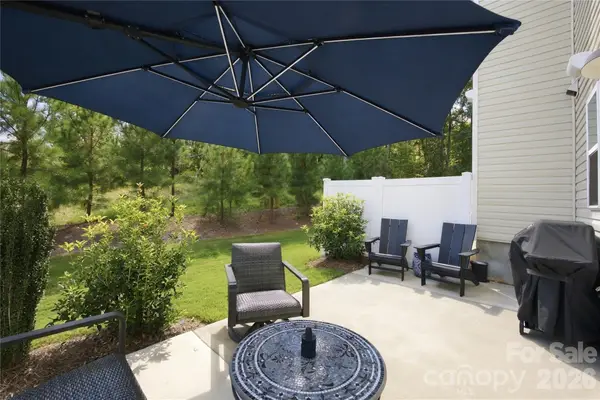 $474,500Active3 beds 3 baths1,916 sq. ft.
5626 De Vere Drive, Indian Land, SC 29707
MLS# 4431095Listed by: KELLER WILLIAMS SOUTH PARK 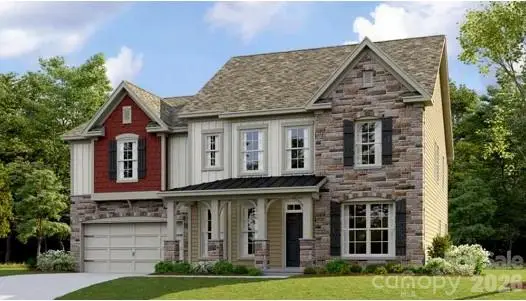 $726,999Pending5 beds 5 baths3,109 sq. ft.
5344 Brixham Avenue #45, Indian Land, SC 29707
MLS# 4431175Listed by: LENNAR SALES CORP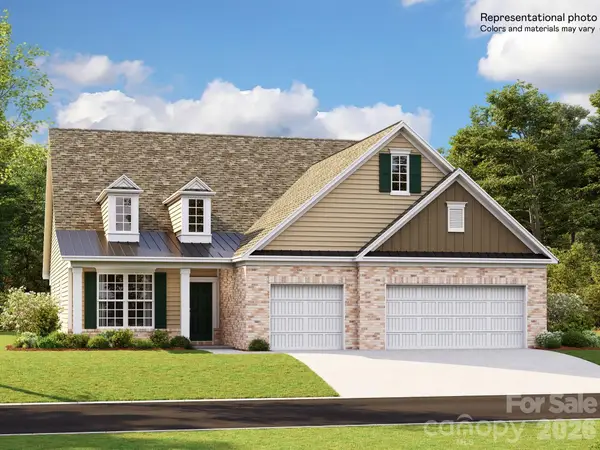 $754,199Pending4 beds 4 baths3,104 sq. ft.
5338 Brixham Avenue #44, Indian Land, SC 29707
MLS# 4431177Listed by: LENNAR SALES CORP- New
 $359,000Active2 beds 2 baths1,264 sq. ft.
16344 Raven Crest Drive, Indian Land, SC 29707
MLS# 4418903Listed by: RE/MAX EXECUTIVE - New
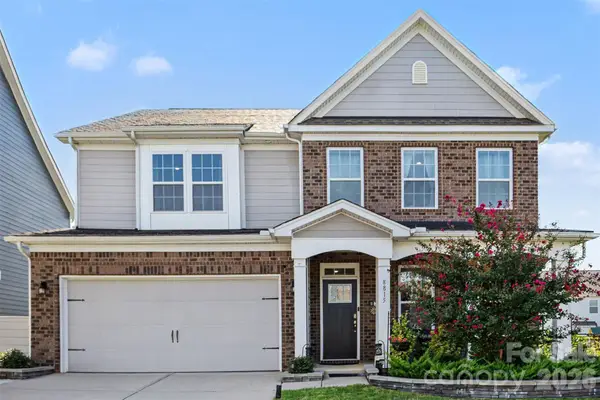 $625,000Active4 beds 3 baths3,251 sq. ft.
8815 Mangfall Lane, Indian Land, SC 29707
MLS# 4430461Listed by: KELLER WILLIAMS SOUTH PARK - New
 $485,000Active2 beds 2 baths2,164 sq. ft.
15184 Legend Oaks Court, Indian Land, SC 29707
MLS# 4430941Listed by: MARK SPAIN REAL ESTATE  $772,259Pending3 beds 3 baths3,519 sq. ft.
4769 Daventry Avenue #9, Indian Land, SC 29707
MLS# 4430870Listed by: LENNAR SALES CORP- New
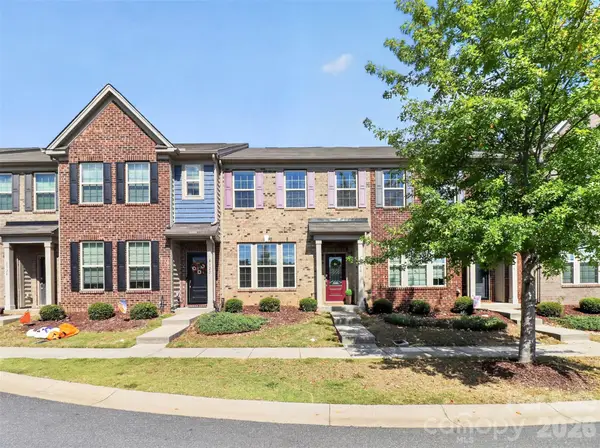 $340,000Active3 beds 3 baths1,987 sq. ft.
8118 English Clover Lane, Indian Land, SC 29707
MLS# 4429810Listed by: HELEN ADAMS REALTY


Protect your home and budget from life's surprises with an Assurant Home Warranty, backed by a partner that supports you through every step of homeownership. Explore Plans.
© 2023 - 2026 ERA Franchise Systems LLC. All rights reserved. ERA Franchise Systems LLC fully supports the principles of the Fair Housing Act and the Equal Opportunity Act. ERA, ERA Real Estate powered, and their respective logos are registered service marks of ERA Franchise Systems LLC. Each office is independently owned and operated.