
27263 Preston Place, Indian Land, SC 29707
Local realty services provided by:ERA Live Moore
Listed by: lisa smith
Office: exp realty llc. ballantyne
MLS#:4414031
Source:CH
27263 Preston Place,Indian Land, SC 29707
$999,999
- 5 Beds
- 5 Baths
- 4,485 sq. ft.
- Single family
- Active
Price summary
- Price:$999,999
- Price per sq. ft.:$222.97
- Monthly HOA dues:$118.33
About this home
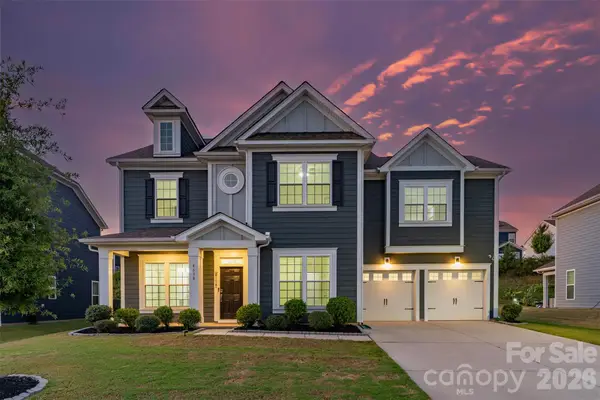
Sophisticated, spacious, and beautifully situated, this exceptional Bridgehampton residence offers 4,485 square feet, 5 bedrooms, and 5 full baths on a beautifully manicured 0.65-acre cul-de-sac homesite. With three levels of thoughtfully designed living space and a 3-car garage, this home delivers an impressive combination of scale, comfort, and timeless appeal. Recently refinished hardwood floors set an elegant tone throughout the main level. The dramatic vaulted family room features a fireplace with gas logs, while the beautifully appointed kitchen offers custom cabinetry, a seamlessly fluid cabinet-front refrigerator, gas cooktop, built-in oven and microwave, walk-in pantry, and appliance garage. Plantation shutters, a handsome library with built-in bookshelves, and a main-level bedroom with full bath add both character and versatility. Upstairs, the grand primary suite is a true private retreat with new carpet, plantation shutters, generous walk-in closets, and a spacious bath featuring a jetted tub, walk-in shower, double vanity, and private water closet. Three additional bedrooms provide exceptional accommodations, including an ensuite bedroom with a large walk-in closet and two bedrooms connected by a Jack-and-Jill bath. The third floor takes entertaining to another level with a dedicated home theater featuring a roll-down movie screen, mounted projector, and surround sound. A full bath, wet-bar hookup, new flooring, plantation shutters, and abundant attic storage make this an exceptionally versatile space for movie nights, game days, or entertaining. Outdoor living continues on the deck with new flooring, overlooking the manicured lawn and spacious backyard. Front and rear irrigation, three separate HVAC systems—one serving each level—and a complete home intercom system add to the home's comfort and functionality. Located in sought-after Bridgehampton with resort-style community amenities, this exceptional home enjoys a premier Indian Land location along the NC/SC border with convenient access to Ballantyne, South Charlotte, I-485, shopping, dining, and entertainment. Grand in scale, beautifully appointed, and designed for both elevated everyday living and memorable entertaining, 27263 Preston Place offers an exceptional opportunity in one of Indian Land's most desirable communities....
Contact an agent
Home facts
- Year built:2003
- Subdivision & Development:Bridgehampton
- Listing ID #:4414031
- Updated:October 05, 2026 at 01:33 PM
Rooms and interior
- Bedrooms:5
- Total bathrooms:5
- Full bathrooms:5
- Flooring:Carpet, Wood
- Kitchen Description:Dishwasher, Disposal, Exhaust Hood, Gas Cooktop, Microwave, Wall Oven
- Living area:4,485 sq. ft.
Heating and cooling
- Cooling:Central Air
- Central air:Yes
Structure and exterior
- Year built:2003
- Building area:4,485 sq. ft.
- Lot area:0.68 Acres
- Lot Features:Cul-De-Sac
- Foundation Description:Crawl Space
Schools
- High school:Indian Land
- Elementary school:Harrisburg
Utilities
- Water:County Water
- Sewer:County Sewer
Finances and disclosures
- Price:$999,999
- Price per sq. ft.:$222.97
Features and amenities
- Laundry features:Laundry Room
- Amenities:Garden Tub, Walk-In Closet(s), Walk-In Pantry
Parking
- Parking description:Attached Garage, Driveway
- Garage:Yes
- Garage spaces:3
 Listings courtesy of Canopy MLS as distributed by MLS GRID. Copyright 2021 Canopy MLS. All rights reserved. Canopy MLS, provides content displayed here (“provided content”) on an “as is” basis and makes no representations or warranties regarding the provided content, including, but not limited to those of non-infringement, timeliness, accuracy, or completeness. Individuals and companies using information presented are responsible for verification and validation of information they utilize and present to their customers and clients. Canopy MLS will not be liable for any damage or loss resulting from use of the provided content or the products available through Portals, IDX, VOW, and/or Syndication. Recipients of this information shall not resell, redistribute, reproduce, modify, or otherwise copy any portion thereof without the expressed written consent of Canopy MLS.
New listings near 27263 Preston Place
- Coming Soon
 $729,900Coming Soon5 beds 4 baths3,498 sq. ft.
4638 Monument Valley Drive, Indian Land, SC 29707
MLS# 4430010Listed by: KELLER WILLIAMS BALLANTYNE AREA - Coming Soon
 $560,000Coming Soon4 beds 3 baths2,930 sq. ft.
4043 Perth Road, Indian Land, SC 29707
MLS# 4417678Listed by: NORTHGROUP REAL ESTATE LLC - New
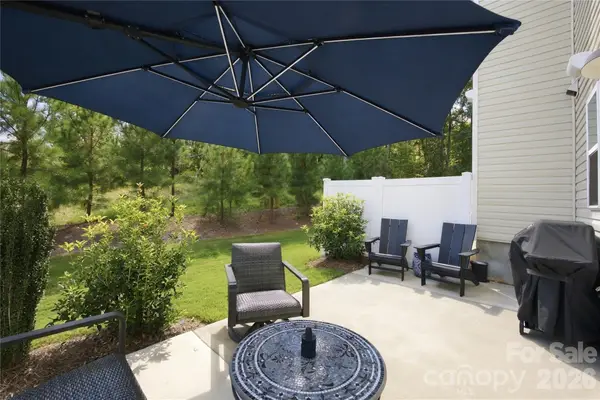 $474,500Active3 beds 3 baths1,916 sq. ft.
5626 De Vere Drive, Indian Land, SC 29707
MLS# 4431095Listed by: KELLER WILLIAMS SOUTH PARK 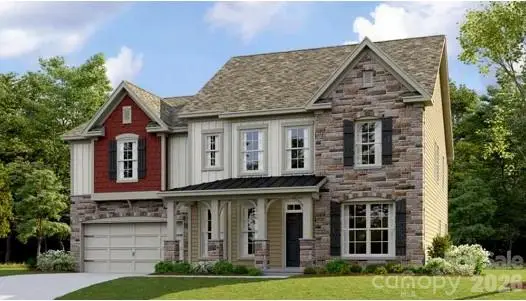 $726,999Pending5 beds 5 baths3,109 sq. ft.
5344 Brixham Avenue #45, Indian Land, SC 29707
MLS# 4431175Listed by: LENNAR SALES CORP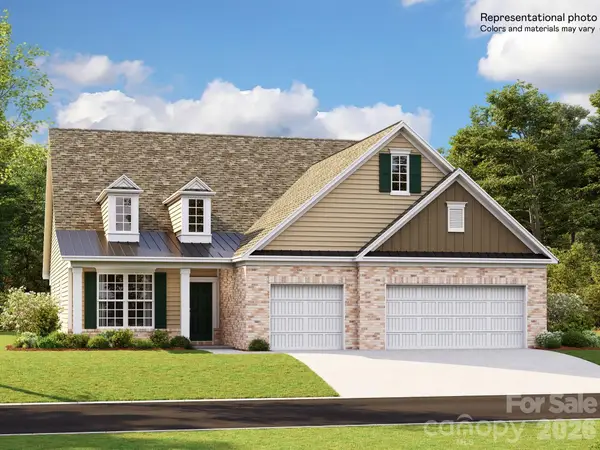 $754,199Pending4 beds 4 baths3,104 sq. ft.
5338 Brixham Avenue #44, Indian Land, SC 29707
MLS# 4431177Listed by: LENNAR SALES CORP- New
 $359,000Active2 beds 2 baths1,264 sq. ft.
16344 Raven Crest Drive, Indian Land, SC 29707
MLS# 4418903Listed by: RE/MAX EXECUTIVE - New
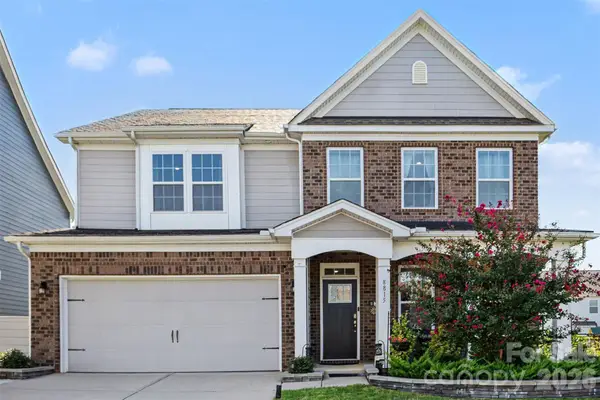 $625,000Active4 beds 3 baths3,251 sq. ft.
8815 Mangfall Lane, Indian Land, SC 29707
MLS# 4430461Listed by: KELLER WILLIAMS SOUTH PARK - New
 $485,000Active2 beds 2 baths2,164 sq. ft.
15184 Legend Oaks Court, Indian Land, SC 29707
MLS# 4430941Listed by: MARK SPAIN REAL ESTATE  $772,259Pending3 beds 3 baths3,519 sq. ft.
4769 Daventry Avenue #9, Indian Land, SC 29707
MLS# 4430870Listed by: LENNAR SALES CORP- New
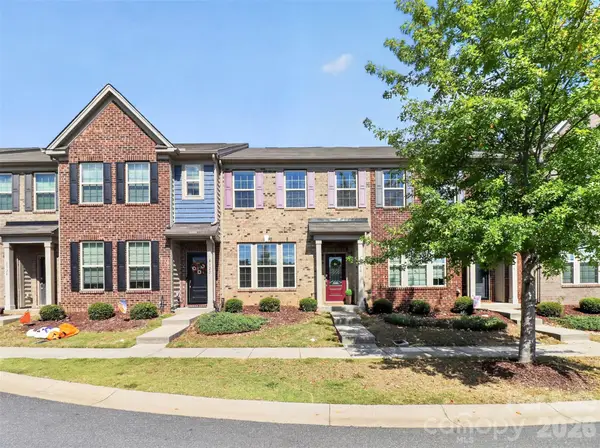 $340,000Active3 beds 3 baths1,987 sq. ft.
8118 English Clover Lane, Indian Land, SC 29707
MLS# 4429810Listed by: HELEN ADAMS REALTY


Protect your home and budget from life's surprises with an Assurant Home Warranty, backed by a partner that supports you through every step of homeownership. Explore Plans.
© 2023 - 2026 ERA Franchise Systems LLC. All rights reserved. ERA Franchise Systems LLC fully supports the principles of the Fair Housing Act and the Equal Opportunity Act. ERA, ERA Real Estate powered, and their respective logos are registered service marks of ERA Franchise Systems LLC. Each office is independently owned and operated.