
3118 Beacon Heights Road, Indian Land, SC 29707
Local realty services provided by:ERA Live Moore
Listed by: shelle page
Office: better homes and garden real estate paracle
MLS#:4398514
Source:CH
3118 Beacon Heights Road,Indian Land, SC 29707
$487,500
- 4 Beds
- 4 Baths
- 2,477 sq. ft.
- Townhouse
- Active
Price summary
- Price:$487,500
- Price per sq. ft.:$196.81
- Monthly HOA dues:$234
About this home
Not your average townhouse! Welcome to 3118 Beacon Heights Road where space, style and functionality come together in this nearly new 4-bedroom 3.5 bath home with over 2477 square feet of thoughtfully designed living space. A rare first -floor bedroom with full bath offers the perfect set up for guests, a home office, or multigenerational living. The open-concept floor plan creates the ideal space for entertaining, allowing everyone to stay connected whether you're cheering on your favorite team or hosting family and friends.
Upstairs you'll find a spacious loft that can easily serve as a second living area, media room, playroom, or home office. The primary suite is a true retreat, featuring a large walk in shower, dual vanities and a generous walk in closet. Two additional bedrooms, another full bath, and convenient upstairs laundry complete the second floor.
Home owners will enjoy low-maintenance living at the Ridge @ Sugar Creek while taking advantage of their amenities. The Ridge at Sugar Creek community is located minutes from Ballantyne, shopping and dinning, and major highways, making commuting to Charlotte a breeze. This move in ready home offers the space of single-family home with the convenience of townhouse living. Don't miss your opportunity to make 3118 Beacon Heights Road your next home!...
Contact an agent
Home facts
- Year built:2025
- Subdivision & Development:The Ridge at Sugar Creek
- Listing ID #:4398514
- Updated:October 05, 2026 at 01:33 PM
Rooms and interior
- Bedrooms:4
- Total bathrooms:4
- Full bathrooms:3
- Half bathrooms:1
- Kitchen Description:Gas Cooktop, Microwave, Wall Oven
- Living area:2,477 sq. ft.
Heating and cooling
- Heating:Natural Gas
- Central air:Yes
Structure and exterior
- Year built:2025
- Building area:2,477 sq. ft.
- Lot area:0.06 Acres
- Construction Materials:Stone Veneer
- Foundation Description:Slab
Schools
- High school:Indian Land
- Elementary school:Harrisburg
Utilities
- Sewer:Public Sewer
Finances and disclosures
- Price:$487,500
- Price per sq. ft.:$196.81
Features and amenities
- Amenities:Attic Stairs Pulldown
Parking
- Parking description:Driveway
- Garage:Yes
- Garage spaces:2
 Listings courtesy of Canopy MLS as distributed by MLS GRID. Copyright 2021 Canopy MLS. All rights reserved. Canopy MLS, provides content displayed here (“provided content”) on an “as is” basis and makes no representations or warranties regarding the provided content, including, but not limited to those of non-infringement, timeliness, accuracy, or completeness. Individuals and companies using information presented are responsible for verification and validation of information they utilize and present to their customers and clients. Canopy MLS will not be liable for any damage or loss resulting from use of the provided content or the products available through Portals, IDX, VOW, and/or Syndication. Recipients of this information shall not resell, redistribute, reproduce, modify, or otherwise copy any portion thereof without the expressed written consent of Canopy MLS.
New listings near 3118 Beacon Heights Road
- Coming Soon
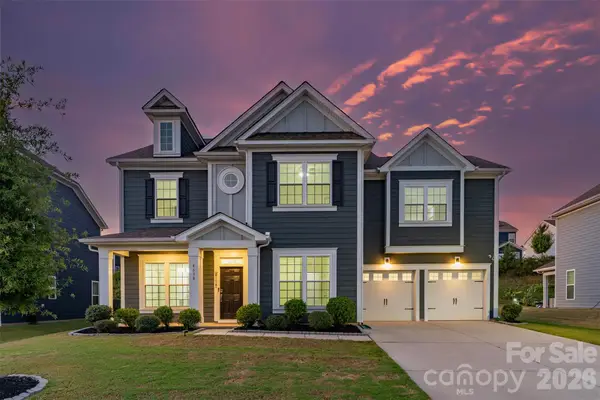 $729,900Coming Soon5 beds 4 baths3,498 sq. ft.
4638 Monument Valley Drive, Indian Land, SC 29707
MLS# 4430010Listed by: KELLER WILLIAMS BALLANTYNE AREA - Coming Soon
 $560,000Coming Soon4 beds 3 baths2,930 sq. ft.
4043 Perth Road, Indian Land, SC 29707
MLS# 4417678Listed by: NORTHGROUP REAL ESTATE LLC - New
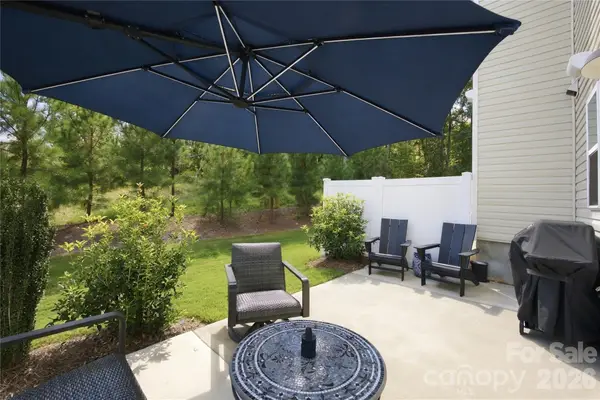 $474,500Active3 beds 3 baths1,916 sq. ft.
5626 De Vere Drive, Indian Land, SC 29707
MLS# 4431095Listed by: KELLER WILLIAMS SOUTH PARK 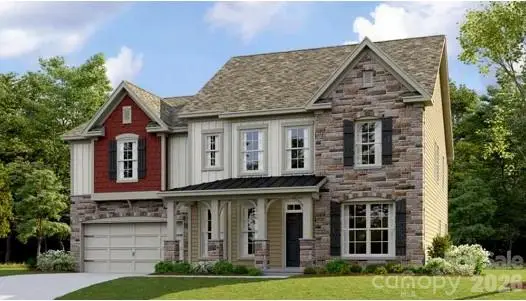 $726,999Pending5 beds 5 baths3,109 sq. ft.
5344 Brixham Avenue #45, Indian Land, SC 29707
MLS# 4431175Listed by: LENNAR SALES CORP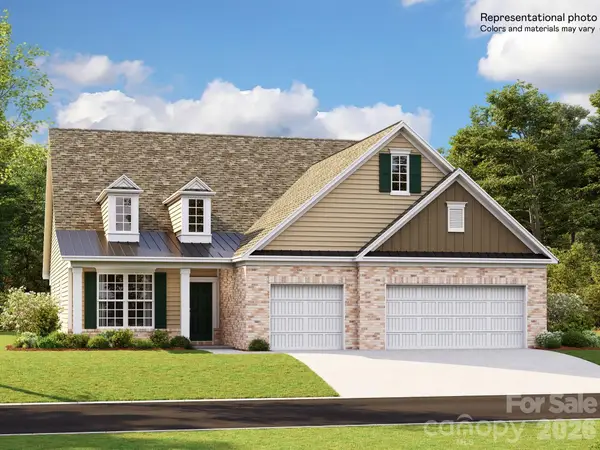 $754,199Pending4 beds 4 baths3,104 sq. ft.
5338 Brixham Avenue #44, Indian Land, SC 29707
MLS# 4431177Listed by: LENNAR SALES CORP- New
 $359,000Active2 beds 2 baths1,264 sq. ft.
16344 Raven Crest Drive, Indian Land, SC 29707
MLS# 4418903Listed by: RE/MAX EXECUTIVE - New
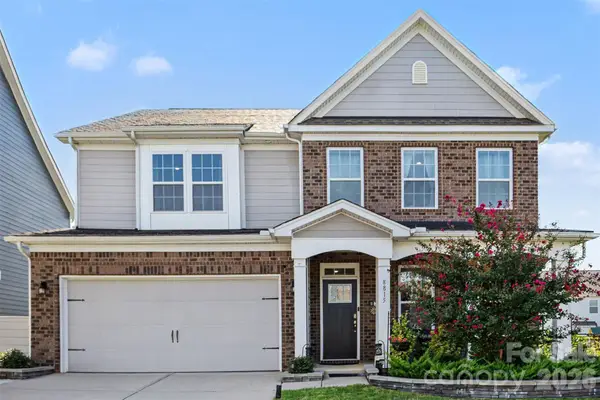 $625,000Active4 beds 3 baths3,251 sq. ft.
8815 Mangfall Lane, Indian Land, SC 29707
MLS# 4430461Listed by: KELLER WILLIAMS SOUTH PARK - New
 $485,000Active2 beds 2 baths2,164 sq. ft.
15184 Legend Oaks Court, Indian Land, SC 29707
MLS# 4430941Listed by: MARK SPAIN REAL ESTATE  $772,259Pending3 beds 3 baths3,519 sq. ft.
4769 Daventry Avenue #9, Indian Land, SC 29707
MLS# 4430870Listed by: LENNAR SALES CORP- New
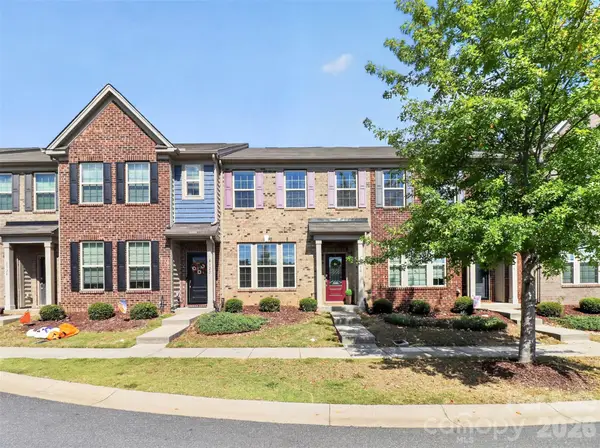 $340,000Active3 beds 3 baths1,987 sq. ft.
8118 English Clover Lane, Indian Land, SC 29707
MLS# 4429810Listed by: HELEN ADAMS REALTY


Protect your home and budget from life's surprises with an Assurant Home Warranty, backed by a partner that supports you through every step of homeownership. Explore Plans.
© 2023 - 2026 ERA Franchise Systems LLC. All rights reserved. ERA Franchise Systems LLC fully supports the principles of the Fair Housing Act and the Equal Opportunity Act. ERA, ERA Real Estate powered, and their respective logos are registered service marks of ERA Franchise Systems LLC. Each office is independently owned and operated.