
4165 Segundo Lane, Indian Land, SC 29707
Local realty services provided by:ERA Live Moore
Listed by: sheree conner
Office: keller williams ballantyne area
MLS#:4412831
Source:CH
4165 Segundo Lane,Indian Land, SC 29707
$340,000
- 3 Beds
- 2 Baths
- 1,179 sq. ft.
- Single family
- Active
Price summary
- Price:$340,000
- Price per sq. ft.:$288.38
About this home
Welcome to this beautifully maintained 3-bedroom, 2-bath ranch nestled in the sought-after Arlington community. From the moment you enter, the bright and airy floor plan creates a welcoming sense of space, with comfortable living areas designed for everyday enjoyment. Luxury vinyl and ceramic tile flooring offer a polished look with easy-care and convenience throughout. The spacious primary suite provides a private retreat with an en suite bath and walk-in closet, while two additional bedrooms offer versatile space for family, guests, a home office, or hobbies. Step outside to the fully fenced backyard, offering a private setting to relax and enjoy the outdoors.
Ideally located near Ballantyne, Costco, premier shopping and dining, entertainment, parks, schools, and major highways This home delivers the perfect blend of comfort, convenience, and lifestyle. Come experience all that Indian Land has to offer!
Contact an agent
Home facts
- Year built:2004
- Subdivision & Development:Arlington
- Listing ID #:4412831
- Updated:October 03, 2026 at 01:32 PM
Rooms and interior
- Bedrooms:3
- Total bathrooms:2
- Full bathrooms:2
- Flooring:Tile, Vinyl
- Kitchen Description:Dishwasher, Disposal, Electric Range, Microwave, Self Cleaning Oven
- Living area:1,179 sq. ft.
Heating and cooling
- Cooling:Central Air
- Central air:Yes
Structure and exterior
- Year built:2004
- Building area:1,179 sq. ft.
- Lot area:0.07 Acres
- Architectural Style:Traditional
- Construction Materials:Vinyl
- Foundation Description:Slab
Schools
- High school:Indian Land
- Elementary school:Harrisburg
Utilities
- Water:County Water
- Sewer:County Sewer
Finances and disclosures
- Price:$340,000
- Price per sq. ft.:$288.38
Features and amenities
- Laundry features:Laundry Room, Main Level
- Amenities:Attic Stairs Pulldown
Parking
- Parking description:Attached Garage, Driveway
- Garage:Yes
- Garage spaces:1
 Listings courtesy of Canopy MLS as distributed by MLS GRID. Copyright 2021 Canopy MLS. All rights reserved. Canopy MLS, provides content displayed here (“provided content”) on an “as is” basis and makes no representations or warranties regarding the provided content, including, but not limited to those of non-infringement, timeliness, accuracy, or completeness. Individuals and companies using information presented are responsible for verification and validation of information they utilize and present to their customers and clients. Canopy MLS will not be liable for any damage or loss resulting from use of the provided content or the products available through Portals, IDX, VOW, and/or Syndication. Recipients of this information shall not resell, redistribute, reproduce, modify, or otherwise copy any portion thereof without the expressed written consent of Canopy MLS.
New listings near 4165 Segundo Lane
- Coming Soon
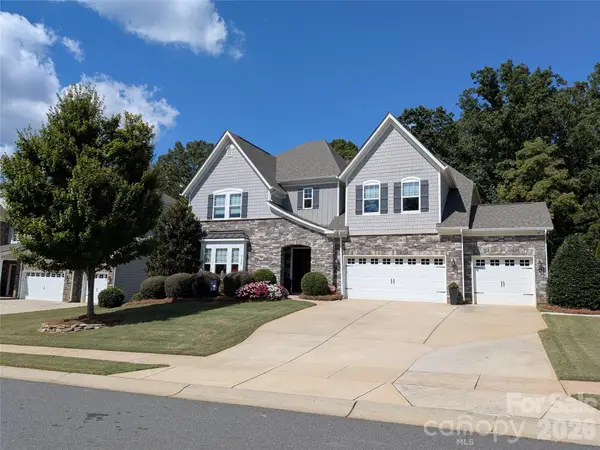 $940,000Coming Soon5 beds 5 baths4,616 sq. ft.
726 Kathy Dianne Drive, Indian Land, SC 29707
MLS# 4430162Listed by: HOWARD HANNA ALLEN TATE FORT MILL - Coming Soon
 $560,000Coming Soon4 beds 3 baths2,930 sq. ft.
4043 Perth Road, Indian Land, SC 29707
MLS# 4417678Listed by: NORTHGROUP REAL ESTATE LLC - New
 $359,000Active2 beds 2 baths1,264 sq. ft.
16344 Raven Crest Drive, Indian Land, SC 29707
MLS# 4418903Listed by: RE/MAX EXECUTIVE - New
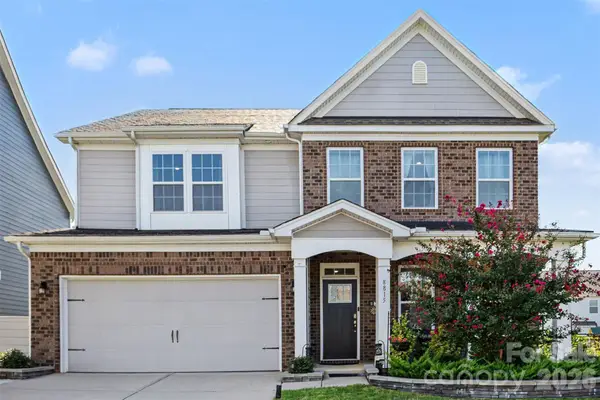 $625,000Active4 beds 3 baths3,251 sq. ft.
8815 Mangfall Lane, Indian Land, SC 29707
MLS# 4430461Listed by: KELLER WILLIAMS SOUTH PARK - New
 $485,000Active2 beds 2 baths2,164 sq. ft.
15184 Legend Oaks Court, Indian Land, SC 29707
MLS# 4430941Listed by: MARK SPAIN REAL ESTATE - New
 $772,259Active3 beds 3 baths3,519 sq. ft.
4769 Daventry Avenue #9, Indian Land, SC 29707
MLS# 4430870Listed by: LENNAR SALES CORP - Open Sat, 12 to 2pmNew
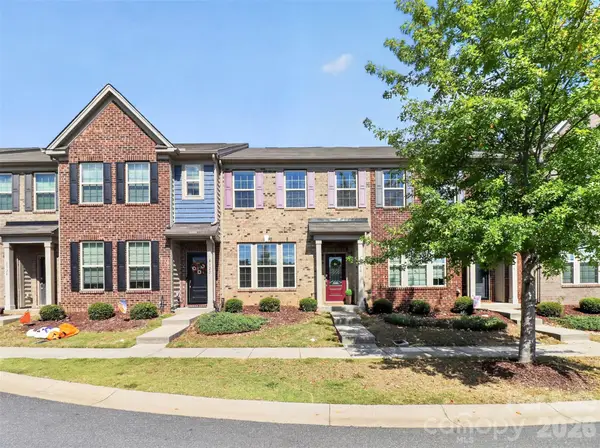 $340,000Active3 beds 3 baths1,987 sq. ft.
8118 English Clover Lane, Indian Land, SC 29707
MLS# 4429810Listed by: HELEN ADAMS REALTY - New
 $1,100,000Active5 beds 5 baths4,545 sq. ft.
28015 Villa Walk Lane, Indian Land, SC 29707
MLS# 4430668Listed by: REAL BROKER, LLC - Open Sat, 2 to 4pmNew
 $649,000Active4 beds 3 baths3,002 sq. ft.
1869 Still Water Lane, Indian Land, SC 29707
MLS# 4429936Listed by: DAVID HOFFMAN REALTY CHARLOTTE 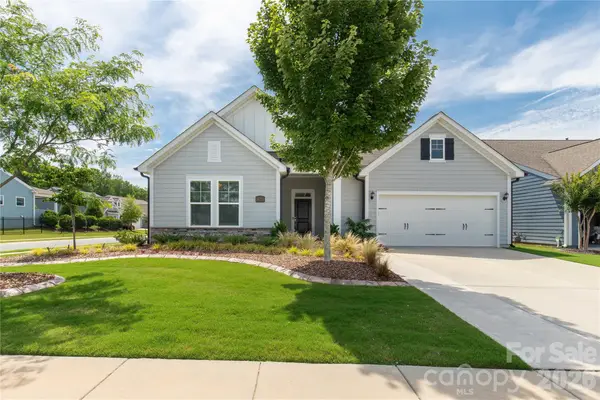 $590,000Active3 beds 3 baths2,625 sq. ft.
1025 Ansley Park Drive, Indian Land, SC 29707
MLS# 4387863Listed by: NORTHGROUP REAL ESTATE LLC


Protect your home and budget from life's surprises with an Assurant Home Warranty, backed by a partner that supports you through every step of homeownership. Explore Plans.
© 2023 - 2026 ERA Franchise Systems LLC. All rights reserved. ERA Franchise Systems LLC fully supports the principles of the Fair Housing Act and the Equal Opportunity Act. ERA, ERA Real Estate powered, and their respective logos are registered service marks of ERA Franchise Systems LLC. Each office is independently owned and operated.