
7019 Shenandoah Drive, Indian Land, SC 29707
Local realty services provided by:ERA Live Moore
Listed by: blake payton, reid baxter
Office: re/max executive
MLS#:4428295
Source:CH
Price summary
- Price:$610,000
- Price per sq. ft.:$294.83
- Monthly HOA dues:$321
About this home
This lovely Bluffton Cottage home offers an open floor plan designed for everyday living and entertaining. Wood flooring and tile extend throughout the home, and the living room features built-in cabinetry and a gas log fireplace. The kitchen opens to the living room and includes granite countertops, a gas cooktop, stainless steel appliances, generous cabinet space and a light-filled breakfast area. A separate dining room offers additional space to gather with friends and family. The primary suite features a tray ceiling and a bath with dual vanities, a separate shower and a Jacuzzi tub. A second bedroom and full bath offer space for guests, while a room with French doors can serve as a private office or an additional bedroom. Overlooking the large backyard, the screened porch with Eze-Breeze windows leads to a travertine patio. An extended garage with an epoxy floor offers extra room for storage or projects with an additional storage area built in above the garage. The HVAC system and furnace were replaced in February 2024. Enjoy Sun City Carolina Lakes amenities and a full calendar of activities....
Contact an agent
Home facts
- Year built:2010
- Subdivision & Development:Sun City Carolina Lakes
- Listing ID #:4428295
- Updated:October 02, 2026 at 08:13 PM
Rooms and interior
- Bedrooms:3
- Total bathrooms:2
- Full bathrooms:2
- Flooring:Hardwood, Tile
- Kitchen Description:Dishwasher, Gas Range, Microwave, Refrigerator
- Living area:2,069 sq. ft.
Heating and cooling
- Heating:Forced Air, Natural Gas
- Central air:Yes
Structure and exterior
- Year built:2010
- Building area:2,069 sq. ft.
- Lot area:0.22 Acres
- Construction Materials:Vinyl
- Foundation Description:Slab
Schools
- High school:Unspecified
- Elementary school:Unspecified
Utilities
- Water:County Water
- Sewer:County Sewer
Finances and disclosures
- Price:$610,000
- Price per sq. ft.:$294.83
Features and amenities
- Laundry features:Laundry Room, Main Level
Parking
- Parking description:Attached Garage, Driveway
- Garage:Yes
- Garage spaces:2
 Listings courtesy of Canopy MLS as distributed by MLS GRID. Copyright 2021 Canopy MLS. All rights reserved. Canopy MLS, provides content displayed here (“provided content”) on an “as is” basis and makes no representations or warranties regarding the provided content, including, but not limited to those of non-infringement, timeliness, accuracy, or completeness. Individuals and companies using information presented are responsible for verification and validation of information they utilize and present to their customers and clients. Canopy MLS will not be liable for any damage or loss resulting from use of the provided content or the products available through Portals, IDX, VOW, and/or Syndication. Recipients of this information shall not resell, redistribute, reproduce, modify, or otherwise copy any portion thereof without the expressed written consent of Canopy MLS.
New listings near 7019 Shenandoah Drive
- New
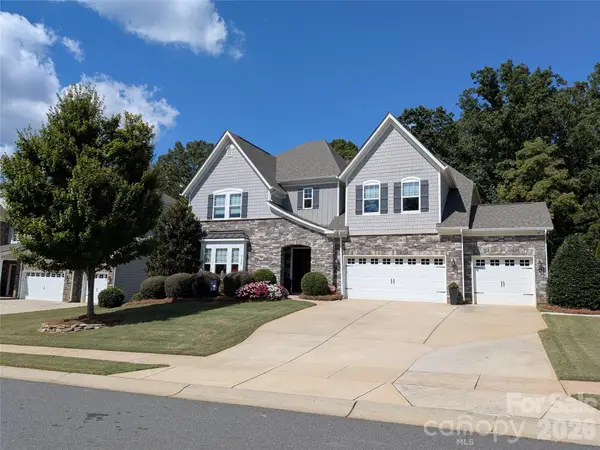 Inactive5 beds 5 baths4,616 sq. ft.
726 Kathy Dianne Drive #34, Indian Land, SC 29707
MLS# 4430162Listed by: HOWARD HANNA ALLEN TATE FORT MILL - Coming SoonOpen Sat, 2 to 4pm
 $649,000Coming Soon4 beds 3 baths3,002 sq. ft.
1869 Still Water Lane, Indian Land, SC 29707
MLS# 4429936Listed by: DAVID HOFFMAN REALTY CHARLOTTE - Coming Soon
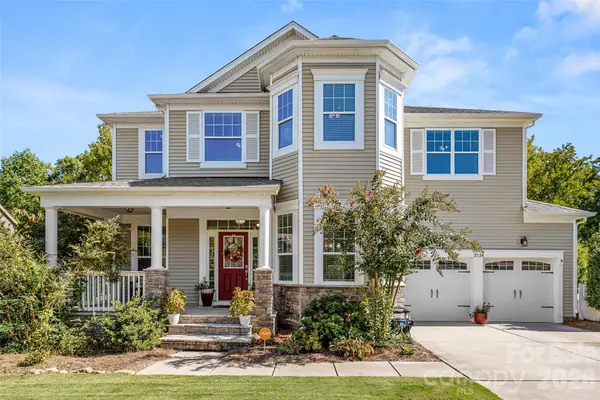 $799,900Coming Soon6 beds 5 baths4,125 sq. ft.
2134 Clarion Drive, Indian Land, SC 29707
MLS# 4428547Listed by: RE/MAX EXECUTIVE - Coming Soon
 $560,000Coming Soon4 beds 3 baths2,930 sq. ft.
4043 Perth Road, Indian Land, SC 29707
MLS# 4417678Listed by: NORTHGROUP REAL ESTATE LLC - New
 $359,000Active2 beds 2 baths1,264 sq. ft.
16344 Raven Crest Drive, Indian Land, SC 29707
MLS# 4418903Listed by: RE/MAX EXECUTIVE - New
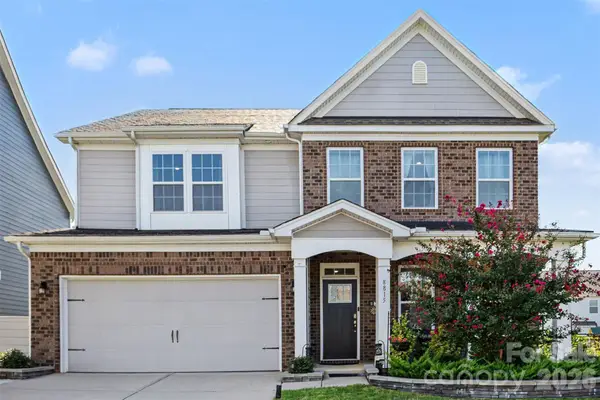 $625,000Active4 beds 3 baths3,251 sq. ft.
8815 Mangfall Lane, Indian Land, SC 29707
MLS# 4430461Listed by: KELLER WILLIAMS SOUTH PARK - New
 $485,000Active2 beds 2 baths2,164 sq. ft.
15184 Legend Oaks Court, Indian Land, SC 29707
MLS# 4430941Listed by: MARK SPAIN REAL ESTATE - New
 $772,259Active3 beds 3 baths3,519 sq. ft.
4769 Daventry Avenue #9, Indian Land, SC 29707
MLS# 4430870Listed by: LENNAR SALES CORP - Open Sat, 12 to 2pmNew
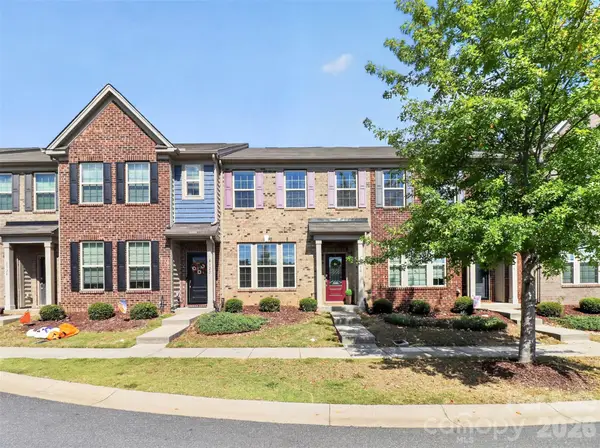 $340,000Active3 beds 3 baths1,987 sq. ft.
8118 English Clover Lane, Indian Land, SC 29707
MLS# 4429810Listed by: HELEN ADAMS REALTY - New
 $1,100,000Active5 beds 5 baths4,545 sq. ft.
28015 Villa Walk Lane, Indian Land, SC 29707
MLS# 4430668Listed by: REAL BROKER, LLC


Protect your home and budget from life's surprises with an Assurant Home Warranty, backed by a partner that supports you through every step of homeownership. Explore Plans.
© 2023 - 2026 ERA Franchise Systems LLC. All rights reserved. ERA Franchise Systems LLC fully supports the principles of the Fair Housing Act and the Equal Opportunity Act. ERA, ERA Real Estate powered, and their respective logos are registered service marks of ERA Franchise Systems LLC. Each office is independently owned and operated.