
726 Kathy Dianne Drive, Indian Land, SC 29707
Local realty services provided by:ERA Live Moore
Listed by: diane kuiper
Office: howard hanna allen tate fort mill
MLS#:4430162
Source:CH
726 Kathy Dianne Drive,Indian Land, SC 29707
$940,000
- 5 Beds
- 5 Baths
- 4,616 sq. ft.
- Single family
- Coming Soon
Price summary
- Price:$940,000
- Price per sq. ft.:$203.64
- Monthly HOA dues:$100
About this home
Some homes simply give you more space. This one gives you more ways to enjoy it. From quiet mornings with coffee on the screened porch to evenings gathered around the kitchen island, this is a home designed for everyday life as much as it is for the moments when everyone comes together. The kitchen opens naturally into the great room, where built ins and a stone fireplace create a warm, comfortable place to settle in. Stacked four panel sliding doors open wide to truly bring the outside in, creating an easy flow to the screened porch and backyard.
And this is a backyard you will want to use. Backing to woods, it feels wonderfully private, whether you are cooking dinner in the outdoor kitchen, relaxing in the hot tub or simply enjoying a quiet evening surrounded by trees. It is easy to picture long dinners outside, weekends with friends and those nights when staying home sounds better than going anywhere else.
The main level primary suite feels like a true retreat at the end of the day, with a spacious bath, generous closets and convenient connection to the laundry room. A second bedroom suite on the main level gives guests their own comfortable space while still offering privacy. Upstairs, three additional bedrooms and a large loft give everyone room to spread out. The bonus room, set apart with French doors, can easily become a media room, home office, fitness space or whatever fits your life.
Even the spaces you do not see at first have been thoughtfully designed. The walk in attic offers incredible storage, complete with built in shelving that makes staying organized, and finding what you need later, so much easier.
726 Kathy Dianne Drive is a home that feels equally comfortable full of people or completely quiet. There is room to gather, room to get away and a backyard that may quickly become your favorite place to end the day....
Contact an agent
Home facts
- Year built:2017
- Subdivision & Development:The Retreat at Rayfield
- Listing ID #:4430162
- Updated:October 03, 2026 at 01:32 PM
Rooms and interior
- Bedrooms:5
- Total bathrooms:5
- Full bathrooms:4
- Half bathrooms:1
- Flooring:Carpet, Vinyl
- Kitchen Description:Bar Fridge, Convection Oven, Dishwasher, Disposal, ENERGY STAR Qualified Dishwasher, Electric Oven, Exhaust Fan, Exhaust Hood, Gas Cooktop, Gas Range, Microwave, Plumbed For Ice Maker, Self Cleaning Oven, Wall Oven, Wine Refrigerator
- Living area:4,616 sq. ft.
Heating and cooling
- Cooling:Central Air
- Heating:Natural Gas
- Central air:Yes
Structure and exterior
- Year built:2017
- Building area:4,616 sq. ft.
- Lot area:0.3 Acres
- Lot Features:Private, Wooded
- Architectural Style:Traditional
- Construction Materials:Fiber Cement, Hardboard, Stone Veneer
- Exterior Features:Gas Grill, In-Ground Irrigation, Outdoor Kitchen
- Foundation Description:Slab
Schools
- High school:Indian Land
- Elementary school:Indian Land
Utilities
- Water:County Water
- Sewer:County Sewer
Finances and disclosures
- Price:$940,000
- Price per sq. ft.:$203.64
Features and amenities
- Laundry features:Laundry Room, Main Level
- Amenities:Attic Finished, Attic Stairs Pulldown, Breakfast Bar, Networked, Surround Sound Wired, Walk-In Closet(s), Walk-In Pantry
Parking
- Parking description:Attached Garage, Garage Door Opener
- Garage:Yes
- Garage spaces:3
 Listings courtesy of Canopy MLS as distributed by MLS GRID. Copyright 2021 Canopy MLS. All rights reserved. Canopy MLS, provides content displayed here (“provided content”) on an “as is” basis and makes no representations or warranties regarding the provided content, including, but not limited to those of non-infringement, timeliness, accuracy, or completeness. Individuals and companies using information presented are responsible for verification and validation of information they utilize and present to their customers and clients. Canopy MLS will not be liable for any damage or loss resulting from use of the provided content or the products available through Portals, IDX, VOW, and/or Syndication. Recipients of this information shall not resell, redistribute, reproduce, modify, or otherwise copy any portion thereof without the expressed written consent of Canopy MLS.
New listings near 726 Kathy Dianne Drive
- Coming Soon
 $560,000Coming Soon4 beds 3 baths2,930 sq. ft.
4043 Perth Road, Indian Land, SC 29707
MLS# 4417678Listed by: NORTHGROUP REAL ESTATE LLC - New
 $359,000Active2 beds 2 baths1,264 sq. ft.
16344 Raven Crest Drive, Indian Land, SC 29707
MLS# 4418903Listed by: RE/MAX EXECUTIVE - New
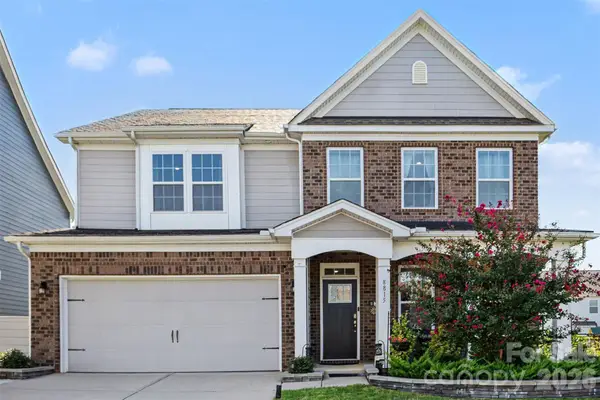 $625,000Active4 beds 3 baths3,251 sq. ft.
8815 Mangfall Lane, Indian Land, SC 29707
MLS# 4430461Listed by: KELLER WILLIAMS SOUTH PARK - New
 $485,000Active2 beds 2 baths2,164 sq. ft.
15184 Legend Oaks Court, Indian Land, SC 29707
MLS# 4430941Listed by: MARK SPAIN REAL ESTATE - New
 $772,259Active3 beds 3 baths3,519 sq. ft.
4769 Daventry Avenue #9, Indian Land, SC 29707
MLS# 4430870Listed by: LENNAR SALES CORP - Open Sat, 12 to 2pmNew
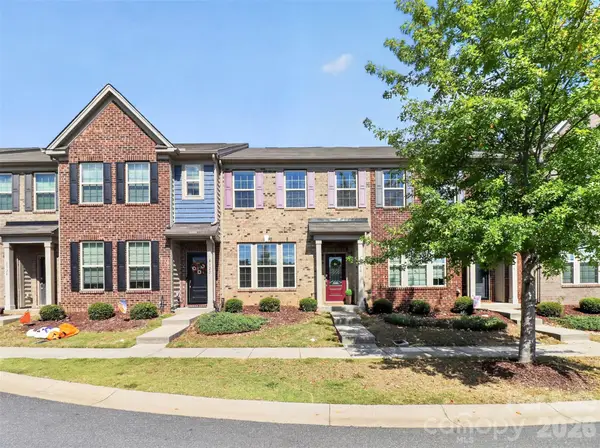 $340,000Active3 beds 3 baths1,987 sq. ft.
8118 English Clover Lane, Indian Land, SC 29707
MLS# 4429810Listed by: HELEN ADAMS REALTY - New
 $1,100,000Active5 beds 5 baths4,545 sq. ft.
28015 Villa Walk Lane, Indian Land, SC 29707
MLS# 4430668Listed by: REAL BROKER, LLC - Open Sat, 2 to 4pmNew
 $649,000Active4 beds 3 baths3,002 sq. ft.
1869 Still Water Lane, Indian Land, SC 29707
MLS# 4429936Listed by: DAVID HOFFMAN REALTY CHARLOTTE 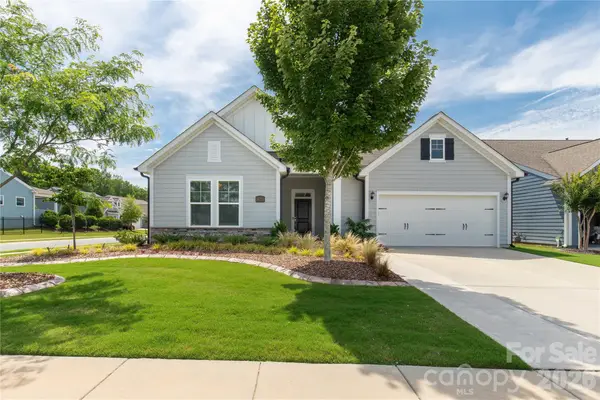 $590,000Active3 beds 3 baths2,625 sq. ft.
1025 Ansley Park Drive, Indian Land, SC 29707
MLS# 4387863Listed by: NORTHGROUP REAL ESTATE LLC


Protect your home and budget from life's surprises with an Assurant Home Warranty, backed by a partner that supports you through every step of homeownership. Explore Plans.
© 2023 - 2026 ERA Franchise Systems LLC. All rights reserved. ERA Franchise Systems LLC fully supports the principles of the Fair Housing Act and the Equal Opportunity Act. ERA, ERA Real Estate powered, and their respective logos are registered service marks of ERA Franchise Systems LLC. Each office is independently owned and operated.