
7332 Wake Way, Indian Land, SC 29707
Local realty services provided by:ERA Live Moore
Listed by: cathy whiteside, scott wilkinson
Office: taylor morrison of carolinas inc
MLS#:4428076
Source:CH
7332 Wake Way,Indian Land, SC 29707
$418,000
- 3 Beds
- 3 Baths
- 2,016 sq. ft.
- Townhouse
- Pending
Price summary
- Price:$418,000
- Price per sq. ft.:$207.34
- Monthly HOA dues:$195
About this home
What's Special: East Facing Lot | 2nd Floor Laundry Room | Loft | Gourmet Kitchen. New Construction – November Completion! Built by America's Most Trusted Home Builder. Welcome to the Aspen at 7332 Wake Way in Terraces at the Exchange! This beautifully designed two-story townhome features three bedrooms, two and a half baths, and versatile living spaces that make everyday life feel effortless. The open-concept main floor brings everyone together with a spacious great room, casual dining area, and a well-appointed gourmet kitchen complete with a large island and walk-in pantry. A welcoming front porch creates the perfect place to enjoy your morning coffee or connect with neighbors. Upstairs, the private primary suite offers dual walk-in closets and a luxurious bath, while two additional bedrooms, a spacious loft, and a tech area provide flexibility for work, play, or relaxation. Thoughtful storage throughout, including a 2-car garage, complete this functional home. Residents will love walking to the Exchange, a new retail hub featuring Costco, Lowe’s Foods, Club Pilates, and more. With easy access to Hwy 521, I-485, I-77, and I-85, the area is growing fast. Nearby Swig and CrossRidge offer Target and a YMCA, while the Promenade at Carolina Reserve adds T.J. Maxx, HomeGoods, Starbucks, and more. Plus, Charlotte Douglas Airport is just 30 miles away. Additional Highlights Include: car charger and upgraded faucets. Photos are for representative purposes only. MLS#4428076...
Contact an agent
Home facts
- Year built:2026
- Subdivision & Development:Terraces at the Exchange
- Listing ID #:4428076
- Updated:September 26, 2026 at 03:51 PM
Rooms and interior
- Bedrooms:3
- Total bathrooms:3
- Full bathrooms:2
- Half bathrooms:1
- Flooring:Carpet, Laminate, Tile
- Kitchen Description:Dishwasher, Disposal, Electric Range, Microwave, Plumbed For Ice Maker
- Living area:2,016 sq. ft.
Heating and cooling
- Cooling:Heat Pump
- Heating:Heat Pump
- Central air:Yes
Structure and exterior
- Year built:2026
- Building area:2,016 sq. ft.
- Lot area:0.05 Acres
- Construction Materials:Fiber Cement
- Foundation Description:Slab
Schools
- High school:Indian Land
- Elementary school:Indian Land
Utilities
- Water:County Water
- Sewer:County Sewer
Finances and disclosures
- Price:$418,000
- Price per sq. ft.:$207.34
Features and amenities
- Laundry features:Laundry Room, Upper Level
- Amenities:Open Floorplan, Walk-In Closet(s), Walk-In Pantry
Parking
- Parking description:Attached Garage, Driveway, Garage Door Opener
- Garage:Yes
- Garage spaces:2
 Listings courtesy of Canopy MLS as distributed by MLS GRID. Copyright 2021 Canopy MLS. All rights reserved. Canopy MLS, provides content displayed here (“provided content”) on an “as is” basis and makes no representations or warranties regarding the provided content, including, but not limited to those of non-infringement, timeliness, accuracy, or completeness. Individuals and companies using information presented are responsible for verification and validation of information they utilize and present to their customers and clients. Canopy MLS will not be liable for any damage or loss resulting from use of the provided content or the products available through Portals, IDX, VOW, and/or Syndication. Recipients of this information shall not resell, redistribute, reproduce, modify, or otherwise copy any portion thereof without the expressed written consent of Canopy MLS.
New listings near 7332 Wake Way
- Coming SoonOpen Sat, 10am to 12pm
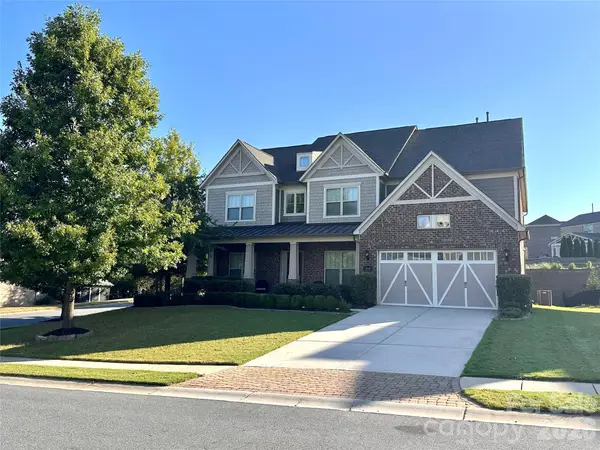 $950,000Coming Soon5 beds 6 baths5,195 sq. ft.
530 Vine Street, Indian Land, SC 29707
MLS# 4417300Listed by: EXP REALTY LLC ROCK HILL - Coming Soon
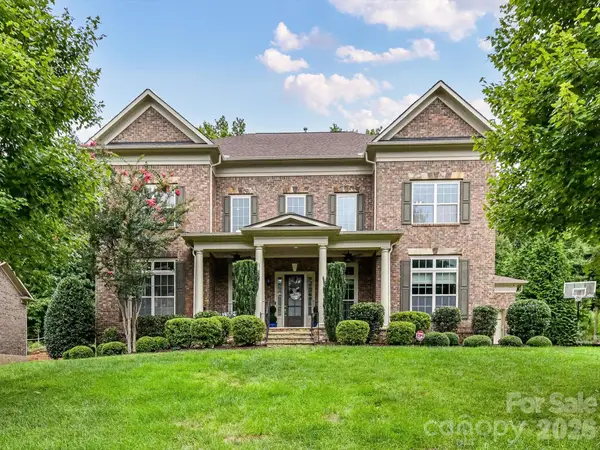 $975,000Coming Soon4 beds 4 baths3,819 sq. ft.
16056 Reynolds Drive, Indian Land, SC 29707
MLS# 4423520Listed by: HELEN ADAMS REALTY - Coming Soon
 $560,000Coming Soon4 beds 3 baths2,930 sq. ft.
4043 Perth Road, Indian Land, SC 29707
MLS# 4417678Listed by: NORTHGROUP REAL ESTATE LLC - New
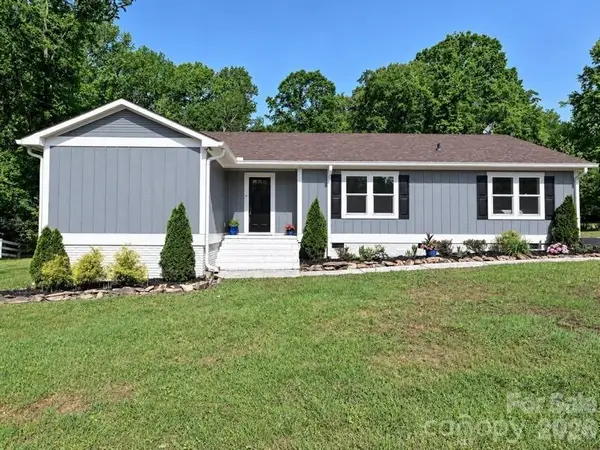 $519,000Active3 beds 2 baths1,860 sq. ft.
9565 Man O War Road, Indian Land, SC 29707
MLS# 4428560Listed by: NORTHGROUP REAL ESTATE LLC - New
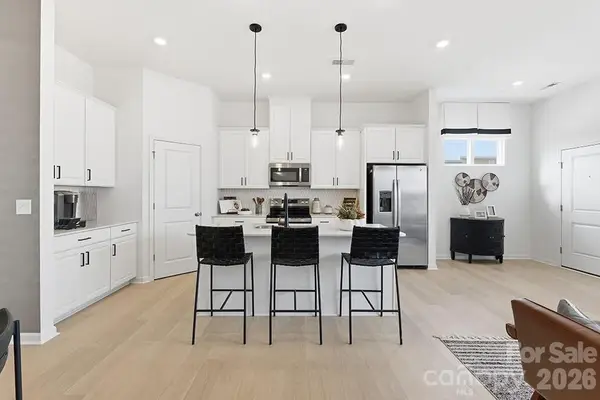 $428,810Active3 beds 3 baths1,846 sq. ft.
7328 Wake Way, Indian Land, SC 29707
MLS# 4427926Listed by: TAYLOR MORRISON OF CAROLINAS INC - Open Sat, 2 to 4pmNew
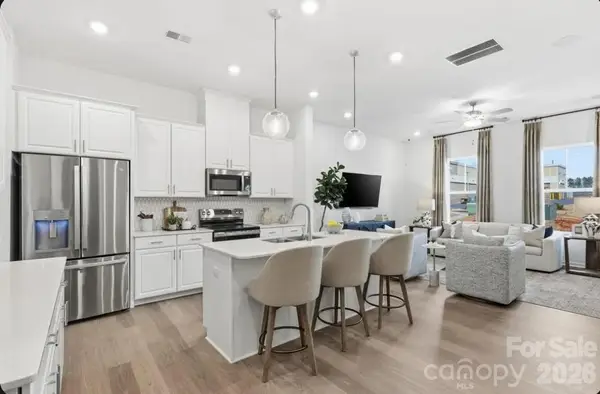 $429,660Active3 beds 3 baths2,001 sq. ft.
7330 Wake Way, Indian Land, SC 29707
MLS# 4427970Listed by: TAYLOR MORRISON OF CAROLINAS INC - Open Sat, 2 to 4pmNew
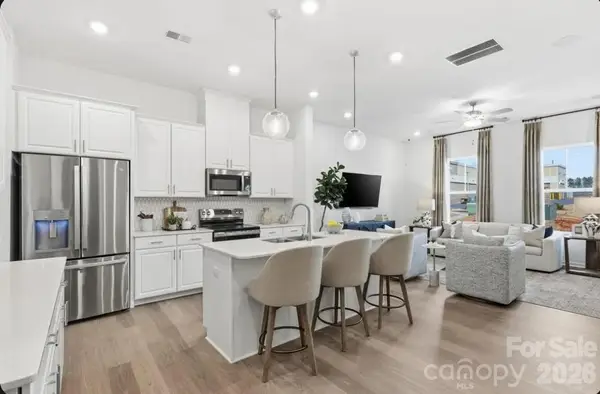 $428,380Active3 beds 3 baths2,001 sq. ft.
7334 Wake Way, Indian Land, SC 29707
MLS# 4427976Listed by: TAYLOR MORRISON OF CAROLINAS INC - New
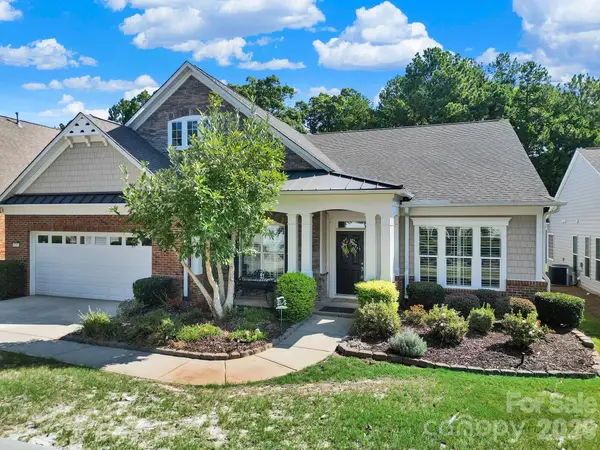 $775,000Active3 beds 4 baths2,931 sq. ft.
9287 Whistling Straits Drive, Indian Land, SC 29707
MLS# 4427649Listed by: ASSIST2SELL BUYERS & SELLERS 1ST CHOICE LLC - Open Sat, 2 to 4pmNew
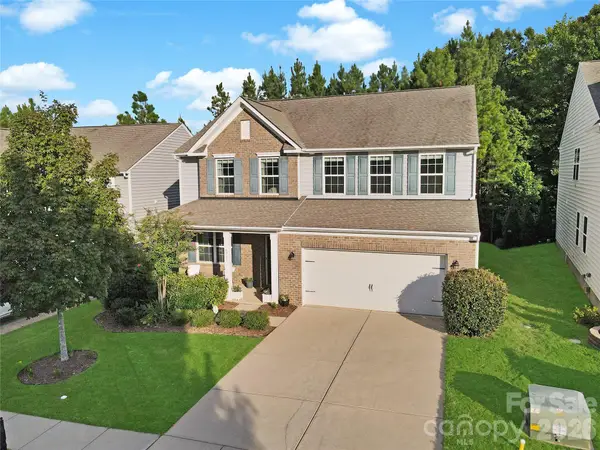 $485,000Active4 beds 3 baths2,751 sq. ft.
6961 Liverpool Court, Indian Land, SC 29707
MLS# 4428009Listed by: PREMIER SOUTH


Protect your home and budget from life's surprises with an Assurant Home Warranty, backed by a partner that supports you through every step of homeownership. Explore Plans.
© 2023 - 2026 ERA Franchise Systems LLC. All rights reserved. ERA Franchise Systems LLC fully supports the principles of the Fair Housing Act and the Equal Opportunity Act. ERA, ERA Real Estate powered, and their respective logos are registered service marks of ERA Franchise Systems LLC. Each office is independently owned and operated.