
7424 Clouds Rest Drive, Indian Land, SC 29707
Local realty services provided by:ERA Sunburst Realty
Listed by: andrew rosen
Office: compass
MLS#:4429587
Source:CH
7424 Clouds Rest Drive,Indian Land, SC 29707
$500,000
- 3 Beds
- 2 Baths
- 1,738 sq. ft.
- Single family
- Active
Price summary
- Price:$500,000
- Price per sq. ft.:$287.69
- Monthly HOA dues:$217
About this home
Proudly presenting 7424 Clouds Rest Dr.! Located just minutes from Ballantyne in the highly desirable Villas at Covington 55+ community, this beautifully maintained ranch home is ready for its new owner.
Step inside to gorgeous luxury vinyl plank flooring that flows throughout the main living areas. The spacious great room features soaring ceilings and opens seamlessly to the kitchen and sizable dining area. The kitchen is highlighted by a large center island, granite countertops, a serene tile backsplash, and gas range.
Just off the main living area, the screened porch with drop-down shades offers a private and comfortable place to relax and enjoy the outdoors. Plantation shutters throughout the home add a polished finishing touch.
The upgrades continue in the primary suite with a tray ceiling, and upgraded tile flooring throughout the primary bath. The shower also offers a semi-frameless shower door with tile flooring and a shower seat.
With easy one-level living, an inviting open floor plan, and a fantastic location just minutes from Ballantyne, 7424 Clouds Rest Dr. is ready to welcome you home. Schedule your showing today!...
Contact an agent
Home facts
- Year built:2022
- Subdivision & Development:The Villas at Covington
- Listing ID #:4429587
- Updated:October 01, 2026 at 01:56 PM
Rooms and interior
- Bedrooms:3
- Total bathrooms:2
- Full bathrooms:2
- Flooring:Carpet, Tile, Vinyl
- Kitchen Description:Dishwasher, Disposal, Gas Range, Microwave
- Living area:1,738 sq. ft.
Heating and cooling
- Cooling:Central Air
- Central air:Yes
Structure and exterior
- Year built:2022
- Building area:1,738 sq. ft.
- Lot area:0.17 Acres
- Lot Features:Private
- Construction Materials:Fiber Cement
- Exterior Features:Lawn Maintenance
- Foundation Description:Slab
Schools
- High school:Unspecified
- Elementary school:Unspecified
Utilities
- Sewer:Public Sewer
Finances and disclosures
- Price:$500,000
- Price per sq. ft.:$287.69
Features and amenities
- Laundry features:Common Area
Parking
- Parking description:Attached Garage, Driveway
- Garage:Yes
- Garage spaces:2
 Listings courtesy of Canopy MLS as distributed by MLS GRID. Copyright 2021 Canopy MLS. All rights reserved. Canopy MLS, provides content displayed here (“provided content”) on an “as is” basis and makes no representations or warranties regarding the provided content, including, but not limited to those of non-infringement, timeliness, accuracy, or completeness. Individuals and companies using information presented are responsible for verification and validation of information they utilize and present to their customers and clients. Canopy MLS will not be liable for any damage or loss resulting from use of the provided content or the products available through Portals, IDX, VOW, and/or Syndication. Recipients of this information shall not resell, redistribute, reproduce, modify, or otherwise copy any portion thereof without the expressed written consent of Canopy MLS.
New listings near 7424 Clouds Rest Drive
- Coming Soon
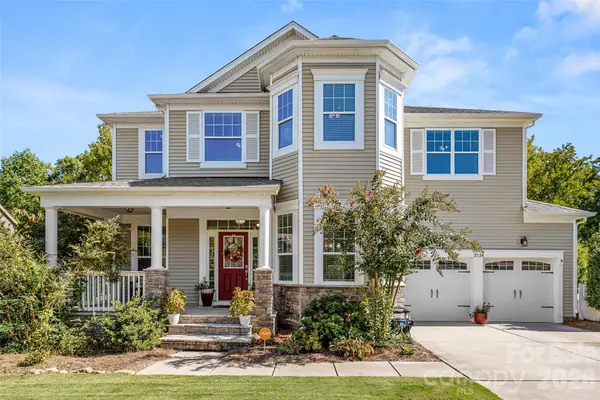 $799,900Coming Soon6 beds 5 baths4,125 sq. ft.
2134 Clarion Drive, Indian Land, SC 29707
MLS# 4428547Listed by: RE/MAX EXECUTIVE - Coming SoonOpen Sat, 10am to 12pm
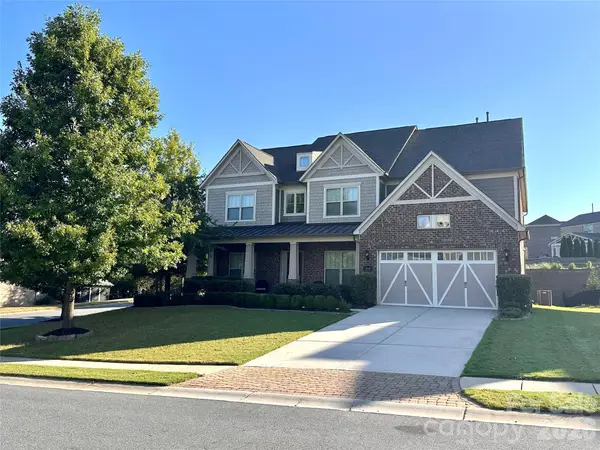 $950,000Coming Soon5 beds 6 baths5,195 sq. ft.
530 Vine Street, Indian Land, SC 29707
MLS# 4417300Listed by: EXP REALTY LLC ROCK HILL - Coming Soon
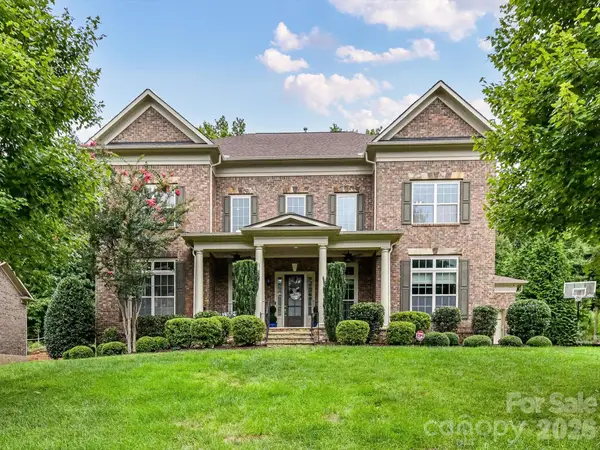 $975,000Coming Soon4 beds 4 baths3,819 sq. ft.
16056 Reynolds Drive, Indian Land, SC 29707
MLS# 4423520Listed by: HELEN ADAMS REALTY - Coming Soon
 $560,000Coming Soon4 beds 3 baths2,930 sq. ft.
4043 Perth Road, Indian Land, SC 29707
MLS# 4417678Listed by: NORTHGROUP REAL ESTATE LLC - New
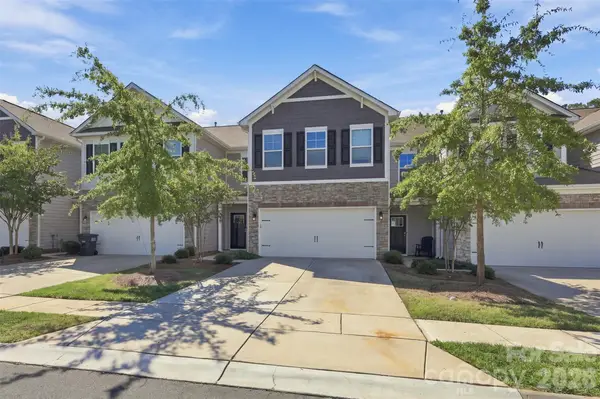 $442,000Active4 beds 3 baths2,574 sq. ft.
6107 Artigas Drive, Indian Land, SC 29707
MLS# 4426615Listed by: RINEHART REALTY CORPORATION - New
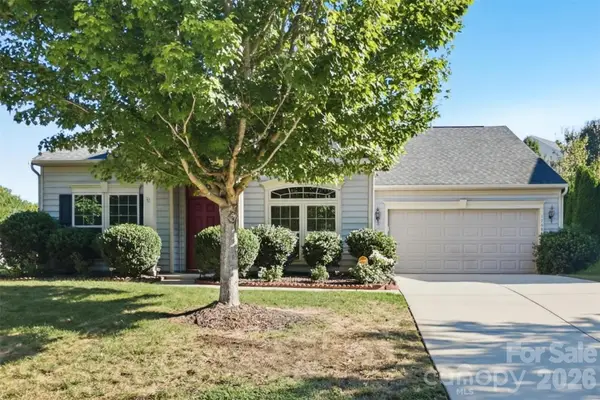 $499,900Active4 beds 3 baths2,705 sq. ft.
1268 Tanner Crossing Lane, Indian Land, SC 29707
MLS# 4429814Listed by: OFFERPAD BROKERAGE LLC - New
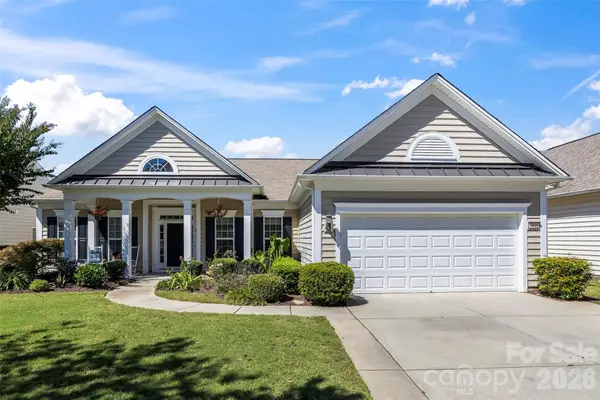 $610,000Active3 beds 2 baths2,069 sq. ft.
7019 Shenandoah Drive, Indian Land, SC 29707
MLS# 4428295Listed by: RE/MAX EXECUTIVE - New
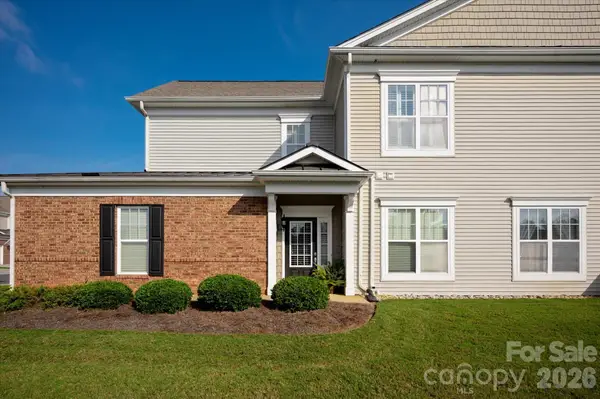 $370,000Active3 beds 2 baths2,057 sq. ft.
44424 Oriole Drive #200, Indian Land, SC 29707
MLS# 4428300Listed by: COMPASS - New
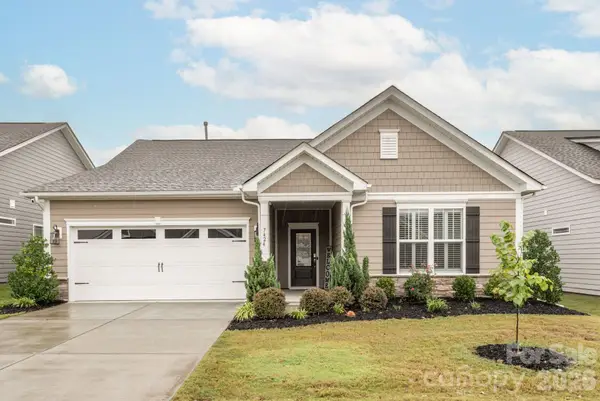 $500,000Active3 beds 2 baths1,738 sq. ft.
7424 Clouds Rest Drive, Indian Land, SC 29707
MLS# 4429587Listed by: COMPASS - New
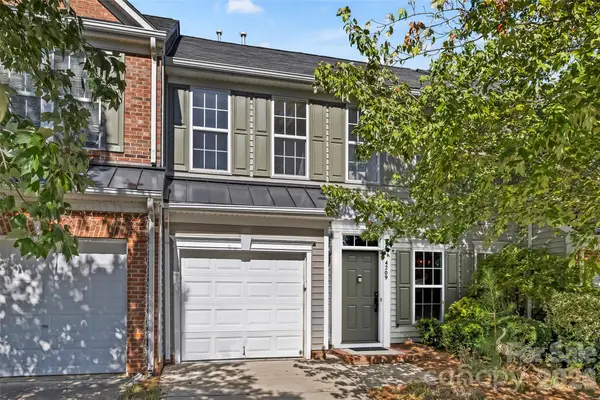 $335,000Active3 beds 3 baths1,960 sq. ft.
4209 Piccadilly Lane, Indian Land, SC 29707
MLS# 4428407Listed by: RE/MAX EXECUTIVE


Protect your home and budget from life's surprises with an Assurant Home Warranty, backed by a partner that supports you through every step of homeownership. Explore Plans.
© 2023 - 2026 ERA Franchise Systems LLC. All rights reserved. ERA Franchise Systems LLC fully supports the principles of the Fair Housing Act and the Equal Opportunity Act. ERA, ERA Real Estate powered, and their respective logos are registered service marks of ERA Franchise Systems LLC. Each office is independently owned and operated.