
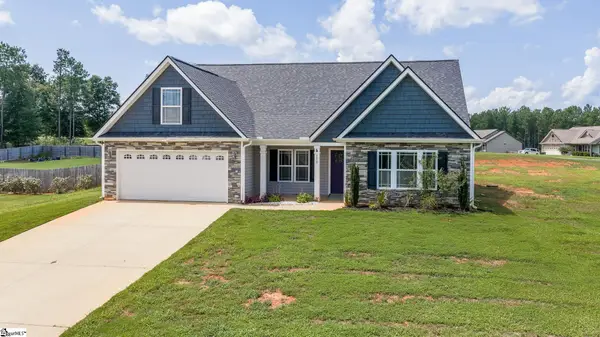
12023 Lansbury Drive, Inman, SC 29349
Local realty services provided by:ERA Wilder Realty
12023 Lansbury Drive,Inman, SC 29349
$265,000
- 4 Beds
- 3 Baths
- - sq. ft.
- Single family
- Active
Listed by: adam walden
Office: redfin corporation
MLS#:1601556
Source:SC_GGAR
Price summary
- Price:$265,000
- Monthly HOA dues:$26.25
About this home
Welcome to this nearly new 4-bedroom, 2.5-bath home in the Richmond Hill community! Built in 2024, this thoughtfully designed home offers a flexible floor plan with plenty of room to live, work, and unwind. The main level features an open and inviting living area, a well-appointed kitchen with granite countertops, stainless steel appliances, gas cooktop, walk-in pantry, and a versatile flex room that's perfect for a home office, dining room, or playroom. Upstairs, the spacious primary suite features a vaulted ceiling, walk-in closet, double vanity, and walk-in shower. Three additional bedrooms, a full bath, walk-in laundry room, and loft provide plenty of additional space. Outside, enjoy a rear patio and an attached two-car garage. Conveniently located just minutes from I-26 with easy access to shopping, dining, Boiling Springs, Spartanburg, and the surrounding Upstate. With its modern finishes, flexible layout, and nearly new construction, this home is move-in ready and waiting for its next owner!...
Contact an agent
Home facts
- Year built:2025
- Subdivision & Development:Richmond Hill
- Listing ID #:1601556
- Added:1 day(s) ago
- Updated:August 22, 2026 at 01:05 AM
Rooms and interior
- Bedrooms:4
- Total bathrooms:3
- Full bathrooms:2
- Half bathrooms:1
- Flooring:Carpet
- Kitchen Description:Dishwasher, Disposal
Heating and cooling
- Heating:Heat Pump
- Central air:Yes
Structure and exterior
- Roof:Architectural
- Year built:2025
- Lot Features:1/2 Acre or Less
- Architectural Style:Craftsman
- Construction Materials:Vinyl Siding
- Exterior Features:Front Porch, Patio
- Foundation Description:Slab
- Levels:2 Story
Schools
- High school:Boiling Springs
- Middle school:Boiling Springs
- Elementary school:Hendrix
Utilities
- Water:Public
- Sewer:Public Sewer
Finances and disclosures
- Price:$265,000
- Tax amount:$189
Features and amenities
- Appliances:Dishwasher, Electric Oven, Gas Water Heater, Tankless Water Heater
- Laundry features:2nd Floor, Electric Dryer Hookup, Laundry Room, Walk-in
- Amenities:int_feat_Ceiling Smooth, int_feat_Countertops Quartz, int_feat_Granite Counters, int_feat_High Ceilings
Parking
- Total parking spaces:2
- Parking description:Attached, Concrete
- Garage:Yes
- Garage spaces:2
New listings near 12023 Lansbury Drive
- New
 $300,000Active3 beds 2 baths
995 Foster Road, Inman, SC 29349
MLS# 1601632Listed by: LESLIE HORNE AND ASSOCIATES - New
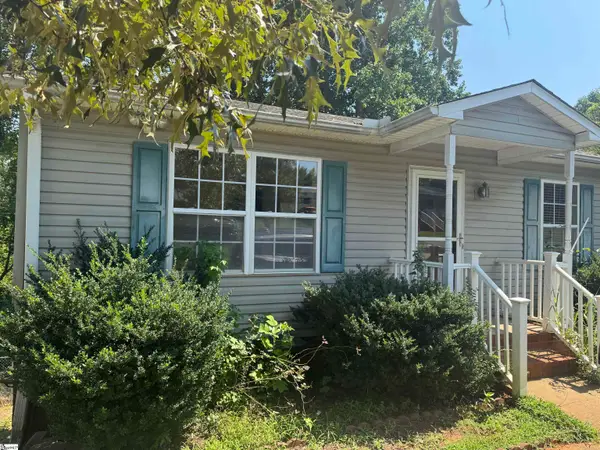 $200,000Active2 beds 2 baths
109 Everest Drive, Inman, SC 29349
MLS# 1601520Listed by: JPAR MAGNOLIA GROUP GREENVILLE - New
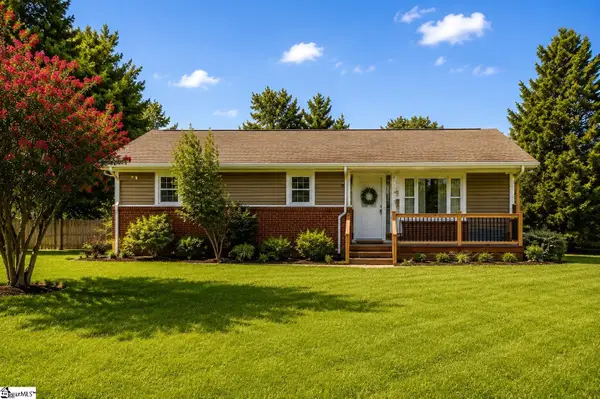 $245,000Active3 beds 2 baths
5121 New Cut Road, Inman, SC 29349
MLS# 1601474Listed by: KELLER WILLIAMS GRV UPST - Open Sun, 2 to 4pmNew
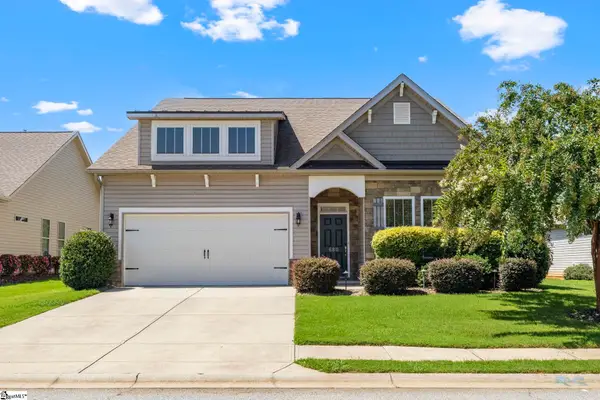 $408,000Active3 beds 2 baths
680 Ridgeville Crossing Drive, Inman, SC 29349
MLS# 1601430Listed by: PRIME REALTY, LLC - Open Sat, 2 to 4pmNew
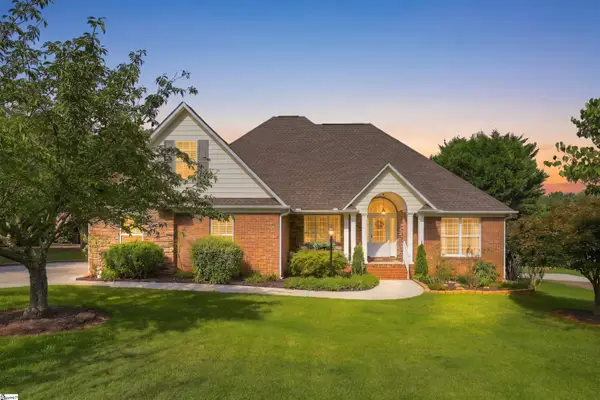 $498,900Active3 beds 3 baths
817 Indian Trail Run, Inman, SC 29349
MLS# 1601411Listed by: KELLER WILLIAMS GRV UPST - New
 $374,900Active3 beds 2 baths
170 Fruitridge Trail, Inman, SC 29349
MLS# 1601407Listed by: NORTH GROUP REAL ESTATE  $401,990Pending3 beds 3 baths
12141 Mahogany Circle, Inman, SC 29349
MLS# 1601370Listed by: DRB GROUP SOUTH CAROLINA, LLC $389,990Pending4 beds 4 baths
12148 Mahogany Circle, Inman, SC 29349
MLS# 1601374Listed by: DRB GROUP SOUTH CAROLINA, LLC- New
 $395,000Active4 beds 2 baths
4055 Highway 357, Inman, SC 29349-7824
MLS# 1601347Listed by: KELLER WILLIAMS REALTY


Protect your home and budget from life's surprises with an Assurant Home Warranty, backed by a partner that supports you through every step of homeownership. Explore Plans.
© 2023 - 2026 ERA Franchise Systems LLC. All rights reserved. ERA Franchise Systems LLC fully supports the principles of the Fair Housing Act and the Equal Opportunity Act. ERA, ERA Real Estate powered, and their respective logos are registered service marks of ERA Franchise Systems LLC. Each office is independently owned and operated.