
304 Green Heron Way, Inman, SC 29349
Local realty services provided by:ERA Live Moore
304 Green Heron Way,Inman, SC 29349
$299,715
- 4 Beds
- 3 Baths
- - sq. ft.
- Single family
- Active
Listed by: nicholas johnson
Office: bhhs c dan joyner - midtown
MLS#:1607860
Source:SC_GGAR
Price summary
- Price:$299,715
- Monthly HOA dues:$49.58
About this home
Welcome to The Coleman B at 304 Green Heron Way in Heron Springs, a thoughtfully designed two-story home offering 4 bedrooms, 2.5 bathrooms, approximately 2,053 square feet of living space, and 9-foot ceilings on the first and second floors. The main level features an open-concept design with expansive sight lines connecting the family room, breakfast nook, and kitchen, plus a versatile room that can serve as a dining room or study. Upstairs, you will find four bedrooms, including a private owner's suite with a tray ceiling and large walk-in closet, along with a centrally located laundry room and secondary bathroom. Enjoy outdoor living with a covered front porch and covered rear patio. Located in Heron Springs, a 51-home community in Inman, residents are less than five minutes from I-26, approximately one mile from downtown Inman, and within easy reach of Spartanburg, Greenville, shopping, dining, and major employers. Students attend Inman Elementary School, Mabry Middle School, and Chapman High School....
Contact an agent
Home facts
- Year built:2027
- Subdivision & Development:Heron Springs
- Listing ID #:1607860
- Added:1 day(s) ago
- Updated:October 28, 2026 at 12:46 AM
Rooms and interior
- Bedrooms:4
- Total bathrooms:3
- Full bathrooms:2
- Half bathrooms:1
- Flooring:Carpet
- Kitchen Description:Dishwasher, Disposal, Microwave
Heating and cooling
- Cooling:Electric
- Heating:Electric, Forced Air
- Central air:Yes
Structure and exterior
- Roof:Architectural
- Year built:2027
- Lot Features:1/2 Acre or Less, Few Trees
- Architectural Style:Craftsman
- Construction Materials:Vinyl Siding
- Exterior Features:Front Porch, Patio, Rear Porch
- Foundation Description:Slab
- Levels:2 Story
Schools
- High school:Chapman
- Middle school:Mabry
- Elementary school:Inman
Utilities
- Sewer:Public Sewer
Finances and disclosures
- Price:$299,715
Features and amenities
- Appliances:Dishwasher, Electric Cooktop, Electric Oven, Electric Water Heater, Microwave
- Laundry features:2nd Floor, Electric Dryer Hookup, Laundry Room, Walk-in, Washer Hookup
- Amenities:int_feat_Ceiling Fan(s), int_feat_Ceiling Smooth, int_feat_Countertops-Other, int_feat_Granite Counters, int_feat_High Ceilings, int_feat_Open Floorplan, int_feat_Pantry, int_feat_Tray Ceiling(s), int_feat_Walk-In Closet(s)
Parking
- Total parking spaces:2
- Parking description:Attached, Concrete, Driveway, Garage Door Opener, Paved
- Garage:Yes
- Garage spaces:2
New listings near 304 Green Heron Way
- New
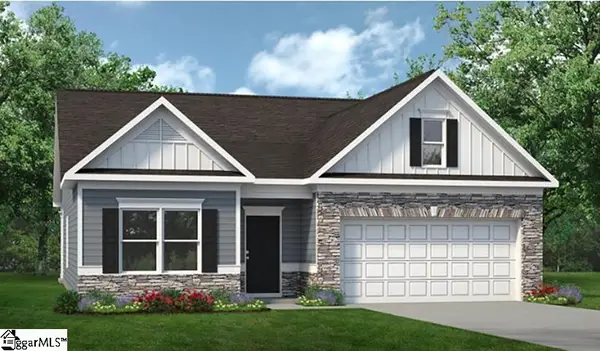 $291,940Active3 beds 3 baths
308 Green Heron Way, Inman, SC 29349
MLS# 1607861Listed by: BHHS C DAN JOYNER - MIDTOWN - New
 $332,295Active4 beds 3 baths
311 Green Heron Way, Inman, SC 29349
MLS# 1607862Listed by: BHHS C DAN JOYNER - MIDTOWN - New
 $288,375Active3 beds 3 baths
312 Green Heron Way, Inman, SC 29349
MLS# 1607863Listed by: BHHS C DAN JOYNER - MIDTOWN - New
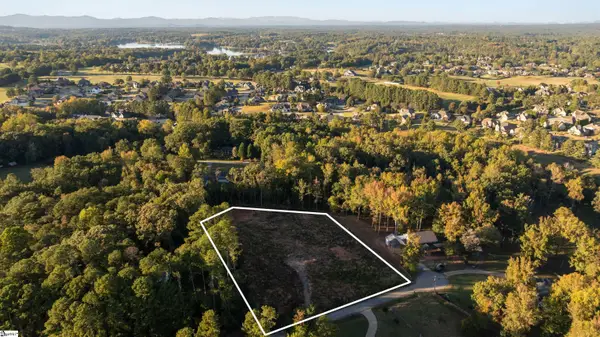 $219,000Active0 Acres
171 Riveroak Lane #Lot 13, Inman, SC 29349
MLS# 1607439Listed by: BLACKSTREAM INTERNATIONAL RE - New
 $304,539Active4 beds 3 baths
3072 Harvey Brook Court, Inman, SC 29349
MLS# 1607833Listed by: SM SOUTH CAROLINA BROKERAGE, L - New
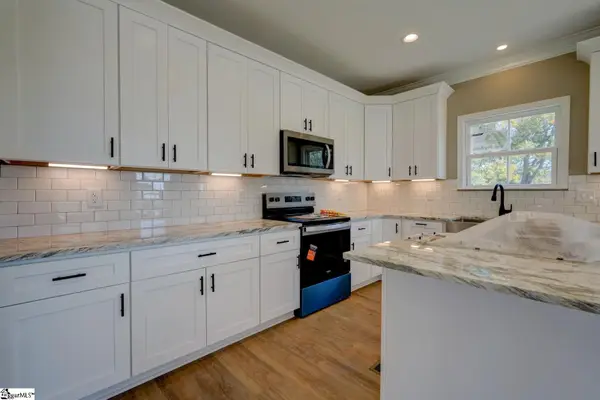 $499,900Active4 beds 2 baths
745 Ruby Golightly Drive, Inman, SC 29349
MLS# 1607791Listed by: EXP REALTY LLC - New
 $284,900Active4 beds 3 baths
418 Bud Farmer Place, Inman, SC 29349
MLS# 1607780Listed by: AFFINITY GROUP REALTY - New
 $749,900Active4 beds 3 baths
115 Weatherly Road, Inman, SC 29349
MLS# 1607781Listed by: AFFINITY GROUP REALTY - New
 $279,900Active4 beds 3 baths
851 John Weaver Trace, Inman, SC 29349
MLS# 1607783Listed by: AFFINITY GROUP REALTY


Protect your home and budget from life's surprises with an Assurant Home Warranty, backed by a partner that supports you through every step of homeownership. Explore Plans.
© 2023 - 2026 ERA Franchise Systems LLC. All rights reserved. ERA Franchise Systems LLC fully supports the principles of the Fair Housing Act and the Equal Opportunity Act. ERA, ERA Real Estate powered, and their respective logos are registered service marks of ERA Franchise Systems LLC. Each office is independently owned and operated.