
348 Blane Court, Inman, SC 29349
Local realty services provided by:ERA Live Moore
348 Blane Court,Inman, SC 29349
$328,745
- 4 Beds
- 3 Baths
- - sq. ft.
- Single family
- Active
Upcoming open houses
- Sun, Nov 2202:00 pm - 04:00 pm
Listed by: cynthia n pannebaker
Office: ehc brokerage lp
MLS#:1609506
Source:SC_GGAR
Price summary
- Price:$328,745
- Monthly HOA dues:$58.33
About this home
The Linfield floor plan offers 4 bedrooms, 2.5 baths, and a thoughtfully designed open-concept layout with a spacious loft. The kitchen features granite countertops, stained cabinetry, stainless steel appliances including a 30" gas range, built-in microwave, dishwasher, brushed nickel fixtures, and a garbage disposal. Luxury vinyl plank flooring runs throughout the main living areas, with carpet in the bedrooms and loft. Additional interior highlights include oak stairs with tapered white balusters, 9-foot ceilings on the main level, 8-foot ceilings upstairs, raised-height vanities in all full baths, and a spacious primary suite located on the second floor with convenient access to the walk-in laundry room. Exterior details include gray vinyl siding accented with Charleston-style alley brick, a covered front porch, covered rear patio, attached two-car garage, garage door opener with two remotes, and a concrete driveway providing additional parking. The level homesite backs to mature trees, offering added privacy. Additional features include a tankless water heater, security system pre-wire package, and paint-ready drywall finish in the garage. Located in Muscadine Valley, approximately 1.5 miles from downtown Inman, residents enjoy convenient access to Spartanburg, Greenville, I-85, Greenville-Spartanburg International Airport, and nearby shopping and dining in Boiling Springs. Community amenities include a gazebo with fire pit, playground, and a dedicated walkway providing direct access to Chapman High School....
Contact an agent
Home facts
- Year built:2026
- Subdivision & Development:Muscadine Valley
- Listing ID #:1609506
- Added:1 day(s) ago
- Updated:November 18, 2026 at 06:04 AM
Rooms and interior
- Bedrooms:4
- Total bathrooms:3
- Full bathrooms:2
- Half bathrooms:1
- Flooring:Carpet
- Kitchen Description:Dishwasher, Disposal, Microwave
Heating and cooling
- Heating:Forced Air, Natural Gas
- Central air:Yes
Structure and exterior
- Roof:Composition
- Year built:2026
- Lot Features:1/2 Acre or Less
- Architectural Style:Craftsman
- Construction Materials:Brick Veneer, Vinyl Siding
- Exterior Features:Front Porch, Patio
- Foundation Description:Slab
- Levels:2 Story
Schools
- High school:Chapman
- Middle school:Mabry
- Elementary school:Inman
Utilities
- Water:Public
- Sewer:Public Sewer
Finances and disclosures
- Price:$328,745
- Tax amount:$740
Features and amenities
- Appliances:Dishwasher, Microwave, Tankless Water Heater
- Laundry features:2nd Floor, Electric Dryer Hookup, Laundry Room, Walk-in, Washer Hookup
- Amenities:int_feat_Ceiling Smooth, int_feat_Granite Counters, int_feat_High Ceilings, int_feat_Open Floorplan, int_feat_Pantry, int_feat_Walk-In Closet(s)
Parking
- Total parking spaces:2
- Parking description:Attached, Concrete, Driveway
- Garage:Yes
- Garage spaces:2
New listings near 348 Blane Court
- New
 $525,000Active3 beds 3 baths
164 Woodland Avenue, Inman, SC 29349
MLS# 1609583Listed by: BLUEFIELD REALTY GROUP - Open Sun, 2 to 4pmNew
 $370,633Active4 beds 3 baths
414 Gooseberry Court, Inman, SC 29349
MLS# 1609507Listed by: EHC BROKERAGE LP - New
 $299,999Active5 beds 3 baths
2115 Amber Moon Lane, Inman, SC 29349
MLS# 1609469Listed by: LENNAR CAROLINAS LLC - New
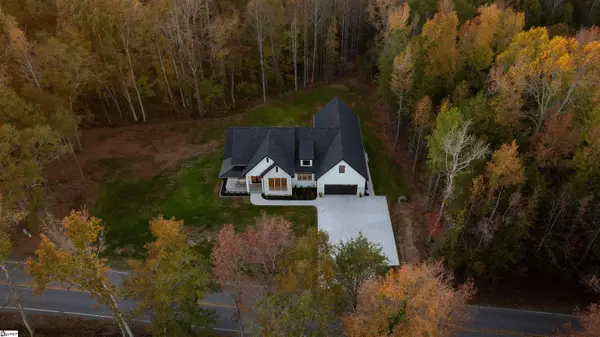 $760,000Active3 beds 4 baths
985 Edwards Road, Inman, SC 29349
MLS# 1609470Listed by: HOMECOIN.COM - New
 $444,900Active4 beds 3 baths
847 Grand Canyon Road, Inman, SC 29349
MLS# 1609369Listed by: GRACE REAL ESTATE LLC - New
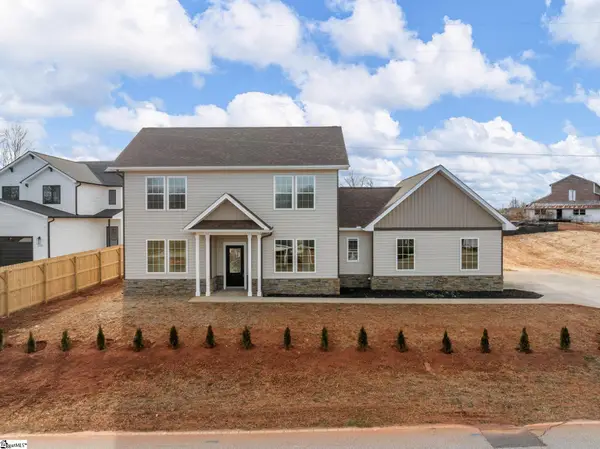 $300,000Active3 beds 3 baths
224 W Clark Road, Inman, SC 29349
MLS# 1609323Listed by: KELLER WILLIAMS REALTY - New
 $574,900Active4 beds 3 baths
459 Gramling School Road, Inman, SC 29349
MLS# 1609300Listed by: PONCE REALTY GROUP - Open Fri, 1 to 4pmNew
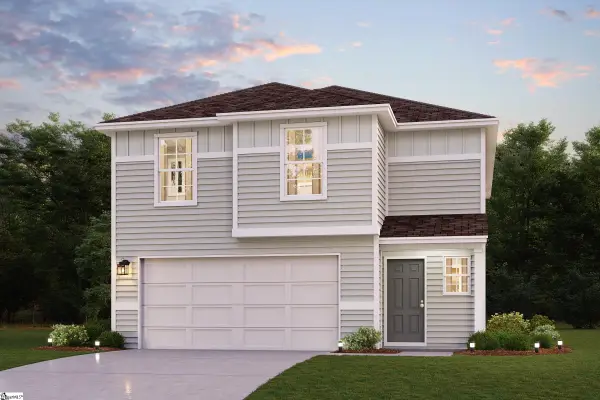 $264,990Active4 beds 3 baths
302 Wakefield Lane, Inman, SC 29349
MLS# 1609164Listed by: WJH LLC - Open Fri, 1 to 4pmNew
 $257,990Active4 beds 3 baths
306 Wakefield Lane, Inman, SC 29349
MLS# 1609167Listed by: WJH LLC


Protect your home and budget from life's surprises with an Assurant Home Warranty, backed by a partner that supports you through every step of homeownership. Explore Plans.
© 2023 - 2026 ERA Franchise Systems LLC. All rights reserved. ERA Franchise Systems LLC fully supports the principles of the Fair Housing Act and the Equal Opportunity Act. ERA, ERA Real Estate powered, and their respective logos are registered service marks of ERA Franchise Systems LLC. Each office is independently owned and operated.