
441 Gramling School Road, Inman, SC 29349
Local realty services provided by:ERA Live Moore
441 Gramling School Road,Inman, SC 29349
$625,000
- 4 Beds
- 4 Baths
- - sq. ft.
- Single family
- Active
Listed by: sandy clayton
Office: real broker gvl, llc.
MLS#:1554437
Source:SC_GGAR
Price summary
- Price:$625,000
About this home
Home is now complete! It’s easy to see that shortcuts are being taken in many production-built homes. However, 441 Gramling School Road in Inman is being built to the finest standards by a well-respected local builder who has been in business for 40 years! Enjoy views of Hogback Mountain from the rear and pond and golf course views across the street. No HOA fees. Full yard sod and irrigation for an easy to keep yard. You will find high-quality finishes inside and out, including cement fiber siding, a real hardwood staircase, and even the little, but very important, details, such as gutters that are hard-piped away from the home to ensure rainwater is properly diverted. Upon entering, you will walk through a nicely sized foyer that opens to the dining room, living room, and kitchen. Luxury vinyl plank flooring runs throughout the home, with the exception of the hardwood stair treads. The living room features a fireplace with gas logs and stone extending to the cedar mantle. Exposed beams in the living room add an amazing touch. The kitchen offers ample cabinet space, quartz countertops, massive island, a walk-in pantry, and an open connection to a spacious breakfast room. The covered back porch offers gorgeous views of Hogback Mountain. The split floor plan provides added privacy for the primary bedroom, located on one side of the home. Relax in the spacious primary bath featuring dual vanities, a separate shower, and a freestanding tub. The primary suite also includes tray ceilings and an absolutely massive walk-in closet! The two remaining bedrooms on the main level are located on the opposite side of the home. One secondary bedroom has a private bath, while the others share a Jack-and-Jill bath. Upstairs, you will find a finished room over the garage, a full bath, and an additional bedroom. This home offers a truly peaceful setting and a desirable school assignment for added peace of mind. It sits on a level lot of more than half an acre and includes full-yard sod and irrigation, with no homeowners association dues! Light restrictions help protect your investment, and upscale newer homes surround the property. We have additional lots available in this area to custom build your dream home. Do not miss this rare opportunity to build with an experienced custom home builder!...
Contact an agent
Home facts
- Year built:2026
- Subdivision & Development:Other
- Listing ID #:1554437
- Added:532 day(s) ago
- Updated:October 02, 2026 at 01:01 PM
Rooms and interior
- Bedrooms:4
- Total bathrooms:4
- Full bathrooms:3
- Half bathrooms:1
- Flooring:Carpet, Ceramic Tile
- Kitchen Description:Dishwasher, Disposal, Microwave
Heating and cooling
- Cooling:Electric
- Heating:Electric, Forced Air
- Central air:Yes
Structure and exterior
- Roof:Architectural
- Year built:2026
- Lot Features:1/2 - Acre
- Architectural Style:Craftsman, Traditional
- Construction Materials:Hardboard Siding
- Exterior Features:Front Porch, Porch, Rear Porch
- Foundation Description:Crawl Space
- Levels:2 Story
Schools
- High school:Chapman
- Middle school:Campobello-Gramling
- Elementary school:Campobello-Gramling
Utilities
- Water:Public
- Sewer:Septic Tank
Finances and disclosures
- Price:$625,000
- Tax amount:$547
Features and amenities
- Appliances:Dishwasher, Electric Water Heater, Microwave, Range
- Laundry features:1st Floor, Electric Dryer Hookup, Laundry Room, Sink, Walk-in, Washer Hookup
- Amenities:int_feat_Ceiling Fan(s), int_feat_Ceiling Smooth, int_feat_Coffered Ceiling(s), int_feat_Granite Counters, int_feat_High Ceilings, int_feat_Open Floorplan, int_feat_Pantry, int_feat_Split Floor Plan, int_feat_Tray Ceiling(s), int_feat_Walk-In Closet(s)
Parking
- Total parking spaces:2
- Parking description:Attached, Concrete, Garage Door Opener, Paved, Side/Rear Entry
- Garage:Yes
- Garage spaces:2
New listings near 441 Gramling School Road
- New
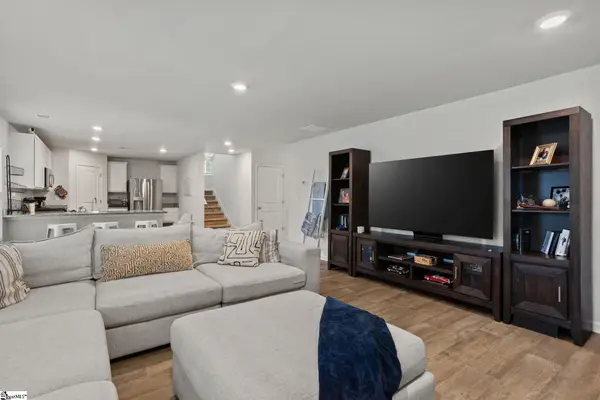 $559,900Active5 beds 4 baths
202 Rushing Waters Drive, Inman, SC 29349
MLS# 1605567Listed by: CENTURY 21 BLACKWELL & CO - New
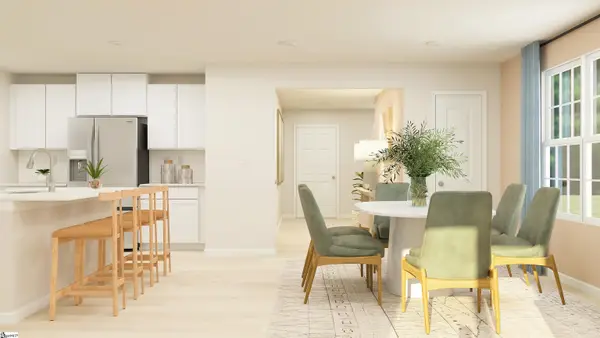 $299,999Active5 beds 3 baths
2119 Amber Moon Lane, Inman, SC 29349
MLS# 1605428Listed by: LENNAR CAROLINAS LLC - New
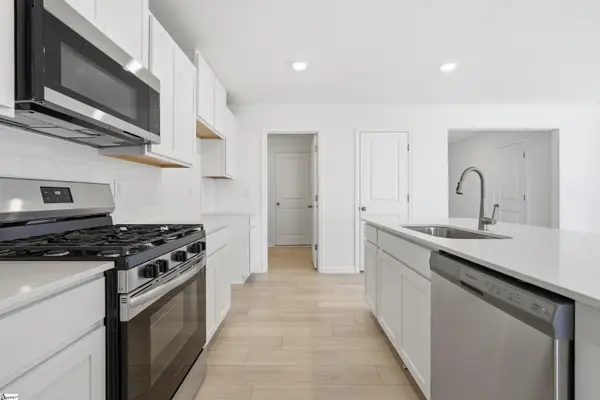 $289,999Active5 beds 3 baths
2103 Amber Moon Lane, Inman, SC 29349
MLS# 1605429Listed by: LENNAR CAROLINAS LLC - New
 $479,900Active6 beds 4 baths3,188 sq. ft.
129 Victoria Drive, Inman, SC 29349
MLS# 1605420Listed by: LESLIE HORNE AND ASSOCIATES - New
 $449,000Active4 beds 3 baths
304 Ben Johnson Road, Inman, SC 29349-9523
MLS# 1605217Listed by: NEXTHOME EXPERIENCE REALTY - New
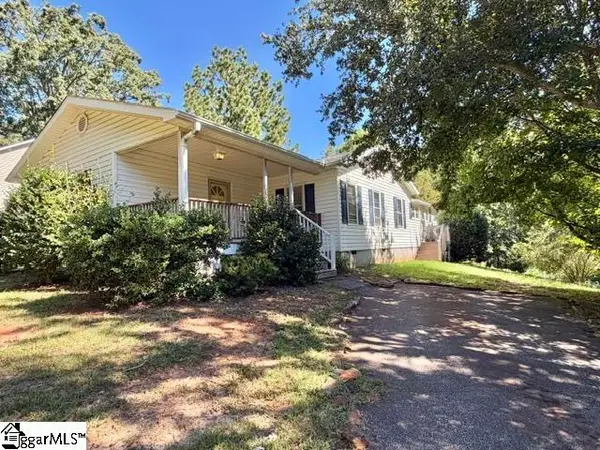 $185,000Active2 beds 1 baths
440 Cothran Creek Road, Inman, SC 29349
MLS# 1605142Listed by: NORTH GROUP REAL ESTATE - New
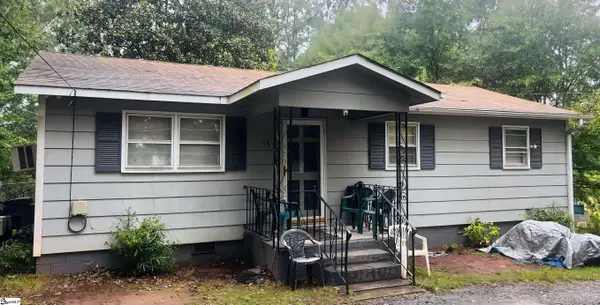 $160,000Active3 beds 2 baths
13 Bomar Street, Inman, SC 29349
MLS# 1605100Listed by: KELLER WILLIAMS DRIVE - New
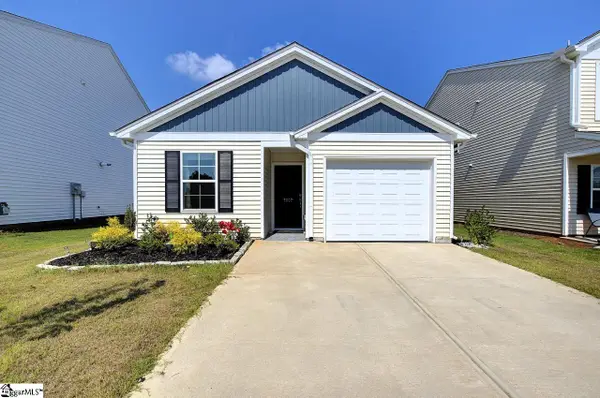 $268,400Active3 beds 2 baths
7007 Wingate Drive, Inman, SC 29349
MLS# 1605058Listed by: BANKS & POOLE RE DEVELOPMENT - New
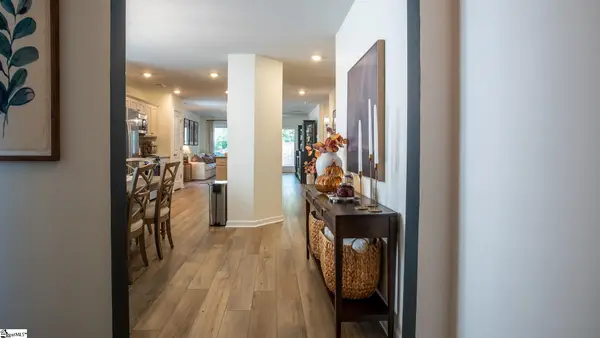 $310,000Active5 beds 4 baths
330 Carramore Drive, Inman, SC 29349
MLS# 1605042Listed by: KELLER WILLIAMS GRV UPST - New
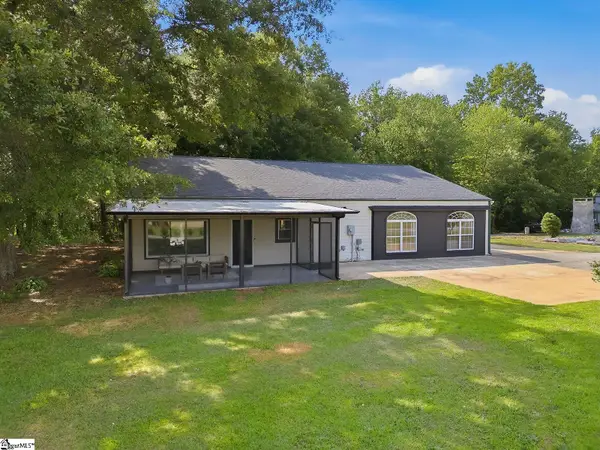 $375,000Active4 beds 2 baths
4055 Highway 357, Inman, SC 29349-7824
MLS# 1604793Listed by: KELLER WILLIAMS REALTY


Protect your home and budget from life's surprises with an Assurant Home Warranty, backed by a partner that supports you through every step of homeownership. Explore Plans.
© 2023 - 2026 ERA Franchise Systems LLC. All rights reserved. ERA Franchise Systems LLC fully supports the principles of the Fair Housing Act and the Equal Opportunity Act. ERA, ERA Real Estate powered, and their respective logos are registered service marks of ERA Franchise Systems LLC. Each office is independently owned and operated.