
545 Weatherly Road, Inman, SC 29349
Local realty services provided by:ERA Live Moore
545 Weatherly Road,Inman, SC 29349
$529,000
- 3 Beds
- 3 Baths
- 2,652 sq. ft.
- Single family
- Active
Listed by: lauren ritchison
Office: compass carolinas, llc.
MLS#:20304396
Source:SC_AAR
Price summary
- Price:$529,000
- Price per sq. ft.:$199.47
About this home
No HOA and just under an acre to spread out on, pull into the driveway at 545 Weatherly Rd and the first thing you notice isn't the house, it's the possibility. A detached two-car garage anchors the back of the property, and above it sits a finished 540 SQFT bonus room, added in 2023 and cooled and heated by its own dual mini-splits. Right now it's a media and game room, but picture it as a home gym, an art studio, a private guest retreat, a music room, or a work-from-home office with its own entrance. The full garage footprint is 28x30, and the lower level stays a true garage and workshop with plenty of room for anyone who likes to work on cars or trucks, so nothing here is a trade-off. Step inside the ranch floor plan and the layout does the work for you. The living room opens straight into a large kitchen built for real cooking and real gathering, with granite countertops, generous cabinet space, and a full appliance package, refrigerator included. A separate dining room sits just off the kitchen for the meals that call for a table, while a breakfast area handles everything in between. A gas log fireplace anchors the living room, and 9FT+ ceilings with mood lighting carry through both the living room and the primary suite, giving the whole front of the home a sense of scale. Off on its own private wing, the primary bedroom stretches out with room to spare and his-and-hers closets that mean nobody has to share a shelf. The en-suite bath backs it up with dual sinks, a walk-in shower, and a jetted tub for the end of a long day. Need a home office instead of a fourth bedroom? There's already one waiting, with glass French doors for privacy and light and a closet that lets it flex either way. The laundry room stands entirely on its own, complete with a utility sink. Out back, a screened-in porch looks over a level, beautifully manicured yard with plenty of room to run and play. A large driveway offers ample parking for family and guests alike. Every inch of this home has been well maintained and is genuinely move-in ready. Add in an easy Inman location close to Lyman Lake for fishing and boating and convenient to the greater Spartanburg and Greenville area, and this one is worth seeing in person....
Contact an agent
Home facts
- Year built:2018
- Listing ID #:20304396
- Added:64 day(s) ago
- Updated:September 17, 2026 at 03:23 PM
Rooms and interior
- Bedrooms:3
- Total bathrooms:3
- Full bathrooms:2
- Half bathrooms:1
- Rooms Total:12
- Flooring:Carpet, Ceramic Tile, Wood
- Dining Description:Breakfast Area
- Bathrooms Description:Bath in Primary Bedroom, Bathtub, Jetted Tub, Separate Shower
- Kitchen Description:Dishwasher, Microwave, Refrigerator, Smooth Cooktop
- Bedroom Description:Bath in Primary Bedroom, Main Level Primary
- Basement:Yes
- Living area:2,652 sq. ft.
Heating and cooling
- Cooling:Central Air, Electric
- Heating:Central, Electric
- Central air:Yes
Structure and exterior
- Year built:2018
- Building area:2,652 sq. ft.
- Lot area:0.76 Acres
- Lot Features:Level, Not In Subdivision, Outside City Limits
- Architectural Style:Ranch
- Construction Materials:Stone, Vinyl Siding
- Exterior Features:Front Porch, Patio, Porch, Screened
- Foundation Description:Slab
- Levels:1 Story
Schools
- High school:Chapman High
- Middle school:Mabry Middle
- Elementary school:Holly Springs-Motlow
Utilities
- Water:Public
- Sewer:Septic Tank
Finances and disclosures
- Price:$529,000
- Price per sq. ft.:$199.47
- Tax amount:$2,793 (2025)
Features and amenities
- Appliances:Dishwasher, Dryer, Microwave, Refrigerator, Smooth Cooktop, Washer
- Laundry features:Dryer, Electric Dryer Hookup, Sink, Washer, Washer Hookup
- Amenities:Granite Counters, High Ceilings, Pull-Down Attic Stairs, Smoke Detectors, Solid Surface Counters, Walk-in Closets
Parking
- Parking description:Attached, Detached, Driveway, Garage, Garage Door Opener
- Garage:Yes
- Garage spaces:4
New listings near 545 Weatherly Road
- New
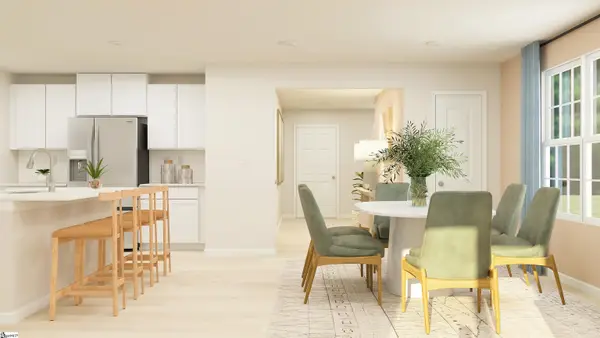 $299,999Active5 beds 3 baths
2119 Amber Moon Lane, Inman, SC 29349
MLS# 1605428Listed by: LENNAR CAROLINAS LLC - New
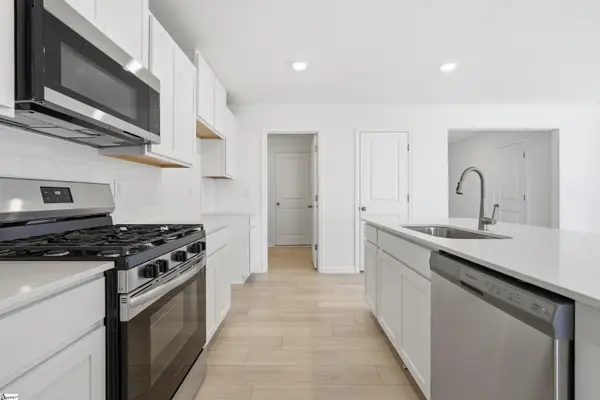 $289,999Active5 beds 3 baths
2103 Amber Moon Lane, Inman, SC 29349
MLS# 1605429Listed by: LENNAR CAROLINAS LLC - New
 $479,900Active6 beds 4 baths3,188 sq. ft.
129 Victoria Drive, Inman, SC 29349
MLS# 1605420Listed by: LESLIE HORNE AND ASSOCIATES - New
 $449,000Active4 beds 3 baths
304 Ben Johnson Road, Inman, SC 29349-9523
MLS# 1605217Listed by: NEXTHOME EXPERIENCE REALTY - New
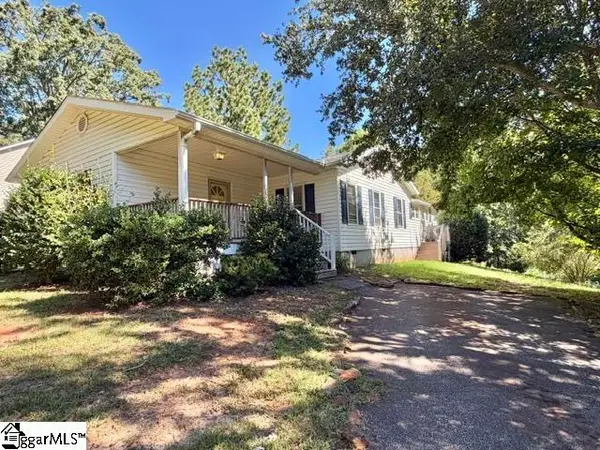 $185,000Active2 beds 1 baths
440 Cothran Creek Road, Inman, SC 29349
MLS# 1605142Listed by: NORTH GROUP REAL ESTATE - New
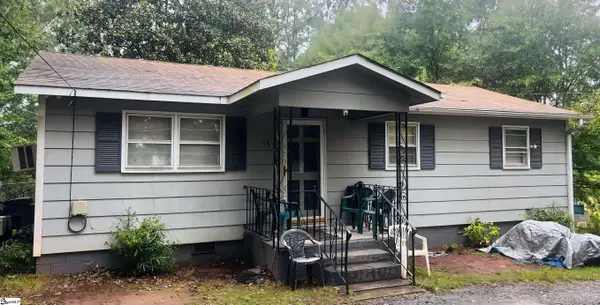 $160,000Active3 beds 2 baths
13 Bomar Street, Inman, SC 29349
MLS# 1605100Listed by: KELLER WILLIAMS DRIVE - New
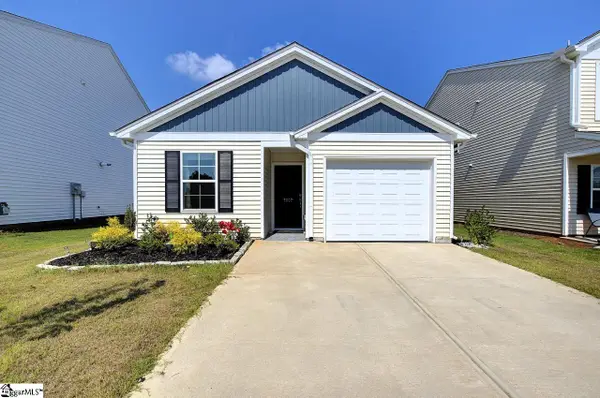 $268,400Active3 beds 2 baths
7007 Wingate Drive, Inman, SC 29349
MLS# 1605058Listed by: BANKS & POOLE RE DEVELOPMENT - New
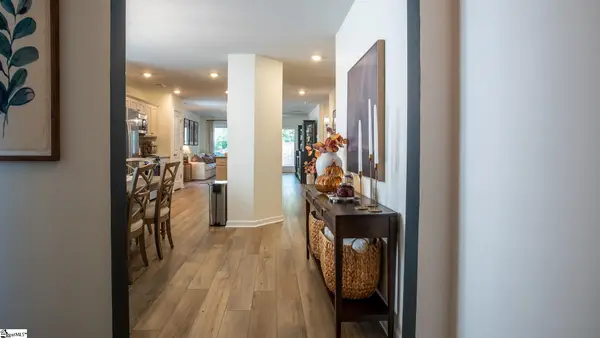 $310,000Active5 beds 4 baths
330 Carramore Drive, Inman, SC 29349
MLS# 1605042Listed by: KELLER WILLIAMS GRV UPST - New
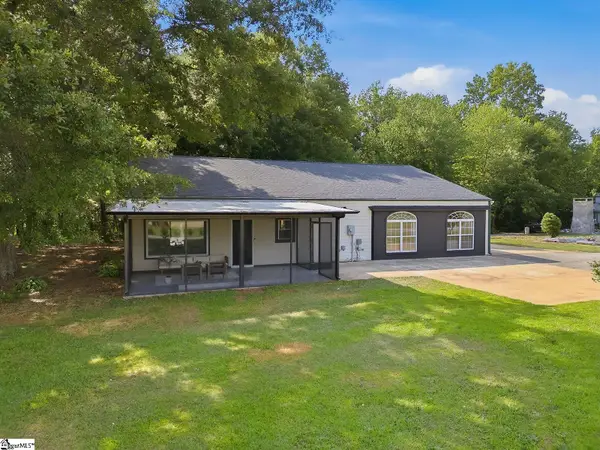 $375,000Active4 beds 2 baths
4055 Highway 357, Inman, SC 29349-7824
MLS# 1604793Listed by: KELLER WILLIAMS REALTY - New
 $179,900Active2 beds 1 baths
15 3rd Street, Inman, SC 29349
MLS# 1604767Listed by: EXP REALTY LLC


Protect your home and budget from life's surprises with an Assurant Home Warranty, backed by a partner that supports you through every step of homeownership. Explore Plans.
© 2023 - 2026 ERA Franchise Systems LLC. All rights reserved. ERA Franchise Systems LLC fully supports the principles of the Fair Housing Act and the Equal Opportunity Act. ERA, ERA Real Estate powered, and their respective logos are registered service marks of ERA Franchise Systems LLC. Each office is independently owned and operated.