
551 Riveroak Road, Inman, SC 29349
Local realty services provided by:ERA Kennedy Group Realtors
551 Riveroak Road,Inman, SC 29349
$347,000
- 3 Beds
- 2 Baths
- 1,499 sq. ft.
- Single family
- Active
Listed by: holly west
Office: coldwell banker caine real est
MLS#:20304519
Source:SC_AAR
Price summary
- Price:$347,000
- Price per sq. ft.:$231.49
About this home
SOLID BRICK. 1.84 ACRES. PRIVACY. POTENTIAL. AND THE FREEDOM TO MAKE IT YOUR OWN! Conveniently located between Boiling Springs, Lake Bowen, and Inman, this one-owner, all-brick ranch offers something that is becoming increasingly hard to find — nearly two acres in an established neighborhood with no HOA. Set on a spacious 1.84-acre corner lot, the property offers mature trees, privacy, established landscaping, and plenty of room to enjoy the outdoors. This home is being sold AS-IS. The sellers are not planning to make repairs or updates, giving the next owner the opportunity to evaluate the property and make improvements according to their own preferences, priorities, and budget. Whether your vision is cosmetic updates, modernizing the kitchen and baths, refreshing the finishes, or simply making the home your own over time, the possibilities are yours to explore. The property itself offers a wonderful foundation. The spacious lot features mature hardwoods, flowering shrubs, grapevines, and fruit trees, creating a peaceful and private setting with room for gardening, outdoor entertaining, recreation, or simply enjoying the beauty of established landscaping. Inside, the 3-bedroom, 2-bath home features a functional floor plan, a spacious kitchen with abundant cabinetry and granite countertops, and a generous laundry room. The classic brick construction provides a durable foundation for someone ready to bring their own vision to the home. Outside, you’ll find a double carport, detached garage with workshop, public water, and a private well for outdoor use. A transferable termite bond adds another valuable feature to the property. Location is another major advantage. Enjoy the convenience of being close to Boiling Springs, Lake Bowen, and Inman, while still having the space and privacy that come with 1.84 acres. The property is also located in the Boiling Springs school area and sits within an established neighborhood with no HOA. If you’ve been looking for land, privacy, mature trees, classic brick construction, a great location, and the opportunity to create a home that fits your own style and budget, 551 Riveroak Road deserves a closer look. Sold AS-IS — bring your vision, your plans, and your ideas, and make this property your own....
Contact an agent
Home facts
- Year built:1973
- Subdivision & Development:Other
- Listing ID #:20304519
- Added:63 day(s) ago
- Updated:September 22, 2026 at 07:59 PM
Rooms and interior
- Bedrooms:3
- Total bathrooms:2
- Full bathrooms:2
- Rooms Total:10
- Flooring:Carpet, Ceramic Tile, Hardwood, Vinyl
- Dining Description:Breakfast Area
- Bathrooms Description:Bath in Primary Bedroom, Tub/Shower, Walk-In Shower
- Bedroom Description:Bath in Primary Bedroom, Main Level Primary
- Basement:Yes
- Basement Description:Crawl Space
- Living area:1,499 sq. ft.
Heating and cooling
- Cooling:Central Air, Electric, Heat Pump
- Heating:Central, Electric, Heat Pump, Propane, Wood Stove
- Central air:Yes
Structure and exterior
- Roof:Architectural, Shingle
- Year built:1973
- Building area:1,499 sq. ft.
- Lot area:1.84 Acres
- Lot Features:Corner Lot, Hardwood Trees, Level, Outside City Limits, Subdivision, Trees, Wooded
- Architectural Style:Ranch
- Construction Materials:Brick
- Exterior Features:Front Porch, Patio, Paved Driveway, Porch, Storm Windows Doors
- Foundation Description:Crawl Space
- Levels:1 Story
Schools
- High school:Boiling Springs High
- Middle school:Rainbow Lake Middle
- Elementary school:Oakland Elementary
Utilities
- Water:Private, Public, Well
- Sewer:Septic Tank
Finances and disclosures
- Price:$347,000
- Price per sq. ft.:$231.49
- Tax amount:$915 (2025)
Features and amenities
- Laundry features:Electric Dryer Hookup, Washer Hookup
- Amenities:Blinds, Ceiling Fans, Granite Counters, Laminate Countertop, Pull-Down Attic Stairs, Smoke Detectors, Storm Windows, Walk-in Closets, Wood Frame Windows, Workshop
Parking
- Parking description:Attached Carport, Detached, Driveway, Garage, Paved Driveway
- Garage:Yes
- Garage spaces:4
New listings near 551 Riveroak Road
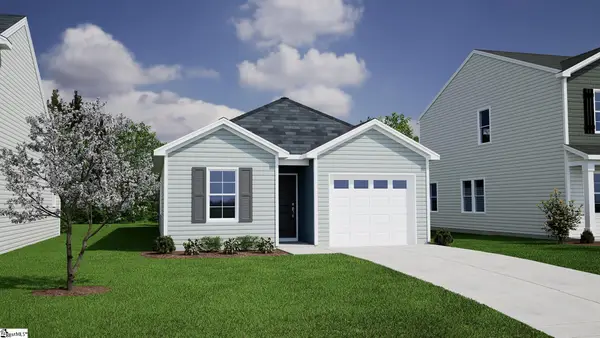 $242,077Pending3 beds 2 baths
12151 Lansbury Drive, Inman, SC 29349
MLS# 1605617Listed by: MUNGO HOMES PROPERTIES, LLC- New
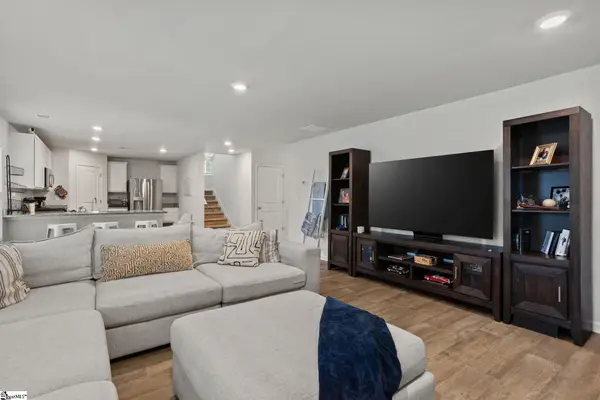 $559,900Active5 beds 4 baths
202 Rushing Waters Drive, Inman, SC 29349
MLS# 1605567Listed by: CENTURY 21 BLACKWELL & CO - New
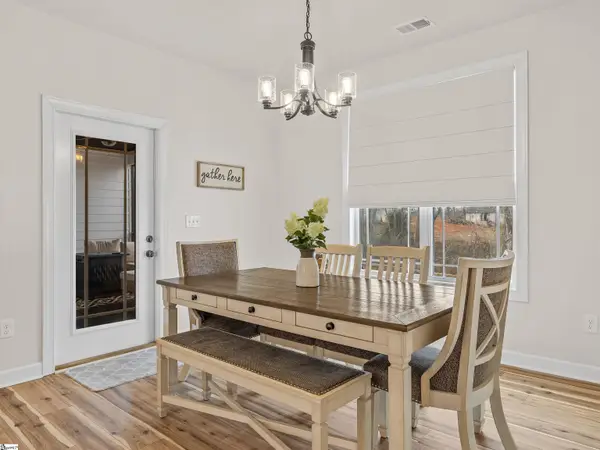 $624,900Active4 beds 3 baths
459 Gramling School Road, Inman, SC 29349
MLS# 1605568Listed by: PONCE REALTY GROUP - New
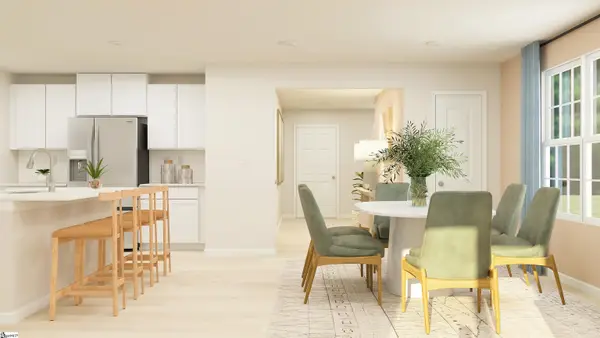 $299,999Active5 beds 3 baths
2119 Amber Moon Lane, Inman, SC 29349
MLS# 1605428Listed by: LENNAR CAROLINAS LLC - New
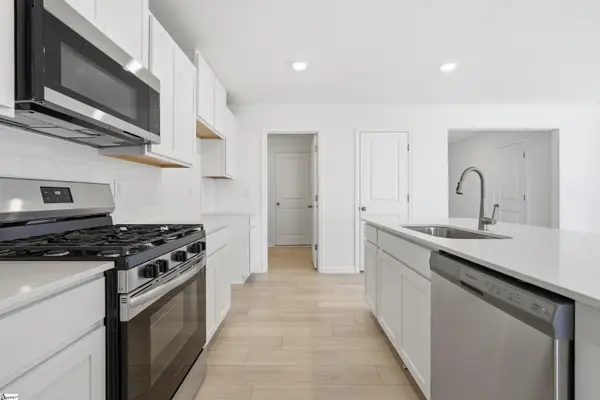 $289,999Active5 beds 3 baths
2103 Amber Moon Lane, Inman, SC 29349
MLS# 1605429Listed by: LENNAR CAROLINAS LLC - New
 $479,900Active6 beds 4 baths3,188 sq. ft.
129 Victoria Drive, Inman, SC 29349
MLS# 1605420Listed by: LESLIE HORNE AND ASSOCIATES - New
 $449,000Active4 beds 3 baths
304 Ben Johnson Road, Inman, SC 29349-9523
MLS# 1605217Listed by: NEXTHOME EXPERIENCE REALTY - New
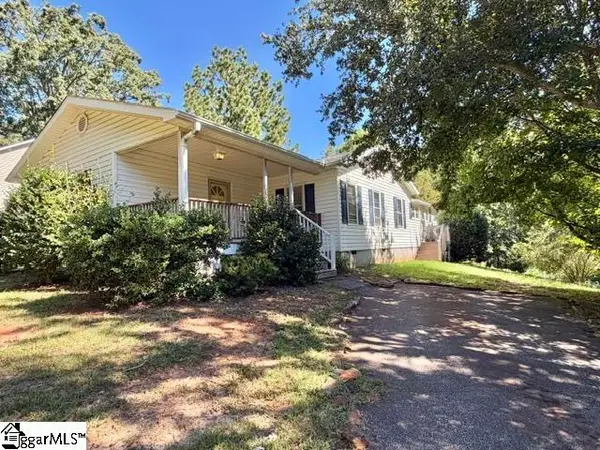 $185,000Active2 beds 1 baths
440 Cothran Creek Road, Inman, SC 29349
MLS# 1605142Listed by: NORTH GROUP REAL ESTATE - New
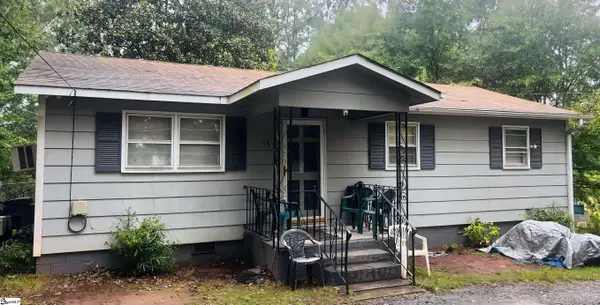 $160,000Active3 beds 2 baths
13 Bomar Street, Inman, SC 29349
MLS# 1605100Listed by: KELLER WILLIAMS DRIVE - New
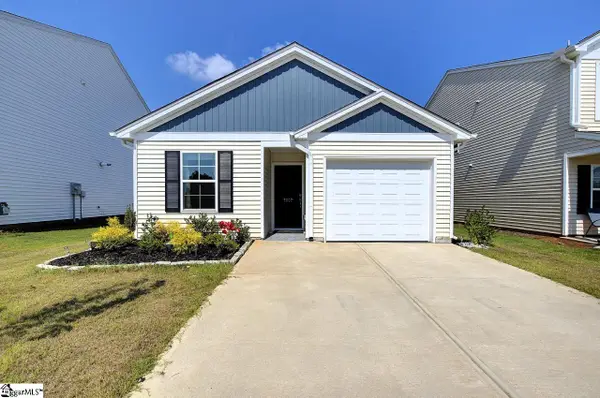 $268,400Active3 beds 2 baths
7007 Wingate Drive, Inman, SC 29349
MLS# 1605058Listed by: BANKS & POOLE RE DEVELOPMENT


Protect your home and budget from life's surprises with an Assurant Home Warranty, backed by a partner that supports you through every step of homeownership. Explore Plans.
© 2023 - 2026 ERA Franchise Systems LLC. All rights reserved. ERA Franchise Systems LLC fully supports the principles of the Fair Housing Act and the Equal Opportunity Act. ERA, ERA Real Estate powered, and their respective logos are registered service marks of ERA Franchise Systems LLC. Each office is independently owned and operated.