
617 Crowe Creek Trail, Inman, SC 29349
Local realty services provided by:ERA Live Moore
617 Crowe Creek Trail,Inman, SC 29349
$799,000
- 4 Beds
- 4 Baths
- - sq. ft.
- Single family
- Pending
Listed by: carter patterson
Office: century 21 blackwell & co
MLS#:1600599
Source:SC_GGAR
Price summary
- Price:$799,000
- Monthly HOA dues:$75
About this home
Located in the sought-after Woodfin Ridge community, this custom-built 2019 home offers 4 bedrooms, 3.5 baths, and 3,123 square feet of beautifully designed living space. Featuring a main-level primary suite, open floor plan, hardwood floors, coffered ceilings, and abundant natural light, this home combines timeless style with everyday comfort. The chef's kitchen flows seamlessly into the spacious living and dining areas, making it ideal for entertaining. Upstairs you'll find generously sized bedrooms, a flex room, and new carpet. The heated and conditioned walk-out basement recreation room provides flexible space for a media room, home gym, office, or playroom, plus there's extensive unfinished storage. Enjoy outdoor living year-round on the screened porch with a fireplace, overlooking the private backyard with a fire pit. Recently planted privacy trees provide a natural screen and, as they mature and fill in, are expected to enhance the property’s privacy. Additional updates include fresh interior paint, professional landscaping, and exceptional storage throughout. Located in one of Spartanburg County's premier golf course communities, Woodfin Ridge offers convenient access to shopping, dining, I-26, I-85, and District 2 schools. Move-in ready! New carpet upstairs and fresh paint throughout as of August 2026. If you are looking for storage this home has exactly what you need. Ample closets, basement and walk in attic spaces give you plenty of room to put all of your belongings. Please note that the seller is a licensed SC real estate agent....
Contact an agent
Home facts
- Subdivision & Development:Other
- Listing ID #:1600599
- Added:52 day(s) ago
- Updated:October 02, 2026 at 08:13 AM
Rooms and interior
- Bedrooms:4
- Total bathrooms:4
- Full bathrooms:3
- Half bathrooms:1
- Flooring:Carpet, Ceramic Tile, Wood
- Kitchen Description:Dishwasher, Microwave, Refrigerator
- Basement Description:Finished, Partially Finished, Sump Pump, Walk-Out Access
Heating and cooling
- Cooling:Electric
- Heating:Forced Air, Natural Gas
- Central air:Yes
Structure and exterior
- Roof:Architectural
- Lot Features:1/2 Acre or Less, Few Trees, Sloped
- Architectural Style:Traditional
- Construction Materials:Brick Veneer, Hardboard Siding, Stone
- Exterior Features:Front Porch, Patio, Screened
- Foundation Description:Basement, Crawl Space
- Levels:2 Story, 2 Story + Basement
Schools
- High school:Boiling Springs
- Middle school:Boiling Springs
- Elementary school:Oakland
Utilities
- Water:Public
- Sewer:Public Sewer
Finances and disclosures
- Price:$799,000
- Tax amount:$3,641
Features and amenities
- Appliances:Dishwasher, Electric Oven, Gas Oven, Gas Water Heater, Microwave, Range Hood, Refrigerator, Self Cleaning Oven, Washer
- Laundry features:1st Floor, Dryer, Electric Dryer Hookup, Laundry Room, Walk-in, Washer
- Amenities:int_feat_Bookcases, int_feat_Ceiling Fan(s), int_feat_Ceiling Smooth, int_feat_Coffered Ceiling(s), int_feat_Countertops-Solid Surface, int_feat_High Ceilings, int_feat_Open Floorplan, int_feat_Pantry, int_feat_Walk-In Closet(s), int_feat_Wet Bar
- Pool features:Pool
Parking
- Total parking spaces:2
- Parking description:Attached, Concrete
- Garage:Yes
- Garage spaces:2
New listings near 617 Crowe Creek Trail
- New
 $185,000Active3 beds 1 baths
48 Blackstock Road, Inman, SC 29349
MLS# 1605673Listed by: NORTH GROUP REAL ESTATE 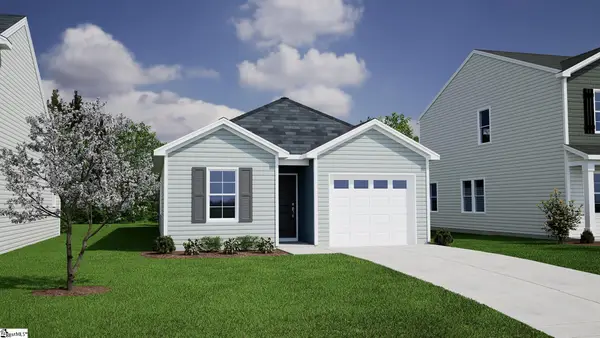 $242,077Pending3 beds 2 baths
12151 Lansbury Drive, Inman, SC 29349
MLS# 1605617Listed by: MUNGO HOMES PROPERTIES, LLC- New
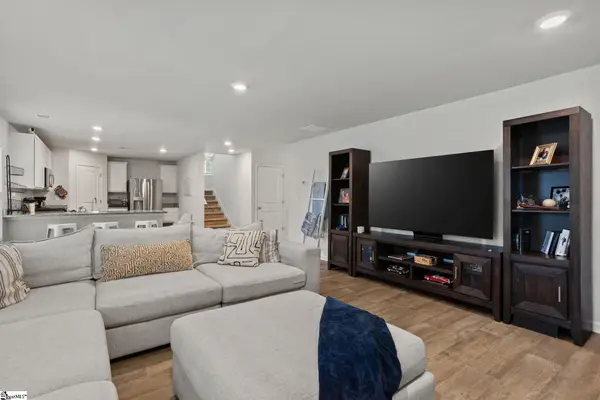 $559,900Active5 beds 4 baths
202 Rushing Waters Drive, Inman, SC 29349
MLS# 1605567Listed by: CENTURY 21 BLACKWELL & CO - New
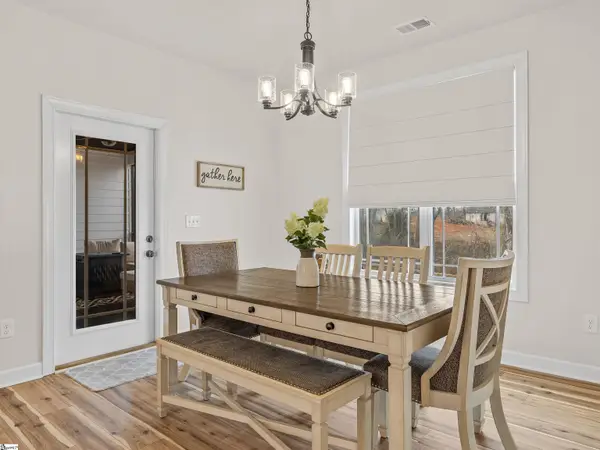 $624,900Active4 beds 3 baths
459 Gramling School Road, Inman, SC 29349
MLS# 1605568Listed by: PONCE REALTY GROUP - New
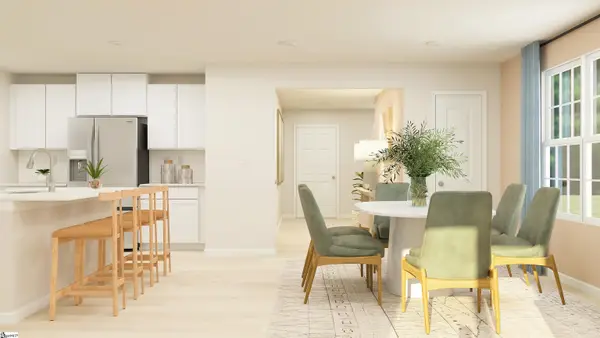 $299,999Active5 beds 3 baths
2119 Amber Moon Lane, Inman, SC 29349
MLS# 1605428Listed by: LENNAR CAROLINAS LLC - New
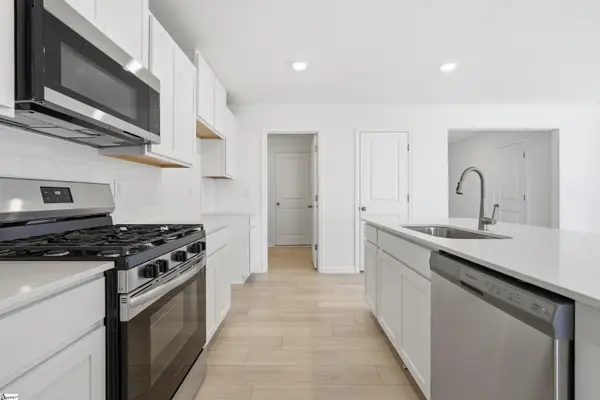 $289,999Active5 beds 3 baths
2103 Amber Moon Lane, Inman, SC 29349
MLS# 1605429Listed by: LENNAR CAROLINAS LLC - New
 $479,900Active6 beds 4 baths3,188 sq. ft.
129 Victoria Drive, Inman, SC 29349
MLS# 1605420Listed by: LESLIE HORNE AND ASSOCIATES - New
 $449,000Active4 beds 3 baths
304 Ben Johnson Road, Inman, SC 29349-9523
MLS# 1605217Listed by: NEXTHOME EXPERIENCE REALTY - New
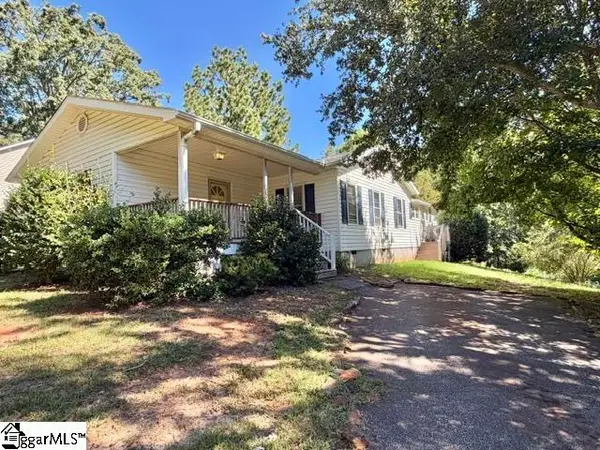 $185,000Active2 beds 1 baths
440 Cothran Creek Road, Inman, SC 29349
MLS# 1605142Listed by: NORTH GROUP REAL ESTATE - New
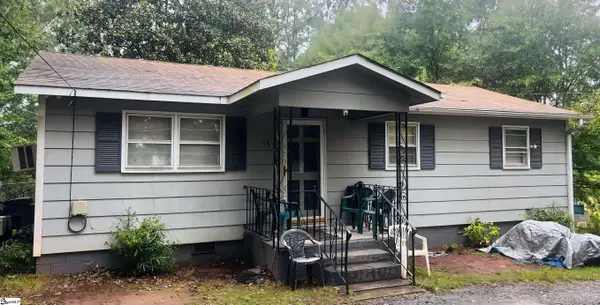 $160,000Active3 beds 2 baths
13 Bomar Street, Inman, SC 29349
MLS# 1605100Listed by: KELLER WILLIAMS DRIVE


Protect your home and budget from life's surprises with an Assurant Home Warranty, backed by a partner that supports you through every step of homeownership. Explore Plans.
© 2023 - 2026 ERA Franchise Systems LLC. All rights reserved. ERA Franchise Systems LLC fully supports the principles of the Fair Housing Act and the Equal Opportunity Act. ERA, ERA Real Estate powered, and their respective logos are registered service marks of ERA Franchise Systems LLC. Each office is independently owned and operated.