
101 Dutchfork Creek Trail, Irmo, SC 29063
Local realty services provided by:ERA Leatherman Realty, Inc.
101 Dutchfork Creek Trail,Irmo, SC 29063
$675,000
- 6 Beds
- 3 Baths
- 3,700 sq. ft.
- Single family
- Active
Upcoming open houses
- Sat, Nov 2112:00 pm - 02:00 pm
Listed by: sarah lewis, kevin lewis
Office: nexthome specialists
MLS#:646945
Source:SC_CML
Price summary
- Price:$675,000
- Price per sq. ft.:$182.43
- Monthly HOA dues:$43.33
About this home
Welcome to 101 Dutchfork Creek Trail! Featuring fresh interior paint and a brand-new roof, this beautiful all-brick home is waiting for you in the desirable Rolling Creek community, zoned for Chapin High School! Offering a private backyard oasis with a sparkling pool, inviting outdoor living spaces, and a thoughtfully designed floor plan, this home has room for everyone. The main level, with its gorgeous hardwood floors throughout, features a spacious primary suite, and an additional guest bedroom with bathroom, separated by a split floor plan. The living room makes a grand first impression with soaring two-story ceilings, a gas fireplace, and beautiful built-in shelving. The kitchen shines with gorgeous new granite countertops, a gas range, and a charming bay window in the eat-in area. Architectural details add character throughout, including elegant columns and an open catwalk with an overlooking sitting area above the living room. Beautifully appointed French doors topped with double transom windows lead you to the screened-in porch, creating a wonderful connection between indoor and outdoor living while overlooking the pool. Upstairs, you'll find a spacious bonus room with a closet, previously used as a second living area, a bedroom featuring built-in shelving and a charming dormer, plus two additional bedrooms connected by a Jack-and-Jill bath. Outside, enjoy the welcoming long covered front porch, screened-in back porch, and backyard pool that's ready for entertaining and relaxing. With its flexible living spaces, timeless brick exterior, and inviting outdoor amenities, this Rolling Creek home offers a wonderful combination of comfort and character, all conveniently located near shopping, dining, the hospital, and interstate access for a quick commute to Downtown Columbia. Disclaimer: CMLS has not reviewed and, therefore, does not endorse vendors who may appear in listings....
Contact an agent
Home facts
- Year built:2003
- Subdivision & Development:ROLLING CREEK
- Listing ID #:646945
- Added:2 day(s) ago
- Updated:November 19, 2026 at 03:28 PM
Rooms and interior
- Bedrooms:6
- Total bathrooms:3
- Full bathrooms:3
- Dining Description:Ceilings-High (over 9 Ft), Floors-Hardwood, Molding
- Bathrooms Description:Bath-Jack & Jill, Bath-Private, Bath-Shared, Double Vanity, Separate Shower, Tub-Garden, Tub-Shower
- Kitchen Description:Backsplash-Tiled, Cabinets-Stained, Ceiling Fan, Counter Tops-Granite, Dishwasher, Disposal, Eat In, Floors-Hardwood, Microwave Above Stove, Microwave Built In, Pantry
- Bedroom Description:Built-ins, Ceiling Fan, Ceilings-High (over 9 Ft), Ceilings-Tray, Closet-Private, Closet-Walk in, Floors - Carpet, Floors-Hardwood, Floors-Laminate, On Main Level, Separate Shower, Separate Water Closet
- Basement Description:No Basement
- Living area:3,700 sq. ft.
Heating and cooling
- Heating:Heat Pump 1st Lvl, Heat Pump 2nd Lvl
Structure and exterior
- Year built:2003
- Building area:3,700 sq. ft.
- Architectural Style:Traditional
- Construction Materials:Brick-All Sides-AbvFound
- Exterior Features:Landscape Lighting, Patio, Sprinkler
- Levels:3 Story
Schools
- High school:Chapin
- Middle school:Spring Hill
- Elementary school:Ballentine
Utilities
- Water:Public
- Sewer:Public
Finances and disclosures
- Price:$675,000
- Price per sq. ft.:$182.43
Features and amenities
- Laundry features:Heated Space, Utility Room
- Amenities:Attic Access, Attic Pull-Down Access, Attic Storage, Garage Opener
Parking
- Parking description:Garage Attached, Side Entry
- Garage spaces:2
New listings near 101 Dutchfork Creek Trail
- New
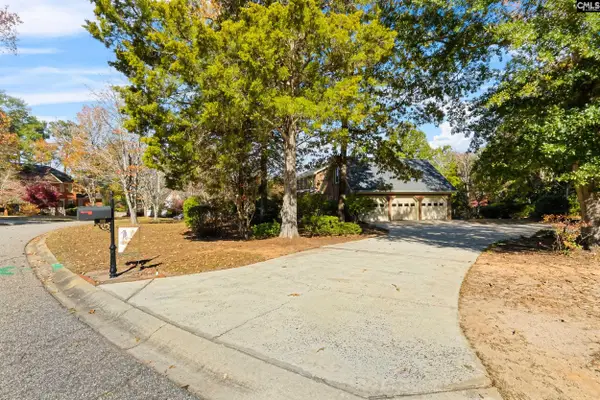 $425,000Active5 beds 3 baths3,196 sq. ft.
108 Walnut Court, Columbia, SC 29212
MLS# 647089Listed by: KELLER WILLIAMS REALTY - New
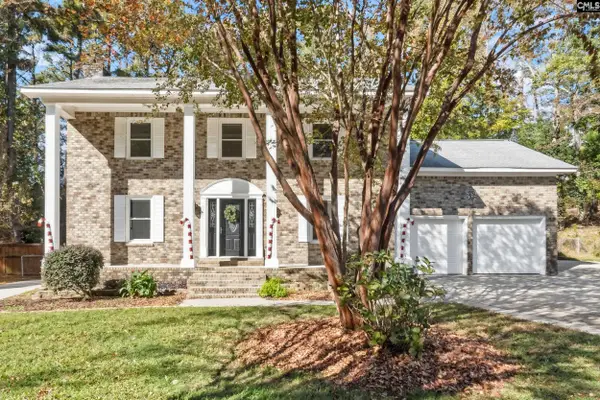 $390,000Active3 beds 3 baths2,392 sq. ft.
1708 Stillwater Drive, Columbia, SC 29212
MLS# 646981Listed by: EXP REALTY LLC - New
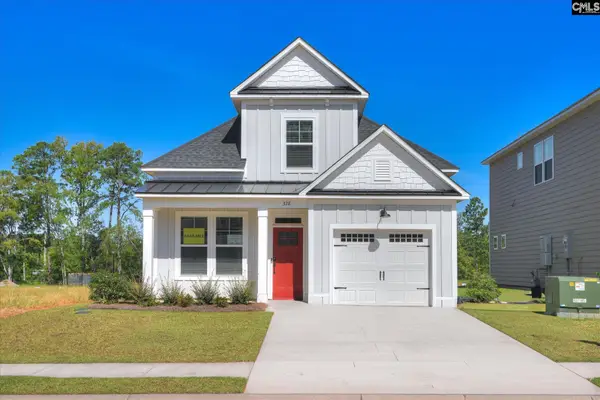 $310,375Active3 beds 3 baths1,597 sq. ft.
223 Engineer Lane, Irmo, SC 29063
MLS# 646914Listed by: SM SOUTH CAROLINA BROKERAGE LLC - New
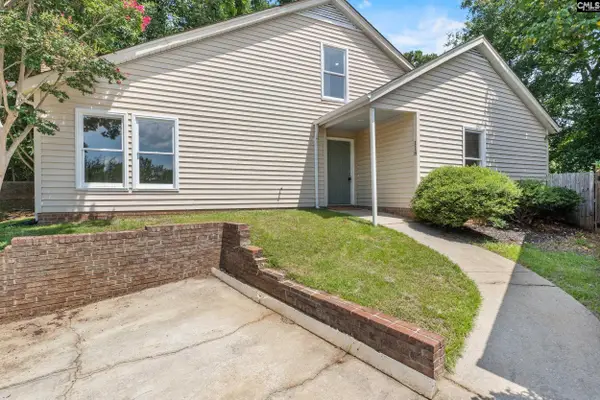 $205,000Active3 beds 2 baths1,484 sq. ft.
118 Tee Court, Columbia, SC 29212
MLS# 646915Listed by: YIP PREMIER REAL ESTATE LLC - New
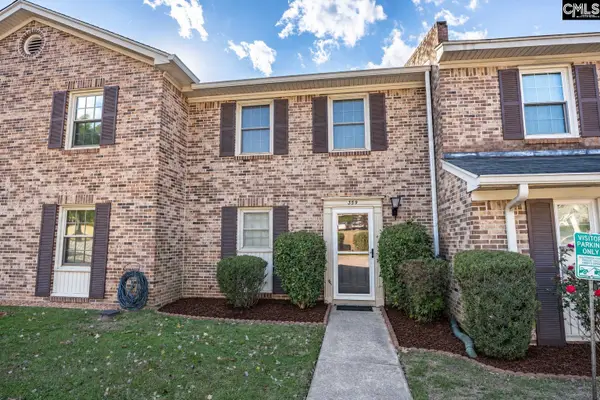 $160,000Active3 beds 2 baths1,500 sq. ft.
359 Rutledge Place, Columbia, SC 29212
MLS# 646925Listed by: COLDWELL BANKER REALTY 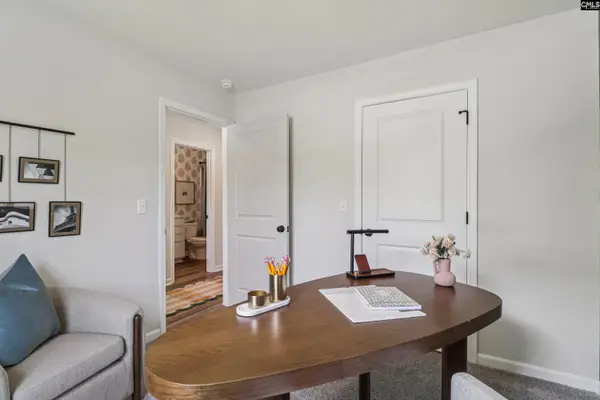 $235,000Pending3 beds 2 baths1,283 sq. ft.
103 Prairie Grass Way, Columbia, SC 29212
MLS# 646899Listed by: SM SOUTH CAROLINA BROKERAGE LLC- New
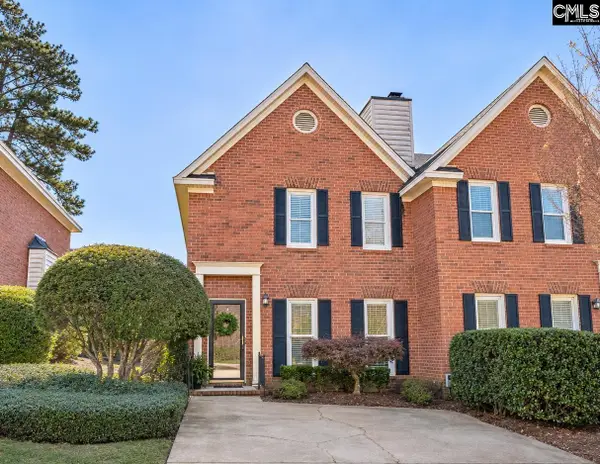 $207,500Active2 beds 3 baths1,388 sq. ft.
129 Wandering Brook Road, Irmo, SC 29036
MLS# 646852Listed by: NEXTHOME SPECIALISTS 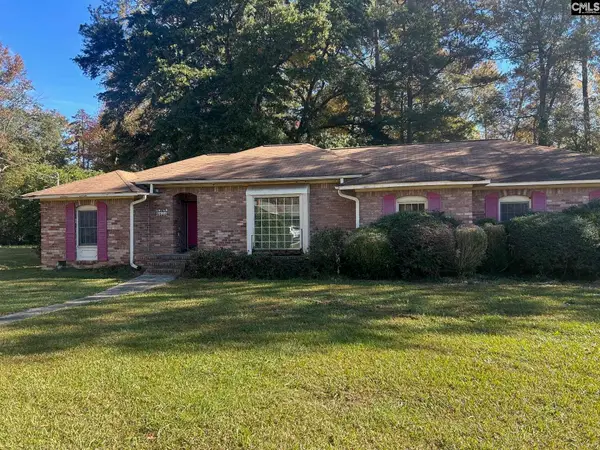 $175,000Pending3 beds 2 baths1,989 sq. ft.
424 Hempsted Road, Columbia, SC 29210
MLS# 646832Listed by: KELLER WILLIAMS REALTY- New
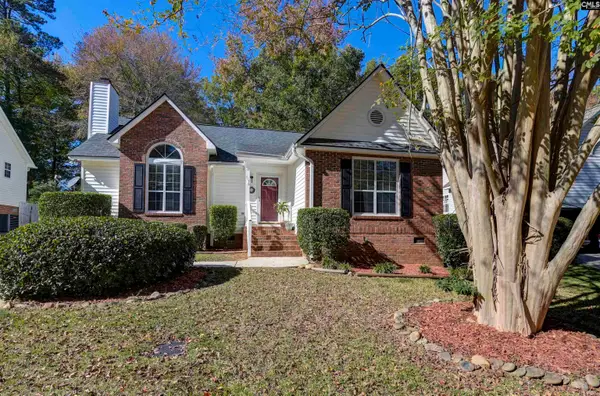 $260,000Active3 beds 2 baths1,445 sq. ft.
113 Stockmoor Road, Columbia, SC 29212
MLS# 646785Listed by: KELLER WILLIAMS REALTY - New
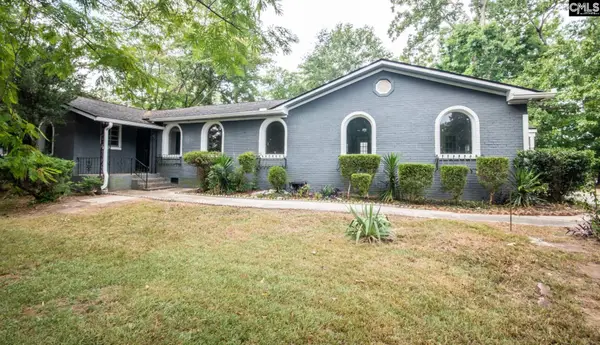 $385,000Active3 beds 3 baths2,628 sq. ft.
1616 Quail Valley West, Columbia, SC 29212
MLS# 646732Listed by: ISAVE REALTY


Protect your home and budget from life's surprises with an Assurant Home Warranty, backed by a partner that supports you through every step of homeownership. Explore Plans.
© 2023 - 2026 ERA Franchise Systems LLC. All rights reserved. ERA Franchise Systems LLC fully supports the principles of the Fair Housing Act and the Equal Opportunity Act. ERA, ERA Real Estate powered, and their respective logos are registered service marks of ERA Franchise Systems LLC. Each office is independently owned and operated.