
101 Laurent Way, Irmo, SC 29063
Local realty services provided by:ERA Wilder Realty
101 Laurent Way,Irmo, SC 29063
$939,500
- 5 Beds
- 6 Baths
- 5,638 sq. ft.
- Single family
- Active
Listed by: patrick o'connor
Office: coldwell banker realty
MLS#:642078
Source:SC_CML
Price summary
- Price:$939,500
- Price per sq. ft.:$166.64
- Monthly HOA dues:$100
About this home
Welcome to 101 Laurent Way in Ascot Estates, a custom-built home by Dunbar Builders, one of Columbia, SC’s premier custom builders. Offering 5,600+ sq ft of thoughtfully designed living space on a tree-surrounded 1-acre corner lot with views of the neighboring pond, this 5BR/4.5BA home blends timeless elegance with exceptional functionality. The main level features an owner’s suite, dual office setup with screened-porch access, family room & remarkable cabinet and walk-in storage throughout. The kitchen is the centerpiece, designed for the serious cook & baker with generous cabinetry & workspace, a custom baking island with pullout appliance garage for mixers with convenient electrical access, built-in desk work area, custom storage systems & large walk-in pantry. Outdoor living includes a beautiful open-air deck overlooking the backyard & surrounding woods plus a screened porch accessible directly from both the deck & office, creating an easy connection between the workspace & peaceful outdoor setting. The unobstructed backyard offers an ideal setting for a future pool. A striking floating curved staircase leads upstairs, where the thoughtful design continues with an exercise/gaming room & separate den with its own bar. Bedroom 2, accessed from the den, features an en suite full bath, creating an ideal private space for guests or extended family. BR3 offers a walk-in closet, built-in desks, built-in book storage, backyard views & a custom Jack-and-Jill bath that also provides convenient access for guests using the den. BR4 includes a built-in desk & cabinetry, dedicated reading area & walk-in closet, and shares a Jack-and-Jill bath with BR5 at the front of the home, which also features a walk-in closet. Storage is exceptional throughout, with extensive cabinetry, multiple walk-in storage areas & dedicated space for seasonal & Christmas décor. Outside, the private corner lot is surrounded by mature trees and includes a circular driveway, attached side-entry garage & additional parking. *Ask about possible 2K in lender credit. Disclaimer: CMLS has not reviewed and, therefore, does not endorse vendors who may appear in listings....
Contact an agent
Home facts
- Year built:2001
- Subdivision & Development:ASCOT ESTATES
- Listing ID #:642078
- Added:5 day(s) ago
- Updated:September 07, 2026 at 05:01 AM
Rooms and interior
- Bedrooms:5
- Total bathrooms:6
- Full bathrooms:4
- Half bathrooms:2
- Dining Description:Built-ins, Butlers Pantry, Ceilings-High (over 9 Ft), Floors-Hardwood, Molding
- Bathrooms Description:Bath-Jack & Jill, Bath-Private, Double Vanity, Separate Shower, Tub-Garden, Tub-Shower
- Kitchen Description:Backsplash-Other, Bar, Cabinets-Natural, Ceiling Fan, Counter Tops-Granite, Dishwasher, Disposal, Eat In, Floors-Hardwood, Island, Microwave Above Stove, Pantry, Prep Sink, Recessed Lights, Wine Cooler
- Bedroom Description:Built-ins, Ceiling Fan, Ceilings-High (over 9 Ft), Ceilings-Vaulted, Closet-His & Her, Closet-Private, Closet-Walk in, FROG (Requires Closet), On Main Level, Separate Shower, Separate Water Closet
- Basement Description:No Basement
- Living area:5,638 sq. ft.
Heating and cooling
- Cooling:Central, Multiple Units, Zoned
- Heating:Central, Multiple Units, Zoned
Structure and exterior
- Year built:2001
- Building area:5,638 sq. ft.
- Lot area:1.06 Acres
- Lot Features:Corner
- Architectural Style:Traditional
- Construction Materials:Brick-All Sides-AbvFound
- Exterior Features:Deck, Grill, Landscape Lighting, Sprinkler
- Levels:2 Story
Schools
- High school:Dutch Fork
- Middle school:Dutch Fork
- Elementary school:River Springs
Utilities
- Water:Public
- Sewer:Public
Finances and disclosures
- Price:$939,500
- Price per sq. ft.:$166.64
Features and amenities
- Laundry features:Electric, Heated Space, Utility Room
- Amenities:Attic Access, Cable TV Available, Ceiling Fan, Central Vacuum, Garage Opener, Security Cameras, Security System-Owned, Smoke Detector, Tennis Courts, Wetbar, Wine Cooler
Parking
- Parking description:Garage Attached, Side Entry
- Garage spaces:2
New listings near 101 Laurent Way
- New
 $265,000Active3 beds 2 baths1,396 sq. ft.
14 Paddock Chase, Irmo, SC 29063
MLS# 642490Listed by: COLDWELL BANKER REALTY - New
 $409,900Active3 beds 3 baths2,639 sq. ft.
23 Palmetto Wood Court, Irmo, SC 29063
MLS# 642486Listed by: COLDWELL BANKER REALTY - New
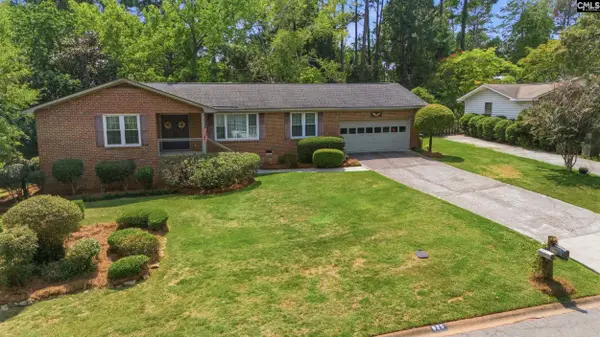 $299,000Active3 beds 2 baths1,782 sq. ft.
625 Garmony Road, Columbia, SC 29212
MLS# 642460Listed by: HOME ADVANTAGE REALTY BUILDER SERVICES - New
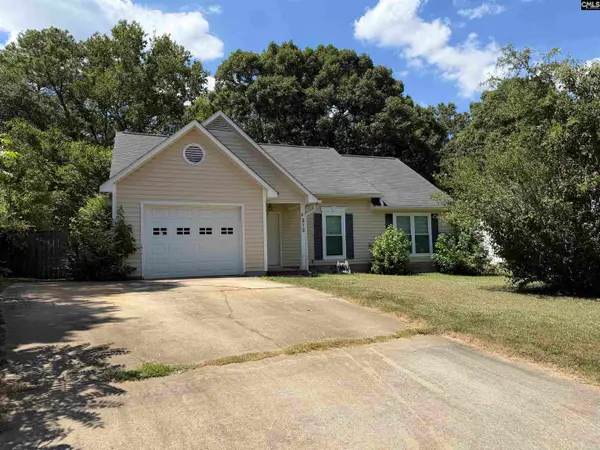 $235,000Active4 beds 2 baths1,476 sq. ft.
212 Rolling Rock Road, Columbia, SC 29212
MLS# 642445Listed by: YIP PREMIER REAL ESTATE LLC - New
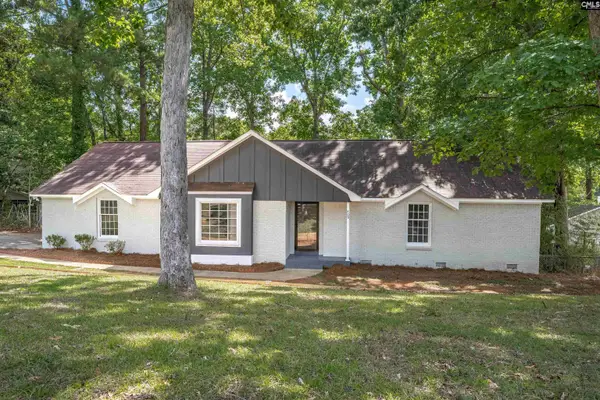 $269,000Active3 beds 2 baths1,800 sq. ft.
409 Lewes Circle, Columbia, SC 29212
MLS# 642403Listed by: COLDWELL BANKER REALTY - New
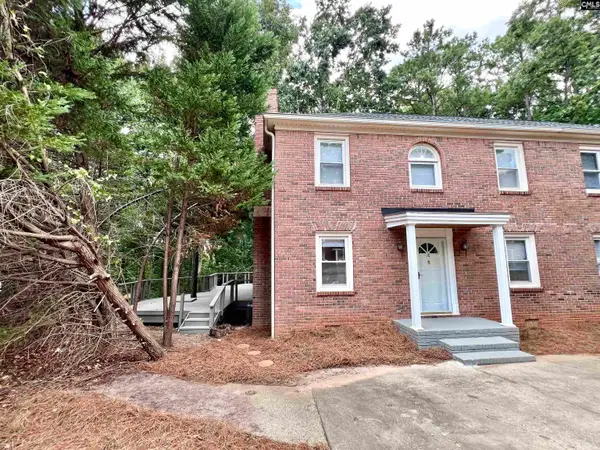 $175,000Active3 beds 3 baths1,456 sq. ft.
16 Crescent Lane, Columbia, SC 29212
MLS# 642387Listed by: KELLER WILLIAMS REALTY - New
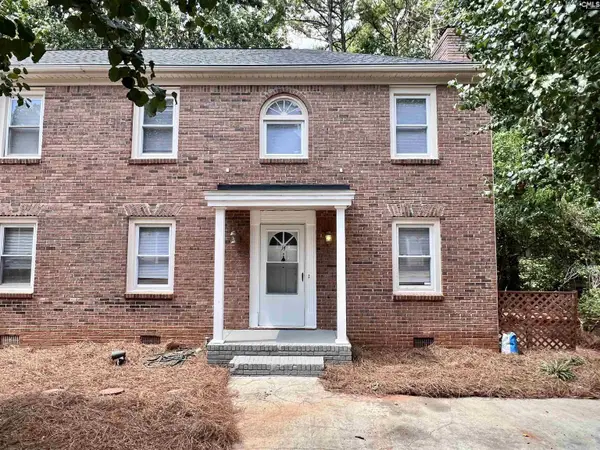 $165,000Active3 beds 3 baths1,456 sq. ft.
14 Crescent Lane, Columbia, SC 29212
MLS# 642395Listed by: KELLER WILLIAMS REALTY - New
 $369,000Active3 beds 2 baths1,568 sq. ft.
322 Cove Court, Columbia, SC 29212
MLS# 642314Listed by: EXECUTIVE MNGT & LEASING INC - New
 $215,000Active3 beds 2 baths1,586 sq. ft.
429 Stirlington Road, Irmo, SC 29212
MLS# 642315Listed by: KELLER WILLIAMS REALTY - New
 $249,900Active3 beds 2 baths1,490 sq. ft.
310 Spartan Drive, Lexington, SC 29212
MLS# 642241Listed by: HARCOURTS CAROLINAS


Protect your home and budget from life's surprises with an Assurant Home Warranty, backed by a partner that supports you through every step of homeownership. Explore Plans.
© 2023 - 2026 ERA Franchise Systems LLC. All rights reserved. ERA Franchise Systems LLC fully supports the principles of the Fair Housing Act and the Equal Opportunity Act. ERA, ERA Real Estate powered, and their respective logos are registered service marks of ERA Franchise Systems LLC. Each office is independently owned and operated.