
1020 Jones Road, Irmo, SC 29063
Local realty services provided by:ERA Wilder Realty
1020 Jones Road,Irmo, SC 29063
$997,700
- 4 Beds
- 4 Baths
- 2,687 sq. ft.
- Single family
- Active
Listed by: elaine gillespie
Office: coldwell banker realty
MLS#:638640
Source:SC_CML
Price summary
- Price:$997,700
- Price per sq. ft.:$371.31
About this home
Check out this rare log and timber home on Lake Murray. It's truly unlike anything else you can buy on the lake! Massive porches on 2 levels with outdoor kitchen area including room to add more cold storage for fish/beer. Chef's kitchen inside plus a second kitchen on lower level. 4 BR/3.5 BA. 2-car garage. An outdoor shower. Your own boat ramp and covered dock that seats 16. Oh, the storage! No HOA. All this and close to Marina Road and the Dutch Fork area!Let's start at the front door: You'll find a welcoming front porch and simple foyer that disguises what you are about to discover... a surprising great room/dining area and eat-in kitchen that overlooks the waterfront. A soaring ceiling, a grand contemporary staircase, a real stone fireplace and hearth, and doors that open to the main level porch! It's all stunning and ready for entertaining family and friends! Yet you'll also find a quiet reading nook. This is such a surprising house! There are two bedrooms on this main level plus a loft for your home office or an overflow sleeping area for guests. And you'll find another door that leads up to the private master suite with its own seating area, giant closet, gorgeous bathroom and a secret porch! Tucked under the gorgeous staircase are stairs to the party room and garage. That lower level is perfect for a mother-in-law suite with its bedroom and full bath, cozy den and mini-kitchen. Or you could call this bonus area your own "Party Central!"Outside you will find a quiet cove with easy access to open water. The mature landscaping only adds to this home's appeal. Yes, you are correct...the hot tub and fire pit are amenities you can enjoy year-round. Now, walk out to the dock and you'll realize very quickly just how unique it is to have a covered dock! It's not something that's easy to find or to have newly permitted. I've saved the best for last. This community with no HOA includes access to a 22-acre nature preserve (see last pictures) for you to explore, walk your dog or just generally recognize as a buffer zone to keep your new neighborhood quiet and teaming with wildlife!Come see how the sunshine illuminates this log and timber home...inside and out! Discla...
Contact an agent
Home facts
- Year built:2004
- Subdivision & Development:NONE
- Listing ID #:638640
- Added:53 day(s) ago
- Updated:September 06, 2026 at 02:44 PM
Rooms and interior
- Bedrooms:4
- Total bathrooms:4
- Full bathrooms:3
- Half bathrooms:1
- Bathrooms Description:Bath-Private, Bath-Shared, Separate Shower, Tub-Garden, Tub-Shower
- Kitchen Description:Backsplash-Granite, Bar, Cabinets-Stained, Counter Tops-Granite, Dishwasher, Disposal, Eat In, Floors-Tile, Island, Microwave Countertop, Refrigerator, Stove Exhaust Vented Exte
- Bedroom Description:Balcony-Deck, Closet-Private, Closet-Walk in, Floors - Carpet, On Second Level, Separate Shower, Separate Water Closet, Sitting Room
- Basement Description:No Basement
- Living area:2,687 sq. ft.
Heating and cooling
- Cooling:Central
- Heating:Central
Structure and exterior
- Year built:2004
- Building area:2,687 sq. ft.
- Lot area:0.38 Acres
- Lot Features:On Water
- Architectural Style:Log
- Construction Materials:Log, Stucco - Hard Coat, Wood
- Exterior Features:Deck, Dock, Hot Tub, Patio
- Levels:3 Story
Schools
- High school:Dutch Fork
- Middle school:Dutch Fork
- Elementary school:Ballentine
Utilities
- Water:Community
- Sewer:Public
Finances and disclosures
- Price:$997,700
- Price per sq. ft.:$371.31
Features and amenities
- Laundry features:Closet, Dryer, Heated Space, Utility Room, Washer
- Amenities:Attic Storage, Ceiling Fan, Garage Opener
- Pool features:Hot Tub
Parking
- Total parking spaces:6
- Parking description:Garage Attached, Lower Level Garage, Side Entry
- Garage spaces:2
New listings near 1020 Jones Road
- New
 $265,000Active3 beds 2 baths1,396 sq. ft.
14 Paddock Chase, Irmo, SC 29063
MLS# 642490Listed by: COLDWELL BANKER REALTY - New
 $409,900Active3 beds 3 baths2,639 sq. ft.
23 Palmetto Wood Court, Irmo, SC 29063
MLS# 642486Listed by: COLDWELL BANKER REALTY - New
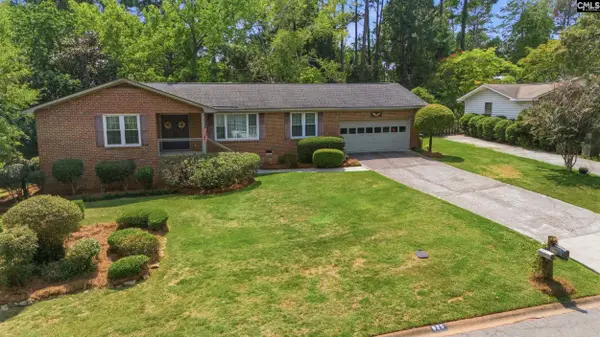 $299,000Active3 beds 2 baths1,782 sq. ft.
625 Garmony Road, Columbia, SC 29212
MLS# 642460Listed by: HOME ADVANTAGE REALTY BUILDER SERVICES - New
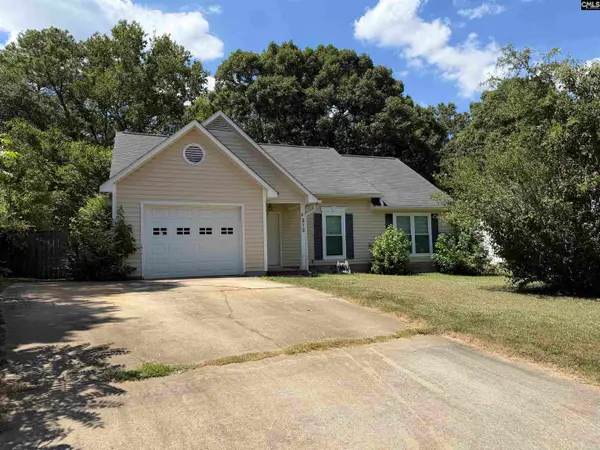 $235,000Active4 beds 2 baths1,476 sq. ft.
212 Rolling Rock Road, Columbia, SC 29212
MLS# 642445Listed by: YIP PREMIER REAL ESTATE LLC - New
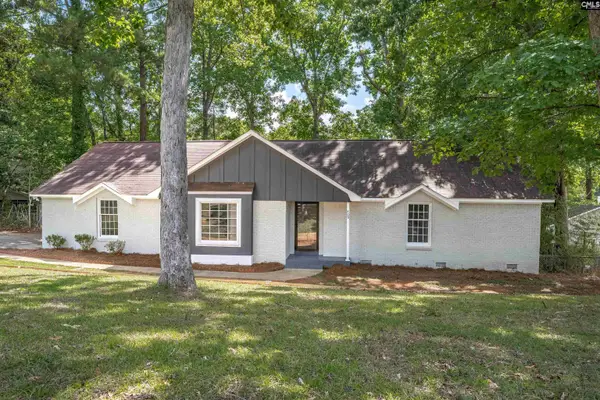 $269,000Active3 beds 2 baths1,800 sq. ft.
409 Lewes Circle, Columbia, SC 29212
MLS# 642403Listed by: COLDWELL BANKER REALTY - New
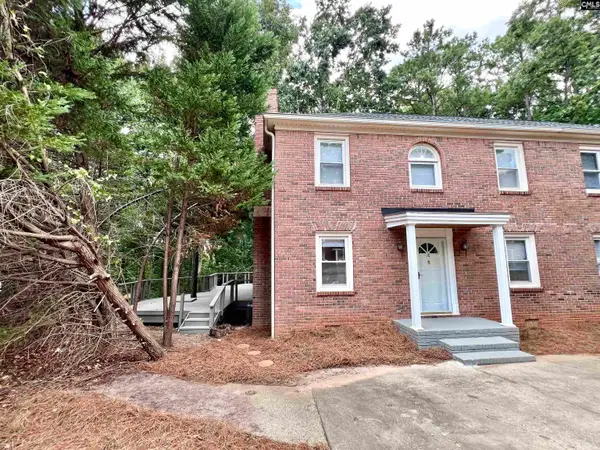 $175,000Active3 beds 3 baths1,456 sq. ft.
16 Crescent Lane, Columbia, SC 29212
MLS# 642387Listed by: KELLER WILLIAMS REALTY - New
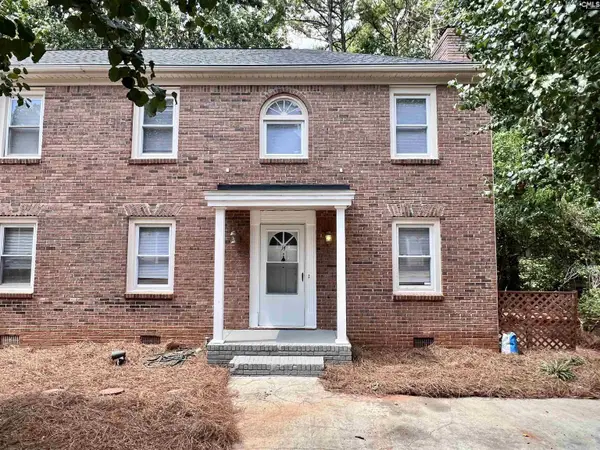 $165,000Active3 beds 3 baths1,456 sq. ft.
14 Crescent Lane, Columbia, SC 29212
MLS# 642395Listed by: KELLER WILLIAMS REALTY - New
 $369,000Active3 beds 2 baths1,568 sq. ft.
322 Cove Court, Columbia, SC 29212
MLS# 642314Listed by: EXECUTIVE MNGT & LEASING INC - New
 $215,000Active3 beds 2 baths1,586 sq. ft.
429 Stirlington Road, Irmo, SC 29212
MLS# 642315Listed by: KELLER WILLIAMS REALTY - New
 $249,900Active3 beds 2 baths1,490 sq. ft.
310 Spartan Drive, Lexington, SC 29212
MLS# 642241Listed by: HARCOURTS CAROLINAS


Protect your home and budget from life's surprises with an Assurant Home Warranty, backed by a partner that supports you through every step of homeownership. Explore Plans.
© 2023 - 2026 ERA Franchise Systems LLC. All rights reserved. ERA Franchise Systems LLC fully supports the principles of the Fair Housing Act and the Equal Opportunity Act. ERA, ERA Real Estate powered, and their respective logos are registered service marks of ERA Franchise Systems LLC. Each office is independently owned and operated.