
105 Southampton Drive, Irmo, SC 29063
Local realty services provided by:ERA Leatherman Realty, Inc.
105 Southampton Drive,Irmo, SC 29063
$229,999
- 3 Beds
- 2 Baths
- 1,120 sq. ft.
- Single family
- Active
Listed by: ramona houston
Office: exclusive southern properties
MLS#:640943
Source:SC_CML
Price summary
- Price:$229,999
- Price per sq. ft.:$205.36
About this home
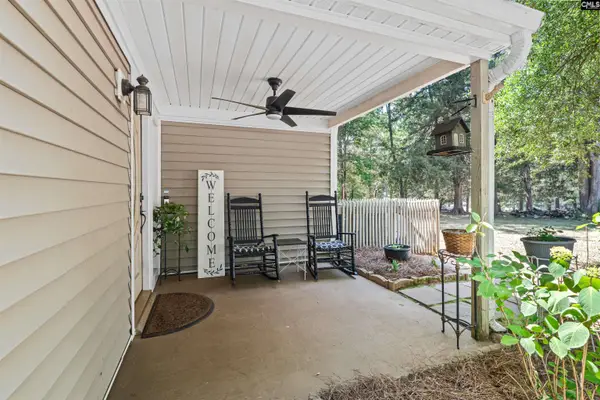
105 Southampton Dr, Irmo – 3BR/2BA home with 1,120 heated sq ft, all bedrooms and baths on the main level. Features include high ceilings, eat-in kitchen with granite countertops and stained cabinetry, and a private primary suite with full bath. HVAC and ductwork replaced in 2023.Situated on approx. 0.33-acre lot with creek frontage, offering a private, wooded backyard setting with a spacious deck—perfect for enjoying your morning coffee. Unfinished lower-level/basement-style space provides additional storage, workshop or could be finished out to make an additional room. Located in Stonegate community and zoned for Lexington/Richland Five schools: River Springs Elementary, Dutch Fork Middle, and Dutch Fork High.Offered at $234,900. Qualified buyers may be eligible for up to $15,000 in assistance and potentially purchase with as little as $500 out of pocket eligibility applies. Disclaimer: CMLS has not reviewed and, therefore, does not endorse vendors who may appear in listings.
Contact an agent
Home facts
- Year built:2007
- Subdivision & Development:STONEGATE
- Listing ID #:640943
- Added:50 day(s) ago
- Updated:October 05, 2026 at 02:37 PM
Rooms and interior
- Bedrooms:3
- Total bathrooms:2
- Full bathrooms:2
- Bathrooms Description:Bath-Private
- Kitchen Description:Cabinets-Stained, Counter Tops-Granite, Eat In
- Bedroom Description:Ceiling Fan, Floors - Carpet, On Main Level
- Basement Description:No Basement
- Living area:1,120 sq. ft.
Heating and cooling
- Cooling:Central
- Heating:Electric, Heat Pump 1st Lvl
Structure and exterior
- Year built:2007
- Building area:1,120 sq. ft.
- Lot area:0.33 Acres
- Architectural Style:Traditional
- Construction Materials:Vinyl
- Exterior Features:Patio
- Levels:1 Story
Schools
- High school:Dutch Fork
- Middle school:Dutch Fork
- Elementary school:River Springs
Utilities
- Water:Public
- Sewer:Public
Finances and disclosures
- Price:$229,999
- Price per sq. ft.:$205.36
Features and amenities
- Amenities:Attic Access, Smoke Detector
Parking
- Total parking spaces:3
New listings near 105 Southampton Drive
- New
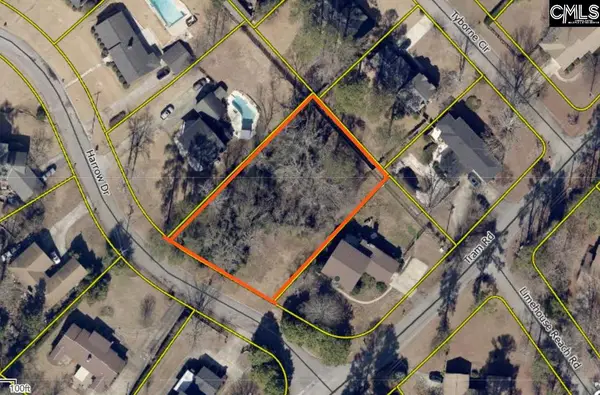 $45,000Active0.6 Acres
300 Harrow Drive, Columbia, SC 29210
MLS# 644368Listed by: COLDWELL BANKER REALTY - New
 $175,000Active3 beds 1 baths1,440 sq. ft.
6 Cresecent Lane, Columbia, SC 29212
MLS# 644354Listed by: EXIT REALTY NEW HORIZONS - New
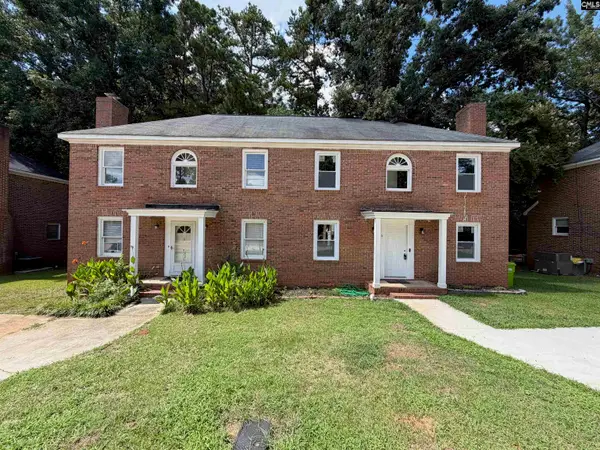 $155,000Active3 beds 1 baths1,440 sq. ft.
8 Cresecent Lane, Columbia, SC 29212
MLS# 644355Listed by: EXIT REALTY NEW HORIZONS - New
 $196,900Active3 beds 2 baths1,400 sq. ft.
183 Jefferson Place, Columbia, SC 29212
MLS# 644347Listed by: EXP REALTY LLC - New
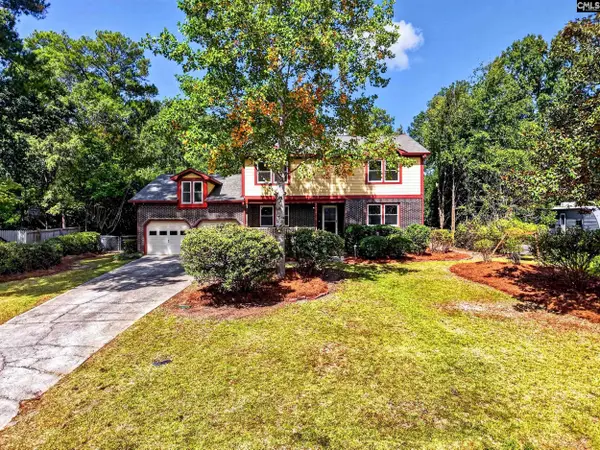 $375,000Active4 beds 3 baths2,828 sq. ft.
531 Brookshire Drive, Columbia, SC 29210
MLS# 644316Listed by: THE ART OF RE AT EXP REALTY - New
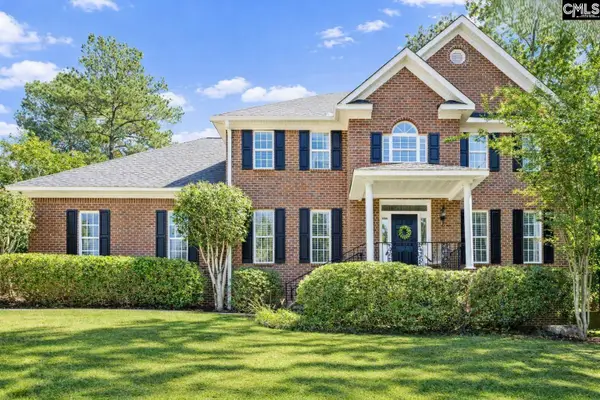 $555,900Active4 beds 4 baths3,656 sq. ft.
109 Crosscreek Drive, Columbia, SC 29212
MLS# 644308Listed by: PROPERTY CONSULTANTS - New
 $299,500Active5 beds 3 baths2,469 sq. ft.
261 White Falls Drive, Columbia, SC 29212
MLS# 644286Listed by: PEACE SOTHEBY'S INTERNATIONAL REALTY - New
 $239,000Active3 beds 2 baths1,800 sq. ft.
628 Zanark Drive, Columbia, SC 29212
MLS# 644254Listed by: REALTY ONE GROUP RESIDE - New
 $240,000Active3 beds 2 baths1,360 sq. ft.
210 Mariners Row, Columbia, SC 29212
MLS# 644235Listed by: KELLER WILLIAMS PALMETTO - New
 $375,000Active4 beds 3 baths2,670 sq. ft.
127 Nursery Ridge Lane, Columbia, SC 29212
MLS# 644239Listed by: DERRICK TEAM REALTY LLC


Protect your home and budget from life's surprises with an Assurant Home Warranty, backed by a partner that supports you through every step of homeownership. Explore Plans.
© 2023 - 2026 ERA Franchise Systems LLC. All rights reserved. ERA Franchise Systems LLC fully supports the principles of the Fair Housing Act and the Equal Opportunity Act. ERA, ERA Real Estate powered, and their respective logos are registered service marks of ERA Franchise Systems LLC. Each office is independently owned and operated.